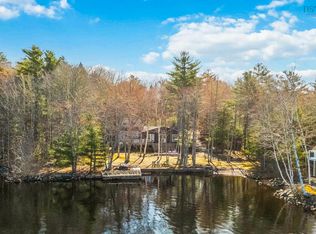
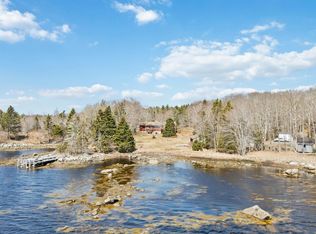
Private lakefront living at its finest - fully furnished and move-in ready! Tucked away on 3.54 acres with 270 feet of direct lake frontage on tranquil Fisher Lake, this beautifully designed, light-filled bungalow offers a rare combination of privacy, style, and comfort. Architect-designed and surrounded by mature forest, the home features an airy open-concept layout with four bedrooms, a full bath with shower stall, spacious foyer, and a convenient laundry room. Thoughtfully oriented to embrace the outdoors, the home includes a wraparound deck ideal for entertaining or quiet mornings by the water. Double patio doors off the dining area and a third patio door off the living room invite in natural light and lake views, while a cozy woodstove offers warmth and ambiance on cooler evenings. An attached carport and a detached double garage offers excellent storage and workspace options. Stroll along the wooden boardwalk to your private dock, where you can launch a kayak, swim, or simply enjoy the stillness of the lake. Whether you're seeking a peaceful year-round residence or the ultimate seasonal retreat, this property delivers. Located just 20 minutes from Bridgewater's shops and services, and a little over an hour from Halifax, it offers the perfect blend of seclusion and convenience.
Under contract
C$499,000
376 Lakefront Dr, Lunenburg, NS B4V 7M9
4beds
1,563sqft
Single Family Residence
Built in 1997
3.54 Acres Lot
$-- Zestimate®
C$319/sqft
C$900/mo HOA
What's special
- 91 days |
- 342 |
- 9 |
Zillow last checked:
Listing updated:
Listed by:
Karsa Melnick,
RE/MAX Banner Real Estate (Bridgewater) Brokerage
Source: NSAR,MLS®#: 202608533 Originating MLS®#: Nova Scotia Association of REALTORS®
Originating MLS®#: Nova Scotia Association of REALTORS®Facts & features
Interior
Bedrooms & bathrooms
- Bedrooms: 4
- Bathrooms: 1
- Full bathrooms: 1
- Main level bathrooms: 1
- Main level bedrooms: 4
Bedroom
- Level: Main
Bedroom 1
- Level: Main
Bedroom 2
- Level: Main
- Area: 111.11
- Dimensions: 10.67 x 10.42
Bedroom 3
- Level: Main
Bathroom
- Level: Main
Heating
- Baseboard, Stove
Appliances
- Included: Range, Dishwasher, Refrigerator, Water Purifier, Water Softener
- Laundry: Laundry Room
Features
- High Speed Internet, Master Downstairs
- Flooring: Vinyl
- Basement: Crawl Space,Unfinished,Walk-Out Access
- Has fireplace: Yes
- Fireplace features: Wood Burning Stove
Interior area
- Total structure area: 1,563
- Total interior livable area: 1,563 sqft
- Finished area above ground: 1,563
Video & virtual tour
Property
Parking
- Total spaces: 2
- Parking features: Detached, Double, Carport, Gravel
- Garage spaces: 2
- Has carport: Yes
- Details: Garage Details(Detached Double 23'3x21'7)
Features
- Patio & porch: Deck
- Exterior features: Barbecue, Dock
- Has view: Yes
- View description: Lake
- Has water view: Yes
- Water view: Lake
- Waterfront features: Lake, Access: Boat, Lake Privileges, Fresh Water
- Frontage length: Water Frontage(270 Feet)
Lot
- Size: 3.54 Acres
- Features: Partially Cleared, Partial Landscaped, Level, Sloping/Terraced, Wooded, 3 to 9.99 Acres
Details
- Parcel number: 60488178
- Zoning: None
- Other equipment: No Rental Equipment
Construction
Type & style
- Home type: SingleFamily
- Architectural style: Bungalow
- Property subtype: Single Family Residence
Materials
- Wood Siding
- Foundation: Perimeter Wall
- Roof: Asphalt
Condition
- New construction: No
- Year built: 1997
Utilities & green energy
- Sewer: Septic Tank
- Water: Drilled Well
- Utilities for property: Electricity Connected, Phone Connected, Electric
Community & HOA
Community
- Features: Place of Worship
HOA
- Has HOA: Yes
- HOA fee: C$900 monthly
Location
- Region: Lunenburg
Financial & listing details
- Price per square foot: C$319/sqft
- Tax assessed value: C$558,500
- Price range: C$499K - C$499K
- Date on market: 4/24/2026
- Inclusions: All Contents
- Ownership: Freehold
- Electric utility on property: Yes
Karsa Melnick
Karsa Melnick
(902) 212-0058
By pressing Contact Agent, you agree that the real estate professional identified above may call/text you about your search, which may involve use of automated means and pre-recorded/artificial voices. You don't need to consent as a condition of buying any property, goods, or services. Message/data rates may apply. You also agree to our Terms of Use. Zillow does not endorse any real estate professionals. We may share information about your recent and future site activity with your agent to help them understand what you're looking for in a home.
Price history
| Date | Event | Price |
|---|---|---|
| 7/20/2026 | Contingent | C$499,000C$319/sqft |
Source:  NSAR #202608533 Report a problem NSAR #202608533 Report a problem | ||
| 7/16/2026 | Price change | C$499,000-6.7%C$319/sqft |
Source: NSAR #202608535 Report a problem | ||
| 4/24/2026 | Listed for sale | C$535,000C$342/sqft |
Source: NSAR #202608533 Report a problem | ||
Public tax history
Tax history is unavailable.
Climate risks
Neighborhood: B4V
Nearby schools
GreatSchools rating
No schools nearby
We couldn't find any schools near this home.
Schools provided by the listing agent
- Elementary: Newcombville Elementary School
- Middle: Hebbville Academy
- High: Park View Education Centre
Source: NSAR. This data may not be complete. We recommend contacting the local school district to confirm school assignments for this home.
- C$89,90025 Acres4 New Elm Rd LOT 24, Lunenburg, NS B4V7M4Lot/Land

- C$89,90025 Acres1 New Elm Rd LOT 24, Lunenburg, NS B4V7M4Lot/Land
- C$--3 bd2 ba1.5k sqft1352 Highway 210, Waterloo, NS B4V8J7Off Market
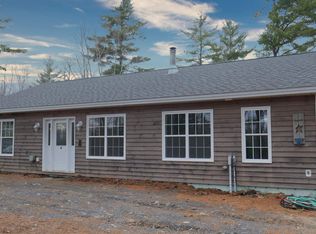
- C$110,0003.717 AcresLOT 101 Highway 210, Waterloo, NS B4V8J6Lot/Land
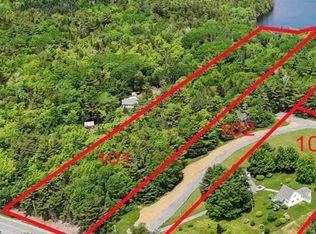
- C$375,00077 AcresLOT Waterloo Rd #B, Lunenburg, NS B4V8J8Lot/Land
- C$369,9002 bd2 ba1k sqftWaterloo Rd LOT 6, Lunenburg, NS B4V8J8New Construction
- C$2,000,000-- bd-- ba6k sqft679 Waterloo Rd, Lunenburg, NS B4V8K3For Sale
- C$--1.782 AcresWaterloo Rd LOT 3, Lunenburg, NS B4V8J8Sold
Similar homes
- C$549,9004 bd2 ba2.1k sqft44 Molega Lake Park Rd, Lunenburg, NS B4V 8T2For Sale
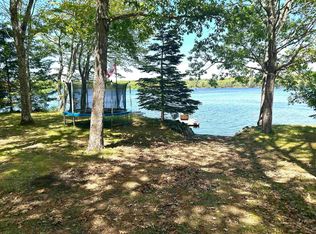 MLS ID #202614068, Kristopher Snarby, EXIT Realty Inter Lake (Liverpool) Brokerage. NSAR
 - C$493,0003 bd3 ba1.4k sqft106 Red Hill Rd, Lunenburg, NS B0T 1X0For Sale
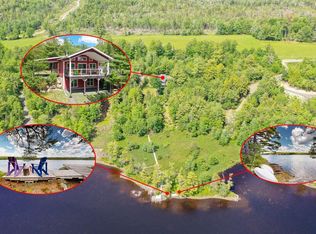 MLS ID #202615226, Stefan Sieber, Engel & Volkers (Liverpool) Brokerage. NSAR
 - C$639,0004 bd4 ba2.1k sqft672 Molega Lake Rd, Lunenburg, NS B4V 8S8For Sale
 MLS ID #202608912, Mark Seamone, EXIT Realty Inter Lake Brokerage. NSAR
 - C$499,9004 bd2 ba2.2k sqft9169 Highway 331, Voglers Cove, NS B0J 2H0For Sale
 MLS ID #202607932, Mark Seamone, EXIT Realty Inter Lake Brokerage. NSAR
 - C$519,9002 bd2 ba1.1k sqft274 Mullock Rd, Lunenburg, NS B4V 5N5For SaleMLS ID #202617108, Sophie Whynot, EXIT Realty Inter Lake Brokerage. NSAR
- C$519,9002 bd2 ba1.1k sqft274 Mullock Rd, Rhodes Corner, NS B4V 5N5For SaleEXIT Realty broker feed
- C$429,9004 bd2 ba1.6k sqft51 Charlie Ln, Lunenburg, NS B4V 8B7For SaleMLS ID #202616066, Lindsay Carroll, Engel & Volkers (Chester) Brokerage. NSAR
- C$539,0003 bd2 ba1.4k sqft54 Charlotte Ln, Queens, NS B0T 1E0For SaleMLS ID #202613895, Mark Seamone, EXIT Realty Inter Lake Brokerage. NSAR
- C$470,0004 bd2 ba2.1k sqft115 Dawson Hts, Pine Grove, NS B0J 1E0For SaleMLS ID #202616315, Ryan Cook, EXIT Realty Inter Lake Brokerage. NSAR
- C$395,0003 bd1 ba1.6k sqft442 Narrows Rd W, Queens, NS B0T 1E0For SaleMLS ID #202609610, Jessica Germain, Keller Williams Select Realty Brokerage. NSAR
- C$549,9005 bd1 ba1.5k sqft61 Charles Hill Rd, Lunenburg, NS B0R 1A0For SaleMLS ID #202611311, Angie Brown, EXIT Realty Inter Lake Brokerage. NSAR
- C$445,0002 bd1 ba1.3k sqft988 Labelle Rd, Queens, NS B0T 1E0For SaleMLS ID #202607835, Ann Levy, EXIT Realty Inter Lake (Liverpool) Brokerage. NSAR
- C$499,9992 bd1 ba943 sqft110 Hidden Lake Est, Labelle, NS B0T 1E0For SaleMLS ID #202617062, Ainsley Mcphee, EXIT Realty Inter Lake Brokerage. NSAR
- C$518,0003 bd2 ba1.4k sqft12 Clark Ct, Lower Branch, NS B4V 4M4For SaleMLS ID #202613844, Jonathan David, PG Direct Realty Ltd. Brokerage. NSAR
- C$489,5003 bd2 ba1.2k sqft37 Raspberry Ct, Lunenburg, NS B4V 0S5New ConstructionMLS ID #202603554, Billy Reid, Reid Real Estate Brokerage. NSAR
- C$249,9003 bd1 ba1.1k sqft6294 Highway 325, West Clifford, NS B4V 8H3For SaleMLS ID #202618139, Mark Seamone, EXIT Realty Inter Lake Brokerage. NSAR
- C$464,0003 bd2 ba1.8k sqft2571 Highway 331, West Lahave, NS B0R 1G0For SaleMLS ID #202607982, David Larkin, EXIT Realty Inter Lake Brokerage. NSAR
- C$524,9005 bd2 ba2.1k sqft2897 Highway 331, Pentz, NS B0R 1G0For SaleMLS ID #202613633, David Reeves, RE/MAX Banner Real Estate (Bridgewater) Brokerage. NSAR
- C$549,9004 bd2 ba1.6k sqft706 Highway 325, Blockhouse, NS B0J 1E0For SaleMLS ID #202614998, Daniel De Gram, EXIT Realty Inter Lake Brokerage. NSAR
- C$329,0002 bd1 ba1.7k sqft83 Samuel Oickle Rd W, Lunenburg, NS B4V 8J2For SaleMLS ID #202527467, Karsa Melnick, RE/MAX Banner Real Estate (Bridgewater) Brokerage. NSAR
