Ready Now! Live the coastal lifestyle on Florida's East Coast in beautiful Ormond Beach, where pristine beaches, local attractions, top-rated universities, and everyday conveniences await. Enjoy the best of both worlds, just 4 miles from the sandy shores of Ormond Beach and less than an hour from the big city and world-famous theme parks of Orlando. This home faces south on a prime corner homesite in a fully developed subdivision, situated on a low-traffic dead-end street. It's the only remaining corner lot available, providing privacy and a coveted location. The Memphis floor plan is thoughtfully designed with a focus on livability, blending comfort, functionality, and modern style. A covered front porch with stone accents creates an exceptional arrival experience and leads into a foyer with 9'4'' ceilings. Inside, the open gathering area is bright and inviting, featuring six flush-mount LED lights, upgraded ceramic tile flooring, and an additional window that fills the space with natural light. Step directly from the great room onto the covered lanai, the perfect spot for enjoying Florida sunshine, entertaining, or relaxing in comfort. The kitchen is a centerpiece with quartz countertops, and a large island with extra seating, providing a functional layout that flows seamlessly to the breakfast nook and dining area, ideal for everyday living and entertaining. Secondary bedrooms are thoughtfully positioned for privacy, perfect for a growing household or guests. Tucked at the rear of the home, the primary suite boasts a serene retreat ensuite bath with a walk-in closet and a spacious tile shower with enclosure. Modern smart home technology, including a Ring Video Doorbell, Smart Thermostat, Keyless Entry Smart Door Lock, and Deako Switches, enhances convenience, security, and everyday comfort. Outside, the stone-accent exterior, hurricane shutters, 3-tab shingles, professional landscaping, and irrigation system add lasting beauty, durability, and curb appeal. Backed by a full builder warranty, The Memphis delivers peace of mind along with a layout ready to personalize. Don't miss the chance to live in style, comfort, and elegance in one of Ormond Beach's most desirable locations, where every day feels like a getaway.
Pending
Price cut: $10K (6/30)
$369,990
376 Navajo Ave, Ormond Beach, FL 32174
3beds
1,602sqft
:
Get pre-qualified$2,499/mo
Single Family Residence
Built in 2026
9,583 Square Feet Lot
$367,000 Zestimate®
$231/sqft
$-- HOA
What's special
Six flush-mount led lightsHurricane shuttersStone-accent exteriorUpgraded ceramic tile flooringPrime corner homesiteWalk-in closet
- 57 days |
- 92 |
- 0 |
Zillow last checked:
Listing updated:
Listed by:
Brian Acri 321-234-3715,
New Home Star Florida LLC
Source: Space Coast AOR,MLS#: 1079085
Facts & features
Interior
Bedrooms & bathrooms
- Bedrooms: 3
- Bathrooms: 2
- Full bathrooms: 2
Primary bedroom
- Description: Walk-in closet, carpet flooring, ensuite with shower, dual vanity, ceramic tile flooring
- Level: Main
- Area: 192
- Dimensions: 12.00 x 16.00
Bedroom 2
- Description: Built-in closet, carpet flooring
- Level: Main
- Area: 100
- Dimensions: 10.00 x 10.00
Bedroom 3
- Description: Walk-in closet, carpet flooring
- Level: Main
- Area: 120
- Dimensions: 12.00 x 10.00
Dining room
- Description: Just off the kitchen, ceramic tile flooring
- Level: Main
- Area: 100
- Dimensions: 10.00 x 10.00
Great room
- Description: Open concept, access to covered lanai, ceramic tile flooring
- Level: Main
- Area: 276
- Dimensions: 12.00 x 23.00
Kitchen
- Description: Island, quartz countertops, pantry, ceramic tile flooring
- Level: Main
- Area: 156
- Dimensions: 12.00 x 13.00
Laundry
- Description: Centrally located, ceramic tile flooring
- Level: Main
- Area: 54
- Dimensions: 9.00 x 6.00
Other
- Description: Covered lanai, concrete flooring
- Level: Main
- Area: 91
- Dimensions: 13.00 x 7.00
Heating
- Central, Electric
Cooling
- Central Air, Electric
Appliances
- Included: Dishwasher, Disposal, Electric Range, Electric Water Heater, Microwave
Features
- Breakfast Bar, Breakfast Nook, Eat-in Kitchen, Kitchen Island, Open Floorplan, Pantry, Primary Bathroom - Shower No Tub, Smart Home, Smart Thermostat, Walk-In Closet(s)
- Flooring: Carpet, Tile
- Has fireplace: No
Interior area
- Total structure area: 2,179
- Total interior livable area: 1,602 sqft
Video & virtual tour
Property
Parking
- Total spaces: 2
- Parking features: Attached, Garage, Garage Door Opener
- Attached garage spaces: 2
Features
- Levels: One
- Stories: 1
- Patio & porch: Covered, Patio
- Exterior features: Storm Shutters
- Has view: Yes
- View description: Trees/Woods
Lot
- Size: 9,583 Square Feet
- Dimensions: 90.0 ft x 110.0 ft
- Features: Corner Lot, Wooded
Details
- Additional parcels included: 3120281
- Parcel number: 423004000290
- Special conditions: Standard
Construction
Type & style
- Home type: SingleFamily
- Architectural style: Traditional
- Property subtype: Single Family Residence
Materials
- Block, Stone, Stucco
- Roof: Shingle
Condition
- New construction: Yes
- Year built: 2026
Utilities & green energy
- Sewer: Septic Tank
- Water: Public
- Utilities for property: Cable Available
Community & HOA
Community
- Subdivision: None
HOA
- Has HOA: No
Location
- Region: Ormond Beach
Financial & listing details
- Price per square foot: $231/sqft
- Tax assessed value: $40,639
- Annual tax amount: $1,124
- Date on market: 6/4/2026
- Listing terms: Cash,Conventional,FHA,VA Loan
Estimated market value
$367,000
$349,000 - $385,000
$2,637/mo
Price history
| Date | Event | Price |
|---|---|---|
| 6/30/2026 | Pending sale | $369,990-2.6%$231/sqft |
Source: Space Coast AOR #1079085 Report a problem | ||
| 6/9/2026 | Price change | $379,990+2.7%$237/sqft |
Source:  Stellar MLS #O6350436 Report a problem Stellar MLS #O6350436 Report a problem | ||
| 5/13/2026 | Price change | $369,990-5.1%$231/sqft |
Source: Stellar MLS #O6350436 Report a problem | ||
| 4/1/2026 | Price change | $389,990-11%$243/sqft |
Source: Stellar MLS #O6350436 Report a problem | ||
| 1/22/2026 | Price change | $437,990-4.6%$273/sqft |
Source: Stellar MLS #O6350436 Report a problem | ||
| 1/16/2026 | Price change | $458,990+2%$287/sqft |
Source: Stellar MLS #O6350436 Report a problem | ||
| 10/7/2025 | Listed for sale | $449,990+316.7%$281/sqft |
Source: Stellar MLS #O6350436 Report a problem | ||
| 6/16/2025 | Sold | $108,000-6.1%$67/sqft |
Source:  DBAMLS #1210517 Report a problem DBAMLS #1210517 Report a problem | ||
| 4/4/2025 | Pending sale | $115,000$72/sqft |
Source: DBAMLS #1210517 Report a problem | ||
| 3/10/2025 | Listed for sale | $115,000$72/sqft |
Source: DBAMLS #1210517 Report a problem | ||
Public tax history
| Year | Property taxes | Tax assessment |
|---|---|---|
| 2025 | $1,125 -26.3% | $40,639 -61.6% |
| 2024 | $1,526 +4.3% | $105,820 +3% |
| 2023 | $1,463 +4.4% | $102,738 +3% |
| 2022 | $1,402 | $99,746 +3% |
| 2021 | -- | $96,841 +1.4% |
| 2020 | $1,384 | $95,504 +2.3% |
| 2019 | $1,384 +75.4% | $93,357 +1.9% |
| 2018 | $789 +1.3% | $91,616 +2.1% |
| 2017 | $779 +3.4% | $89,732 +2.1% |
| 2016 | $753 -0.4% | $87,886 +0.7% |
| 2015 | $756 -3% | $87,275 +0.8% |
| 2014 | $779 | $86,582 +1.5% |
| 2013 | -- | $85,302 +1.7% |
| 2012 | -- | $83,876 -3.9% |
| 2011 | -- | $87,325 +1.5% |
| 2010 | -- | $86,034 +2.7% |
| 2009 | -- | $83,772 +3.1% |
| 2007 | -- | $81,250 -0.5% |
| 2006 | -- | $81,646 +6.1% |
| 2005 | -- | $76,959 +3% |
| 2004 | -- | $74,717 +1.9% |
| 2003 | -- | $73,324 +2.4% |
| 2002 | -- | $71,605 +1.6% |
| 2001 | -- | $70,478 -3.4% |
| 2000 | -- | $72,970 |
Find assessor info on the county website
Monthly payment
Est. payment
Payment breakdown
Explore the cost of this home by adjusting the details. Changes won't be saved.Climate risks
Neighborhood: 32174
Nearby schools
GreatSchools rating
- 7/10Tomoka Elementary SchoolGrades: PK-5Distance: 1.5 mi
- 5/10David C Hinson Sr Middle SchoolGrades: 6-8Distance: 2 mi
- 7/10Seabreeze High SchoolGrades: 9-12Distance: 4.9 mi
Schools provided by the listing agent
- Elementary: Tomoka
- Middle: Hinson
- High: Seabreeze
Source: Space Coast AOR. This data may not be complete. We recommend contacting the local school district to confirm school assignments for this home.
- $108,0009,900 Square Feet376 Navajo Ave #29, Ormond Beach, FL 32174Sold

- $367,0003 bd2 ba1.6k sqft376 Navajo Ave, Ormond Beach, FL 32141Off Market

- $408,3003 bd2 ba1.6k sqft372 Navajo Ave, Ormond Beach, FL 32174Off Market
- $371,6003 bd2 ba1.8k sqft226 Cherokee Rd, Ormond Beach, FL 32174Off Market
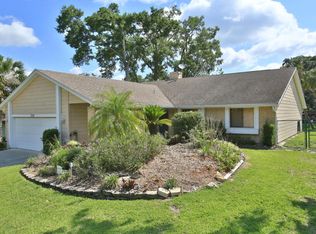
- $274,0004 bd2 ba1.7k sqft209 Cherokee Rd, Ormond Beach, FL 32174Sold
- $308,2003 bd2 ba1.5k sqft201 Cherokee Rd, Ormond Beach, FL 32174Off Market
- $324,9003 bd2 ba1.6k sqft375 Navajo Ave, Ormond Beach, FL 32174Off Market
- $346,7003 bd2 ba1.8k sqft234 Cherokee Rd, Ormond Beach, FL 32174Off Market
A local agent can set up tours, give advice and negotiate with sellers.
Similar homes
- $379,9903 bd2 ba1.4k sqft1749 Palm Rd, Ormond Beach, FL 32174New Construction
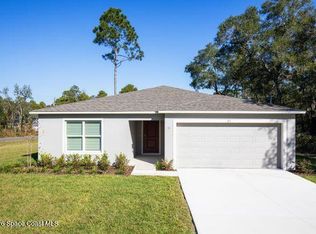 MLS ID #1078995, Brian Acri. Space Coast AOR
 - $385,0002 bd2 ba1.8k sqft85 Huntington Pl, Ormond Beach, FL 32174For Sale

 MLS ID #1226908, Takeshia Rhynes, Rhynes Real Estate. DBAMLS
 - $393,1103 bd2 ba1.6k sqft1474 Ridge Tree Dr, Ormond Beach, FL 32174New Construction
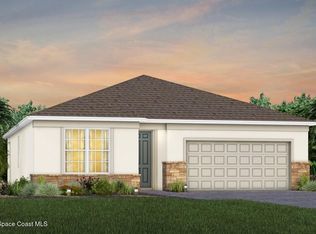 Space Coast AOR
 - $299,9003 bd2 ba1k sqft303 N Janice Ln, Ormond Beach, FL 32174For Sale
 MLS ID #1205819, Davis Hamilton, Ocean Properties and Mgmt., Inc.. DBAMLS
 - $330,0003 bd2 ba1.6k sqft3137 Kailani Ct, Ormond Beach, FL 32174For SaleMLS ID #1227753, Terri Hewitt, Century 21 Sundance Realty. DBAMLS
- $430,0004 bd3 ba2.2k sqft71 Carriage Creek Way, Ormond Beach, FL 32174For SaleMLS ID #1223097, Debra K Head, The Keyes Company. DBAMLS
- $328,9003 bd2 ba1.7k sqft128 S Wild Olive Ave, Daytona Beach, FL 32118For SaleMLS ID #1083874, Eva Knowles. Space Coast AOR
- $394,3104 bd3 ba2.1k sqft1340 Oakhaven Ave, Ormond Beach, FL 32174New ConstructionDBAMLS
- $355,0003 bd2 ba1.2k sqft46 Seaside Dr, Ormond Beach, FL 32176For SaleMLS ID #1227784, Tracie Culver, Culver Realty & Property Management. DBAMLS
- $394,9904 bd3 ba2k sqft2183 Raglan Cir, Ormond Beach, FL 32174For SaleMLS ID #1227297, Patricia Shook, Watson Realty Corp.. DBAMLS
- $379,9003 bd2 ba1.7k sqft437 Grande Sunningdale Loop, Daytona Beach, FL 32124For SaleMLS ID #1224993, Shon MacDughlas, Adams, Cameron & Co., Realtors. DBAMLS
- $399,9002 bd2 ba1.4k sqft500 Landshark Blvd, Daytona Beach, FL 32124For SaleMLS ID #1227648, Cherri Tindall, Realty Hub. DBAMLS
- $321,6003 bd3 ba2k sqft727 Aldenham Ln, Ormond Beach, FL 32174For SaleMLS ID #1227347, Donna Knowles, Vylla Home. DBAMLS
- $279,5003 bd3 ba1.4k sqft31 Park Pl, Ormond Beach, FL 32174For SaleMLS ID #1225550, Barbara Moor, Adams, Cameron & Co., Realtors. DBAMLS
- $389,0004 bd3 ba2.3k sqft184 Gala Cir, Daytona Beach, FL 32124For SaleMLS ID #1223027, Peter John Graulich, Never 6 Percent Realty Inc.. DBAMLS
- $449,0003 bd2 ba1.4k sqft246 Ponce De Leon Dr, Ormond Beach, FL 32176For SaleMLS ID #1225945, Bill Lutts, Align Right Realty Horizons. DBAMLS
- $374,0002 bd2 ba1.3k sqft538 DAIQUIRI Place, Daytona Beach, FL 32124For SaleMLS ID #2134659, CORA HUNT. realMLS
- $334,9004 bd2 ba1.9k sqft207 Winged Foot Ln, Daytona Beach, FL 32124For SaleMLS ID #1227004, Donna Knowles, Vylla Home. DBAMLS
- $365,0003 bd2 ba1.7k sqft67 Spinnaker Cir, South Daytona, FL 32119For SaleMLS ID #1226510, Teresa Quebbeman, Right Realty Connection, Inc.. DBAMLS
- $349,0003 bd2 ba1.4k sqft120 7th St, Holly Hill, FL 32117For SaleMLS ID #1223904, John Horan, Palm Wave Realty. DBAMLS
