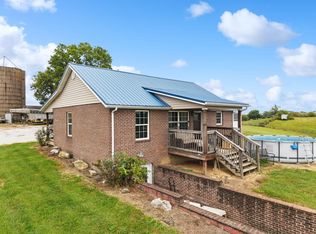
House with full finished basement. 6 bedrooms, 2 kitchens, 2 laundry rooms, 3 full baths, front porch, back upper deck, patio under upper deck. 10.941 +/- acres completely fenced. Above ground pool with decking. Barn is apprx 40 x 60 and has 8 stalls, 1 tack room, 1 office. NOTE: Main Level appliances, washer and dryer stays with house....basement appliances do not stay. NOTE: Lagoon septic system.
For sale
Price cut: $30K (10/2)
$529,900
376 Sharpsburg Rd, Sharpsburg, KY 40374
6beds
3,430sqft
Single Family Residence
Built in 2025
10.94 Acres Lot
$-- Zestimate®
$154/sqft
$-- HOA
What's special
Patio under upper deckBack upper deckFront porchFull finished basement
- 18 days
- 354
- 16
Zillow last checked:
Listing updated:
Listed by:
Betsy Brown 859-585-7675,
United Real Estate Bluegrass
Source: Imagine MLS,MLS#: 26025841
Facts & features
Interior
Bedrooms & bathrooms
- Bedrooms: 6
- Bathrooms: 3
- Full bathrooms: 3
Primary bedroom
- Level: First
Bedroom 1
- Level: First
Bedroom 2
- Level: First
Bedroom 3
- Level: Lower
Bedroom 4
- Level: Lower
Bedroom 5
- Level: Lower
Bathroom 1
- Level: First
Bathroom 2
- Level: First
Bathroom 3
- Level: Lower
Kitchen
- Level: First
Kitchen
- Level: Lower
Living room
- Level: First
Living room
- Level: Lower
Utility room
- Level: Lower
Utility room
- Level: First
Heating
- Heat Pump
Cooling
- Heat Pump
Appliances
- Included: Dryer, Dishwasher, Refrigerator, Washer, Range
- Laundry: Main Level, Lower Level
Features
- Eat-in Kitchen
- Flooring: Ceramic Tile, Hardwood
- Basement: Finished
- Has fireplace: No
Interior area
- Total structure area: 3,430
- Total interior livable area: 3,430 sqft
- Finished area above ground: 1,715
- Finished area below ground: 1,715
Property
Features
- Levels: One
- Has private pool: Yes
- Pool features: Above Ground
- Fencing: Wood,Wire
Lot
- Size: 10.94 Acres
- Features: Few Trees
Details
- Additional structures: Barn(s)
- Parcel number: 0700000011.00
- Horses can be raised: Yes
Construction
Type & style
- Home type: SingleFamily
- Architectural style: Ranch
- Property subtype: Single Family Residence
Materials
- Vinyl Siding
- Foundation: Block
- Roof: Metal
Condition
- Year built: 2025
Utilities & green energy
- Sewer: Lagoon System
- Water: Public
Community & HOA
Community
- Subdivision: Rural
HOA
- Has HOA: No
Location
- Region: Sharpsburg
Financial & listing details
- Price per square foot: $154/sqft
- Date on market: 9/18/2026
Estimated market value
Not available
Estimated sales range
Not available
$2,873/mo
Price history
| Date | Event | Price |
|---|---|---|
| 10/2/2026 | Price change | $529,900-5.4%$154/sqft |
Source:  Imagine MLS #26025841 Report a problem Imagine MLS #26025841 Report a problem | ||
| 9/18/2026 | Price change | $559,900+1.8%$163/sqft |
Source: Imagine MLS #26025841 Report a problem | ||
| 8/18/2026 | Listed for sale | $550,000$160/sqft |
Source: Owner Report a problem | ||
Public tax history
Tax history is unavailable.
Monthly payment
Est. payment
Payment breakdown
Explore the cost of this home by adjusting the details. Changes won't be saved.Climate risks
Neighborhood: 40374
Nearby schools
Schools provided by the listing agent
- Elementary: N Middletown
- Middle: Bourbon Co
- High: Bourbon Co
Source: Imagine MLS. This data may not be complete. We recommend contacting the local school district to confirm school assignments for this home.
- $146,8002 bd2 ba1.2k sqft465 Lyons Ln, Sharpsburg, KY 40374Off Market
- $215,8002 bd2 ba-- sqft185 Sam's Rd, Sharpsburg, KY 40374Off Market
- $13,000-- bd-- ba1.2k sqft5144 Veterans Memorial Hwy, Sharpsburg, KY 40374Off Market
- $296,1004 bd3 ba2.8k sqft5121 Veterans Memorial Hwy, Sharpsburg, KY 40374Off Market
Similar homes
- $550,0003 bd3 ba1.9k sqft116 Walking Horse Way, Sharpsburg, KY 40374For Sale

 MLS ID #26016645, Rebakah R Goodpaster, Keller Williams Legacy Group. Imagine MLS
 - $549,5003 bd3 ba2.6k sqft2790 Van Thompson Rd, Mt Sterling, KY 40353For Sale
 MLS ID #26015430, Shelly Sutton, Kentucky Realty Group, LLC. Imagine MLS
 - $400,0005 bd-- ba2.8k sqft2700 Upper Sharpsburg Rd, Carlisle, KY 40311For Sale
 MLS ID #26026449, Zachary Otis, HomeLand Real Estate Inc. Imagine MLS
 - $479,0003 bd2 ba2.1k sqft5793 Paris Rd, Mount Sterling, KY 40353For Sale
 MLS ID #26026718, Candi Martin, Lifstyl Real Estate. Imagine MLS
 - $465,9006 bd-- ba3.4k sqft335 Jay Rd, Owingsville, KY 40360For SaleMLS ID #26020585, Rebakah R Goodpaster, Keller Williams Legacy Group. Imagine MLS
- $439,9996 bd-- ba2.7k sqft8586 Stulltown Rd, Owingsville, KY 40360For SaleMLS ID #26027020, Rebakah R Goodpaster, Keller Williams Legacy Group. Imagine MLS
- $525,0003 bd3 ba4.1k sqft15 Hope Hill Rd, Flemingsburg, KY 41041For SaleMLS ID #26020304, Meredith Story, Story Realty. Imagine MLS
- $399,0003 bd2 ba1.9k sqft3833 Levee Rd, Mount Sterling, KY 40353For SaleMLS ID #26027287, Joshua A Davis, The Agency. Imagine MLS
- $479,0003 bd3 ba2.4k sqft3270 Osborne Rd, Mount Sterling, KY 40353For SaleMLS ID #26019205, Courtney Ann Mangold, The Agency. Imagine MLS
- $549,9004 bd3 ba2.1k sqft1968 Vance Rd, Salt Lick, KY 40371For SaleMLS ID #26019084, Veronica Crouch, HomeLand Real Estate Inc. Imagine MLS
- $498,0004 bd3 ba2.4k sqft1780 Stoner Ephesus Rd, Winchester, KY 40391For SaleMLS ID #26019848, Darrell Tackett, Dream Maker Realty, LLC. Imagine MLS
- $369,9004 bd2 ba1.8k sqft105 Crystal Springs Dr, Owingsville, KY 40360For SaleMLS ID #26026456, S Sue Fugate, Murphy Realty Group. Imagine MLS
- $529,0005 bd2 ba2.6k sqft220 S Main Cross St, Flemingsburg, KY 41041For SaleMLS ID #26021380, Georgianna Wood, Story Realty. Imagine MLS
- $494,0009 bd1 ba3.4k sqft1665 Parker Rd, Hillsboro, KY 41049For SaleMLS ID #26023655, Janet C Wigginton, Keller Williams Commonwealth. Imagine MLS
- $575,0006 bd-- ba3.3k sqft313 Jay Rd, Owingsville, KY 40360For SaleMLS ID #26011695, Rebakah R Goodpaster, Keller Williams Legacy Group. Imagine MLS
- $474,9005 bd4 ba4.5k sqft305 W Main St, Mount Sterling, KY 40353For SaleMLS ID #26026409, Jonathan Wood, HomeLand Real Estate Inc - Mt Sterling. Imagine MLS
- $485,0003 bd3 ba3.2k sqft217 W Main St, Mount Sterling, KY 40353For SaleMLS ID #26022498, Pamela P Simmons, United Real Estate Bluegrass. Imagine MLS
- $699,0004 bd4 ba4.1k sqft1078 Cane Ridge Rd, Paris, KY 40361For SaleMLS ID #26024819, Donna A Thwaites, Thwaites Realtors LLC. Imagine MLS
