Stately, spacious, and filled with timeless character, this circa 1915 Colonial brick home is a true downtown Mt. Sterling treasure! Offering an impressive 5 bedrooms, 3 full baths and 1 half bath, this historic home provides an abundance of space both inside and out, all while being filled with beautiful natural light. From the moment you step into the grand and inviting entry foyer—the kind foyers dreams are made of—you'll immediately appreciate the craftsmanship and charm found throughout. The home features a spacious living room, den/study or home office, formal dining room, kitchen with breakfast nook and beautiful cabinetry and counter tops, mudroom, and two laundry areas. Original character shines through with beautiful hardwood flooring, crown molding, intricate door frames and trim work, built-ins, and several fireplaces that add warmth and personality throughout the home. The finished third level offers even more incredible living space with a huge recreation/family room plus an additional bonus room with skylights. This versatile space could even serve as another primary suite with its attached bathroom featuring a relaxing soaking tub. Outside, the home is situated on a generous .60-acre lot right in downtown Mt. Sterling and features a picture-perfect front porch worthy of the cover of a home and garden magazine, a rear patio perfect for entertaining, and a detached garage with additional storage space in the rear. The unfinished basement provides even more room for storage. Recent improvements include a new architectural shingle roof installed in August 2026, along with new guttering and downspouts. As a Mt. Sterling Historic Registered Home, this property offers the history, craftsmanship, space, and character that simply cannot be recreated today. If you've always dreamed of owning a LARGE historic home in the heart of downtown Mt. Sterling, this may be the one you've been waiting for. This remarkable property truly must be seen in person to fully appreciate everything it has to offer!
For sale
Price cut: $10K (10/19)
$464,900
305 W Main St, Mount Sterling, KY 40353
5beds
4,586sqft
Single Family Residence
Built in 1915
0.6 Acres Lot
$444,300 Zestimate®
$101/sqft
$-- HOA
What's special
Kitchen with breakfast nookNew guttering and downspoutsCrown moldingBeautiful hardwood flooringBeautiful natural lightTwo laundry areasFormal dining room
- 28 days
- 1,986
- 97
Zillow last checked:
Listing updated:
Listed by:
Jonathan Wood 859-585-0565,
HomeLand Real Estate Inc - Mt Sterling
Source: Imagine MLS,MLS#: 26026409
Facts & features
Interior
Bedrooms & bathrooms
- Bedrooms: 5
- Bathrooms: 4
- Full bathrooms: 3
- 1/2 bathrooms: 1
Primary bedroom
- Level: Second
Bedroom 2
- Level: Second
Bedroom 3
- Level: Second
Bedroom 4
- Level: Second
Bedroom 5
- Level: Second
Bathroom 1
- Description: Half bath
- Level: First
Bathroom 2
- Level: Second
Bathroom 3
- Level: Second
Bathroom 4
- Level: Third
Bonus room
- Level: Third
Foyer
- Level: First
Kitchen
- Level: First
Living room
- Level: First
Office
- Level: First
Other
- Description: mud room
- Level: First
Recreation room
- Level: Third
Utility room
- Level: Second
Heating
- Forced Air, Natural Gas
Cooling
- Electric
Appliances
- Included: Dishwasher, Microwave, Refrigerator, Range
- Laundry: Electric Dryer Hookup, Washer Hookup, Upper Level
Features
- Entrance Foyer, Eat-in Kitchen, Ceiling Fan(s), Soaking Tub
- Flooring: Hardwood, Laminate, Tile, Vinyl
- Doors: Storm Door(s)
- Windows: Skylight(s), Storm Window(s)
- Basement: Interior Entry,Unfinished
- Number of fireplaces: 5
- Fireplace features: Family Room, Living Room, Masonry, Master Bedroom, Den, Bedroom
Interior area
- Total structure area: 4,586
- Total interior livable area: 4,586 sqft
- Finished area above ground: 4,586
- Finished area below ground: 0
Property
Parking
- Total spaces: 1
- Parking features: Detached Garage, Driveway, Off Street, Garage Faces Front
- Garage spaces: 1
- Has uncovered spaces: Yes
Features
- Levels: Three Or More
- Fencing: Partial,Privacy
- Has view: Yes
- View description: Neighborhood, Other
Lot
- Size: 0.6 Acres
- Features: Landscaped, Many Trees
Details
- Parcel number: 23M6001019.00
Construction
Type & style
- Home type: SingleFamily
- Architectural style: Colonial
- Property subtype: Single Family Residence
Materials
- Brick Veneer
- Foundation: Stone
- Roof: Shingle
Condition
- Year built: 1915
Utilities & green energy
- Sewer: Public Sewer
- Water: Public
- Utilities for property: Electricity Connected, Natural Gas Connected, Sewer Connected, Water Connected
Community & HOA
Community
- Features: Park, Tennis Court(s), Pool
- Subdivision: Downtown
HOA
- Has HOA: No
Location
- Region: Mount Sterling
Financial & listing details
- Price per square foot: $101/sqft
- Tax assessed value: $214,500
- Annual tax amount: $2,119
- Date on market: 9/24/2026
Estimated market value
$444,300
$422,000 - $467,000
$3,168/mo
Price history
| Date | Event | Price |
|---|---|---|
| 10/19/2026 | Price change | $464,900-2.1%$101/sqft |
Source:  Imagine MLS #26026409 Report a problem | ||
| 9/24/2026 | Listed for sale | $474,900+121.4%$104/sqft |
Source: Imagine MLS #26026409 Report a problem | ||
| 6/10/2016 | Sold | $214,500-6.5%$47/sqft |
Source: Imagine MLS #1601821 Report a problem | ||
| 4/16/2016 | Pending sale | $229,500$50/sqft |
Source: Caswell Prewitt Realty, Inc #1601821 Report a problem | ||
| 2/3/2016 | Listed for sale | $229,500+39.1%$50/sqft |
Source: Caswell Prewitt Realty, Inc #1601821 Report a problem | ||
| 6/22/2012 | Sold | $165,000$36/sqft |
Source: Agent Provided Report a problem | ||
Public tax history
| Year | Property taxes | Tax assessment |
|---|---|---|
| 2025 | $2,119 -0.5% | $214,500 |
| 2024 | $2,130 +1.3% | $214,500 |
| 2023 | $2,102 -0.1% | $214,500 |
| 2022 | $2,104 -0.7% | $214,500 |
| 2021 | $2,119 -0.2% | $214,500 |
| 2020 | $2,124 -0.4% | $214,500 |
| 2019 | $2,132 | $214,500 |
| 2018 | -- | $214,500 |
| 2017 | -- | $214,500 -47.6% |
| 2016 | -- | $409,500 +110% |
| 2015 | -- | $195,000 |
| 2014 | -- | $195,000 |
| 2012 | -- | $195,000 -21.7% |
| 2010 | -- | $249,000 |
Find assessor info on the county website
Monthly payment
Est. payment
Payment breakdown
Explore the cost of this home by adjusting the details. Changes won't be saved.Climate risks
Neighborhood: 40353
Nearby schools
Schools provided by the listing agent
- Elementary: Mapleton
- Middle: McNabb
- High: Montgomery Co
Source: Imagine MLS. This data may not be complete. We recommend contacting the local school district to confirm school assignments for this home.


Similar homes
- $379,0004 bd3 ba4.2k sqft317 W Main St, Mount Sterling, KY 40353For Sale
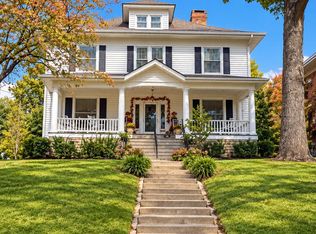
 MLS ID #26029280, Sandy Stuart, Sandy Stuart Realty. Imagine MLS
- $475,0003 bd3 ba3.2k sqft217 W Main St, Mount Sterling, KY 40353For Sale
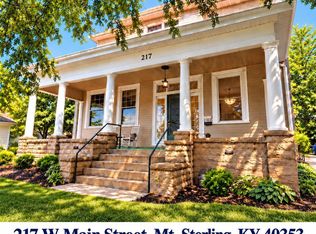 MLS ID #26022498, Pamela P Simmons, United Real Estate Bluegrass. Imagine MLS
- $337,0004 bd3 ba2.7k sqft212 Clay St, Mount Sterling, KY 40353For Sale
 MLS ID #26023401, Brenda G Murphy, Murphy Realty Group. Imagine MLS
- $289,5004 bd2 ba3k sqft410 W High St, Mount Sterling, KY 40353For Sale
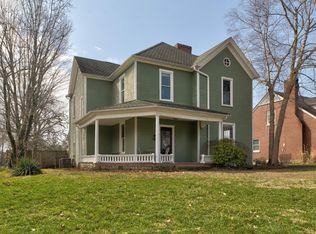 MLS ID #26022799, Brenda G Murphy, Murphy Realty Group. Imagine MLS
- $479,0003 bd3 ba2.4k sqft3270 Osborne Rd, Mount Sterling, KY 40353For SaleMLS ID #26019205, Courtney Ann Mangold, The Agency. Imagine MLS
- $550,0003 bd3 ba5.6k sqft1854 Hinkston Pike, Mt Sterling, KY 40353For SaleMLS ID #26027884, R Michelle Rowland, Dream Maker Realty, LLC. Imagine MLS
- $329,0005 bd5 ba3.7k sqft125 Howard Ave, Mount Sterling, KY 40353For SaleMLS ID #26015327, Joshua A Davis, The Agency. Imagine MLS
- $309,0003 bd3 ba2.4k sqft214 W Main St, Mount Sterling, KY 40353For SaleMLS ID #26024633, Sandy Stuart, Sandy Stuart Realty. Imagine MLS
- $649,0004 bd3 ba2.9k sqft301 Saint Andrews Ct, Mount Sterling, KY 40353For SaleMLS ID #26029199, Randy Newsome, SimpliHOM. Imagine MLS
- $410,0004 bd3 ba2.5k sqft164 Bristol Ln, Mount Sterling, KY 40353For SaleMLS ID #26023256, Cindy Walker, Sandy Stuart Realty. Imagine MLS
- $524,9002 bd3 ba2.3k sqft2371 Howards Mill Rd, Mount Sterling, KY 40353For SaleMLS ID #26027454, Greg Bates, Red River Gorge Real Estate. Imagine MLS
- $289,0003 bd2 ba2.6k sqft212 Sterling Ave, Mount Sterling, KY 40353For SaleMLS ID #26007564, Jonathan Wood, HomeLand Real Estate Inc - Mt Sterling. Imagine MLS
- $659,0005 bd4 ba3.9k sqft3020 Osborne Rd, Mount Sterling, KY 40353For SaleMLS ID #26021582, S Sue Fugate, Murphy Realty Group. Imagine MLS
- $389,0003 bd3 ba2.7k sqft107 Ridgecrest Dr, Mount Sterling, KY 40353For SaleMLS ID #26023605, Brad Smith, Re/Max Creative Realty - Mountain Legacy Group. Imagine MLS
- $465,9006 bd-- ba3.4k sqft335 Jay Rd, Owingsville, KY 40360For SaleMLS ID #26020585, Rebakah R Goodpaster, Keller Williams Legacy Group. Imagine MLS
- $549,5003 bd3 ba2.6k sqft2790 Van Thompson Rd, Mt Sterling, KY 40353For SaleMLS ID #26015430, Shelly Sutton, Kentucky Realty Group, LLC. Imagine MLS
- $424,5005 bd4 ba3.6k sqft323 Skylark Dr, Winchester, KY 40391For SaleMLS ID #26028682, Tracey Goebel, Tom Goebel & Company. Imagine MLS
- $488,0004 bd3 ba2.4k sqft1780 Stoner Ephesus Rd, Winchester, KY 40391For SaleMLS ID #26019848, Darrell Tackett, Dream Maker Realty, LLC. Imagine MLS
