WHERE TIMELESS ELEGANCE MEETS MODERN-DAY LUXURY! 317 W. Main Street | Mt. Sterling, Kentucky 4 Bedrooms | 2.5 Baths. A home rich in character, steeped in charm, and beautifully designed to stand the test of time! Some homes simply offer a place to live, while others offer an experience. Welcome to 317 W. Main Street, a captivating residence where the craftsmanship of yesterday blends beautifully with the comforts and conveniences of today. From the moment you arrive, this stately home commands attention with its timeless architecture, striking curb appeal, majestic mature trees, and expansive covered front porch adorned with beautiful columns. The grand staircase leading from the street creates an impressive approach, setting the stage for the elegance that awaits inside. Step through the front door and discover a home filled with warmth, personality, and architectural beauty. Original hardwood flooring, exquisite original woodwork, a beautiful staircase, and a charming fireplace showcase the craftsmanship and attention to detail that make homes of this era so extraordinary. At the heart of the home, the beautifully updated kitchen offers the perfect marriage of historic character and modern sophistication. Featuring custom cabinetry, gorgeous granite countertops, and a spacious center island, this inviting space is thoughtfully designed for both everyday living and entertaining. Whether preparing a quiet family dinner or gathering with friends, this kitchen is sure to impress. The charming sunroom provides another special place to unwind, offering a peaceful retreat to enjoy your morning coffee, curl up with a favorite book, or simply relax and take in the natural light. Featuring 4 bedrooms with the possibility of a 5th and 2.5 bathrooms, this home offers versatile living arrangements to accommodate a variety of needs, whether you're looking for additional bedroom space, a home office, or a private guest retreat. And then there's the front porch—an inviting outdoor living space that seems to whisper of simpler times. Imagine relaxing in a rocking chair, watching the seasons change beneath the shade of the magnificent trees, and enjoying the unmistakable charm of life along historic Main Street. What makes this home truly exceptional isn't simply its beautiful features—it's the feeling you get when you walk through the door. The warmth of original hardwood floors, the elegance of handcrafted details, and the timeless beauty of a home that has maintained its distinctive character while embracing modern updates. Conveniently situated near the heart of Mt. Sterling, this remarkable property offers the opportunity to own a piece of architectural beauty without sacrificing the conveniences of modern living. Homes like this don't just tell a story. They invite you to become part of it. 317 W. Main Street — Where history is preserved, elegance is celebrated, and new memories are waiting to be made. Schedule your private showing and experience the charm and beauty of this extraordinary home for yourself!
For sale
$379,000
317 W Main St, Mount Sterling, KY 40353
4beds
4,236sqft
Single Family Residence
Built in 1911
0.75 Acres Lot
$345,100 Zestimate®
$89/sqft
$-- HOA
What's special
Elegance of handcrafted detailsTimeless architectureCharming fireplaceBeautifully updated kitchenSpacious center islandStriking curb appealExquisite original woodwork
- 8 hours
- 96
- 6
Zillow last checked:
Listing updated:
Listed by:
Sandy Stuart 859-398-0678,
Sandy Stuart Realty,
Cindy Walker,
Sandy Stuart Realty
Source: Imagine MLS,MLS#: 26029280
Facts & features
Interior
Bedrooms & bathrooms
- Bedrooms: 4
- Bathrooms: 3
- Full bathrooms: 2
- 1/2 bathrooms: 1
Primary bedroom
- Level: Second
Bedroom 1
- Level: Second
Bedroom 2
- Level: Second
Bedroom 3
- Level: Second
Bedroom 4
- Level: Second
Bathroom 1
- Description: Half Bath
- Level: First
Bathroom 2
- Description: Full Bath
- Level: Second
Bathroom 3
- Description: Full Bath
- Level: Second
Bathroom 4
- Description: Full Bath
- Level: Second
Bonus room
- Level: Third
Dining room
- Level: First
Family room
- Level: First
Foyer
- Level: First
Kitchen
- Level: First
Living room
- Level: First
Recreation room
- Level: First
Heating
- Forced Air, Natural Gas
Cooling
- Electric
Appliances
- Included: Dryer, Disposal, Dishwasher, Refrigerator, Washer, Cooktop, Range
- Laundry: Electric Dryer Hookup, Washer Hookup
Features
- Breakfast Bar, Entrance Foyer, Eat-in Kitchen, Walk-In Closet(s), Ceiling Fan(s), Soaking Tub
- Flooring: Hardwood, Tile, Vinyl
- Doors: Storm Door(s)
- Windows: Storm Window(s), Window Treatments, Blinds, Screens
- Basement: Interior Entry,Partial,Sump Pump,Unfinished
- Number of fireplaces: 1
- Fireplace features: Family Room
Interior area
- Total structure area: 4,236
- Total interior livable area: 4,236 sqft
- Finished area above ground: 4,236
- Finished area below ground: 0
Property
Parking
- Total spaces: 2
- Parking features: Detached Garage, Driveway
- Garage spaces: 2
- Has uncovered spaces: Yes
Features
- Levels: Three Or More
- Fencing: None
Lot
- Size: 0.75 Acres
- Features: Wooded, Many Trees
Details
- Parcel number: 23M6001022.00
Construction
Type & style
- Home type: SingleFamily
- Property subtype: Single Family Residence
Materials
- Vinyl Siding
- Foundation: Stone
- Roof: Dimensional Style
Condition
- Year built: 1911
Utilities & green energy
- Sewer: Public Sewer
- Water: Public
- Utilities for property: Electricity Connected, Natural Gas Connected, Sewer Connected, Water Connected
Community & HOA
Community
- Subdivision: Downtown
HOA
- Has HOA: No
Location
- Region: Mount Sterling
Financial & listing details
- Price per square foot: $89/sqft
- Tax assessed value: $225,000
- Annual tax amount: $1,738
- Date on market: 10/22/2026
Estimated market value
$345,100
$297,000 - $390,000
$2,174/mo
Price history
| Date | Event | Price |
|---|---|---|
| 10/22/2026 | Listed for sale | $379,000+68.4%$89/sqft |
Source:  Imagine MLS #26029280 Report a problem | ||
| 12/1/2003 | Sold | $225,000$53/sqft |
Source: Agent Provided Report a problem | ||
Public tax history
| Year | Property taxes | Tax assessment |
|---|---|---|
| 2025 | $1,738 -2% | $225,000 |
| 2024 | $1,774 +1.3% | $225,000 |
| 2023 | $1,751 -3.3% | $225,000 |
| 2022 | $1,810 -0.7% | $225,000 |
| 2021 | $1,823 -0.8% | $225,000 |
| 2020 | $1,838 -0.4% | $225,000 |
| 2019 | $1,846 | $225,000 |
| 2018 | -- | $225,000 |
| 2017 | -- | $225,000 |
| 2016 | -- | $225,000 |
| 2015 | -- | $225,000 |
| 2014 | -- | $225,000 |
| 2012 | -- | $225,000 |
| 2010 | -- | $225,000 |
Find assessor info on the county website
Monthly payment
Est. payment
Payment breakdown
Explore the cost of this home by adjusting the details. Changes won't be saved.Climate risks
Neighborhood: 40353
Nearby schools
Schools provided by the listing agent
- Elementary: Mapleton
- Middle: McNabb
- High: Montgomery Co
Source: Imagine MLS. This data may not be complete. We recommend contacting the local school district to confirm school assignments for this home.
Similar homes
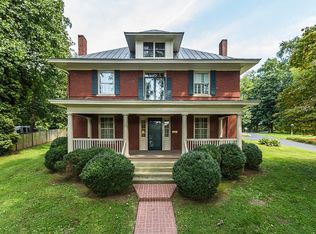
- $337,0004 bd3 ba2.7k sqft212 Clay St, Mount Sterling, KY 40353For Sale

 MLS ID #26023401, Brenda G Murphy, Murphy Realty Group. Imagine MLS
- $464,9005 bd4 ba4.5k sqft305 W Main St, Mount Sterling, KY 40353For Sale
 MLS ID #26026409, Jonathan Wood, HomeLand Real Estate Inc - Mt Sterling. Imagine MLS
- $289,5004 bd2 ba3k sqft410 W High St, Mount Sterling, KY 40353For Sale
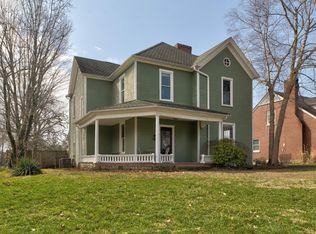 MLS ID #26022799, Brenda G Murphy, Murphy Realty Group. Imagine MLS
- $269,0003 bd2 ba2.2k sqft8 Winn St, Mount Sterling, KY 40353For Sale
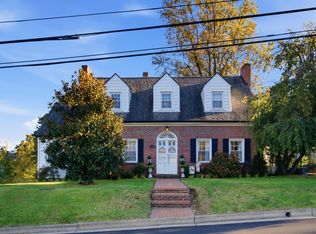 MLS ID #26029291, Sandy Stuart, Sandy Stuart Realty. Imagine MLS
- $475,0003 bd3 ba3.2k sqft217 W Main St, Mount Sterling, KY 40353For SaleMLS ID #26022498, Pamela P Simmons, United Real Estate Bluegrass. Imagine MLS
- $329,0005 bd5 ba3.7k sqft125 Howard Ave, Mount Sterling, KY 40353For SaleMLS ID #26015327, Joshua A Davis, The Agency. Imagine MLS
- $309,0003 bd3 ba2.4k sqft214 W Main St, Mount Sterling, KY 40353For SaleMLS ID #26024633, Sandy Stuart, Sandy Stuart Realty. Imagine MLS
- $389,0003 bd3 ba2.7k sqft107 Ridgecrest Dr, Mount Sterling, KY 40353For SaleMLS ID #26023605, Brad Smith, Re/Max Creative Realty - Mountain Legacy Group. Imagine MLS
- $410,0004 bd3 ba2.5k sqft164 Bristol Ln, Mount Sterling, KY 40353For SaleMLS ID #26023256, Cindy Walker, Sandy Stuart Realty. Imagine MLS
- $289,0003 bd2 ba2.6k sqft212 Sterling Ave, Mount Sterling, KY 40353For SaleMLS ID #26007564, Jonathan Wood, HomeLand Real Estate Inc - Mt Sterling. Imagine MLS
- $279,0004 bd2 ba2.4k sqft54 Frasure Ln, Mount Sterling, KY 40353For SaleMLS ID #26028828, Andrew Fugitt, KY Property Hunters. Imagine MLS
- $190,0004 bd2 ba2.6k sqft18 Maysville Ave, Mount Sterling, KY 40353For SaleMLS ID #25508449, Bob Sophiea, eXp Realty, LLC. Imagine MLS
- $550,0003 bd3 ba5.6k sqft1854 Hinkston Pike, Mt Sterling, KY 40353For SaleMLS ID #26027884, R Michelle Rowland, Dream Maker Realty, LLC. Imagine MLS
- $479,0003 bd3 ba2.4k sqft3270 Osborne Rd, Mount Sterling, KY 40353For SaleMLS ID #26019205, Courtney Ann Mangold, The Agency. Imagine MLS
- $369,9004 bd3 ba2.3k sqft82 Laranda Ct, Owingsville, KY 40360For SaleMLS ID #26020510, Erin Lewis, Christies International Real Estate Bluegrass. Imagine MLS
- $524,9002 bd3 ba2.3k sqft2371 Howards Mill Rd, Mount Sterling, KY 40353For SaleMLS ID #26027454, Greg Bates, Red River Gorge Real Estate. Imagine MLS
- $285,0003 bd2 ba2.4k sqft4635 Camargo Rd, Mt Sterling, KY 40353AuctionMLS ID #26025441, Davin J Smith, Kentucky Realty Group, LLC. Imagine MLS
- $269,9004 bd2 ba2.1k sqft4103 Camargo Rd, Mount Sterling, KY 40353For SaleMLS ID #26017684, Jonathan Wood, HomeLand Real Estate Inc - Mt Sterling. Imagine MLS
