Looking for a neighborhood that has water access to the Choctawhatchee Bay? Look within Waterview Cove. This is the only 4bed 3 full bath home available here. New Roof March 2026. Situated over half an acre, this thoughtfully designed home offers approximately 2,600 square feet of comfortable living space with soaring 10-foot ceilings, fresh interior paint, and brand new carpet in all bedrooms.
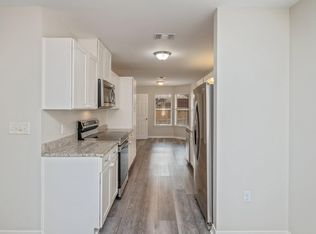
The flexible floor plan features two spacious living areas, a cozy fireplace, a formal dining room that can also serve as a home office, and an additional dining area adjacent to the large kitchen. The kitchen is designed for both everyday living and entertaining, Featuring granite countertops, a breakfast bar, abundant cabinetry, and a generous walk-in pantry.
The private primary suite includes a large walk-in closet and a luxurious ensuite bath with double vanities, a separate shower, and a relaxing corner whirlpool tub. Three additional bedrooms and two full bathrooms provide ample space for family and guests.
Step outside to enjoy the covered front porch and covered rear patio, with multiple access points including a private entrance from the primary bedroom. The fully fenced backyard offers plenty of room for outdoor activities, gardening, or pets, and the existing garden containers will convey with the property.
Additional highlights include a dedicated laundry room, attached side-entry two-car garage, oversized driveway with parking for multiple vehicles, continue... wood and tile flooring throughout the main living areas, bathrooms and laundry room.
Conveniently located near Freeport's growing amenities, schools, and the Emerald Coast's beautiful beaches, this home combines generous living space, quality finishes, and a desirable location with picturesque water views. Seller has already had the city requirement of hooking up to the public sewer and water system completed and paid tap fee.
Pending
Price cut: $40K (8/31)
$499,000
376 Waterview Cove Dr, Freeport, FL 32439
4beds
2,584sqft
Single Family Residence
Built in 2006
0.55 Acres Lot
$483,100 Zestimate®
$193/sqft
$-- HOA
What's special
Cozy fireplaceBreakfast barGranite countertopsFresh interior paintCovered front porchGenerous walk-in pantryRelaxing corner whirlpool tub
- 71 days
- 123
- 10
Zillow last checked:
Listing updated:
Listed by:
Pam Weeks 850-259-3886,
Keller Williams Realty Nville
Source: ECAOR,MLS#: 1008881
Facts & features
Interior
Bedrooms & bathrooms
- Bedrooms: 4
- Bathrooms: 3
- Full bathrooms: 3
Primary bedroom
- Level: First
- Area: 239.29 Square Feet
- Dimensions: 16.4 x 14.6
Bedroom
- Level: First
- Area: 153.6 Square Feet
- Dimensions: 12.8 x 12
Bedroom
- Level: First
- Area: 129.28 Square Feet
- Dimensions: 12.8 x 10.1
Bedroom
- Level: First
- Area: 128.7 Square Feet
- Dimensions: 11.7 x 11
Primary bathroom
- Level: First
- Area: 115.2 Square Feet
- Dimensions: 12 x 9.6
Bathroom
- Level: First
- Area: 49.82 Square Feet
- Dimensions: 9.4 x 5.3
Bathroom
- Level: First
- Area: 55 Square Feet
- Dimensions: 11 x 5
Breakfast room
- Level: First
- Area: 94.71 Square Feet
- Dimensions: 12.3 x 7.7
Dining room
- Level: First
- Area: 207.36 Square Feet
- Dimensions: 14.4 x 14.4
Family room
- Level: First
- Area: 190.65 Square Feet
- Dimensions: 15.5 x 12.3
Foyer
- Level: First
- Area: 77.84 Square Feet
- Dimensions: 13.9 x 5.6
Garage
- Level: First
- Area: 420 Square Feet
- Dimensions: 21 x 20
Kitchen
- Level: First
- Area: 147.6 Square Feet
- Dimensions: 12.3 x 12
Laundry
- Level: First
- Area: 51.6 Square Feet
- Dimensions: 8.6 x 6
Living room
- Level: First
- Area: 278 Square Feet
- Dimensions: 20 x 13.9
Heating
- Central
Cooling
- Central Air, Ceiling Fan(s)
Appliances
- Included: Cooktop, Dishwasher, Disposal, Microwave, Refrigerator, Electric Water Heater
- Laundry: Washer/Dryer Hookup
Features
- Breakfast Bar, Cathedral Ceiling(s), Newly Painted, Pantry, Split Bedroom, Woodwork Painted
- Flooring: Tile, Carpet
- Windows: Double Pane Windows, Window Treatments
- Has fireplace: Yes
- Common walls with other units/homes: No Common Walls
Interior area
- Total structure area: 2,584
- Total interior livable area: 2,584 sqft
Property
Parking
- Total spaces: 10
- Parking features: Garage Door Opener, Garage
- Attached garage spaces: 2
Features
- Stories: 1
- Patio & porch: Covered, Patio
- Exterior features: Private Yard
- Fencing: Privacy
- Has view: Yes
- View description: Bay
- Has water view: Yes
- Water view: Bay
Lot
- Size: 0.55 Acres
- Dimensions: 100 x 200 x 200 x 250
- Features: Interior Lot, Level, Restrictions, Survey Available, Within 1/2 Mile to Water
Details
- Parcel number: 181S192302000A0010
- Zoning description: Resid Single Family
Construction
Type & style
- Home type: SingleFamily
- Architectural style: Traditional
- Property subtype: Single Family Residence
Materials
- Frame, Brick, Trim Vinyl
- Foundation: Slab
- Roof: Shingle
Condition
- Construction Complete
- New construction: No
- Year built: 2006
Utilities & green energy
- Water: Public
Community & HOA
Community
- Features: Dock, Fishing, Picnic Area, Waterfront
- Security: Smoke Detector(s)
- Subdivision: Waterview Cove Ph II
Location
- Region: Freeport
Financial & listing details
- Price per square foot: $193/sqft
- Tax assessed value: $386,561
- Annual tax amount: $1,059
- Date on market: 8/5/2026
- Road surface type: Paved
Estimated market value
$483,100
$459,000 - $507,000
$3,032/mo
Price history
| Date | Event | Price |
|---|---|---|
| 9/20/2026 | Pending sale | $499,000$193/sqft |
Source:  ECAOR #1008881 Report a problem ECAOR #1008881 Report a problem | ||
| 8/31/2026 | Price change | $499,000-7.4%$193/sqft |
Source: ECAOR #1008881 Report a problem | ||
| 8/5/2026 | Listed for sale | $539,000+10.9%$209/sqft |
Source: ECAOR #1008881 Report a problem | ||
| 4/29/2022 | Listing removed | -- |
Source: ECAOR #894726 Report a problem | ||
| 4/4/2022 | Listed for sale | $485,900+86.2%$188/sqft |
Source: ECAOR #894726 Report a problem | ||
| 3/24/2021 | Listing removed | -- |
Source: Owner Report a problem | ||
| 11/17/2015 | Sold | $261,000$101/sqft |
Source: Public Record Report a problem | ||
| 9/24/2015 | Price change | $261,000-4.7%$101/sqft |
Source: Owner #24047090 Report a problem | ||
| 8/12/2015 | Price change | $274,000-5.5%$106/sqft |
Source: Merrifield & Pilcher Realty LLC #734225 Report a problem | ||
| 7/16/2015 | Listed for sale | $289,900+44.2%$112/sqft |
Source: Merrifield & Pilcher Realty LLC #734225 Report a problem | ||
| 5/31/2012 | Sold | $201,000-2.4%$78/sqft |
Source: Public Record Report a problem | ||
| 6/9/2011 | Listed for sale | $205,840-9.1%$80/sqft |
Source: CENTURY 21 Wilson Minger Agency, Inc. #558781 Report a problem | ||
| 2/20/2010 | Listed for sale | $226,424$88/sqft |
Source: CENTURY 21 Wilson Minger Agency, Inc. #508847 Report a problem | ||
| 1/16/2010 | Listing removed | $226,424$88/sqft |
Source: Wilson Minger Agency, Inc. #508847 Report a problem | ||
| 6/1/2009 | Price change | $226,424-5.9%$88/sqft |
Source: John W Minger #508847 Report a problem | ||
| 3/14/2009 | Price change | $240,552-3.2%$93/sqft |
Source: Century 21 #508847 Report a problem | ||
| 1/19/2009 | Listed for sale | $248,400-6.2%$96/sqft |
Source: Century 21 #508847 Report a problem | ||
| 11/12/2008 | Listing removed | $264,900$103/sqft |
Source: Keller Williams Realty #499399 Report a problem | ||
| 9/25/2008 | Listed for sale | $264,900+120.8%$103/sqft |
Source: Keller Williams Realty #499399 Report a problem | ||
| 9/20/2004 | Sold | $120,000-19.4%$46/sqft |
Source: Public Record Report a problem | ||
| 1/9/2004 | Sold | $148,900+186.3%$58/sqft |
Source: Public Record Report a problem | ||
| 8/4/2003 | Sold | $52,000+63.5%$20/sqft |
Source: Public Record Report a problem | ||
| 1/11/2002 | Sold | $31,800$12/sqft |
Source: Public Record Report a problem | ||
Public tax history
| Year | Property taxes | Tax assessment |
|---|---|---|
| 2025 | $1,059 +2.1% | $156,792 +2.9% |
| 2024 | $1,037 +4.1% | $152,373 +3% |
| 2023 | $996 +1.4% | $147,935 +3.1% |
| 2022 | $982 -1% | $143,432 +3% |
| 2021 | $993 -1.6% | $139,254 +1.4% |
| 2020 | $1,008 +3.5% | $137,331 +2.3% |
| 2019 | $974 | $134,243 +1.9% |
| 2018 | $974 +2% | $131,740 +2.1% |
| 2017 | $955 +2.3% | $129,030 +2.1% |
| 2016 | $934 +1.6% | $126,376 -29.5% |
| 2015 | $919 -36.1% | $179,241 |
| 2014 | $1,438 | $179,241 +1.7% |
| 2013 | -- | $176,232 -1.3% |
| 2012 | -- | $178,532 -2.5% |
| 2011 | -- | $183,132 -3.9% |
| 2010 | -- | $190,487 -11.6% |
| 2009 | -- | $215,466 -1.7% |
| 2008 | -- | $219,198 |
| 2007 | -- | $219,198 +848.9% |
| 2005 | -- | $23,100 +10% |
| 2004 | -- | $21,000 +9.5% |
| 2003 | -- | $19,178 -91.6% |
| 2002 | -- | $229,558 +1631.5% |
| 2001 | -- | $13,258 |
Find assessor info on the county website
Monthly payment
Est. payment
Payment breakdown
Explore the cost of this home by adjusting the details. Changes won't be saved.Climate risks
Neighborhood: 32439
Nearby schools
Schools provided by the listing agent
- Elementary: Freeport
- Middle: Freeport
- High: Freeport
Source: ECAOR. This data may not be complete. We recommend contacting the local school district to confirm school assignments for this home.
Similar homes
- $475,0004 bd4 ba2.7k sqft78 Hammock Breeze Dr, Freeport, FL 32439For Sale
 MLS ID #1013462, Michael Tomlin, Coldwell Banker Realty. ECAOR
 - $519,0003 bd3 ba2.5k sqft300 Brighton Cv, Freeport, FL 32439For Sale
 MLS ID #1006905, Bryson G Lee, 1 Percent Lists Florida Coast. ECAOR
 - $539,9004 bd3 ba2.6k sqft48 Madiera Dr, Freeport, FL 32439For Sale
 MLS ID #1002449, Beth Jones, Hammock Bay. ECAOR
 - $419,0004 bd3 ba2.3k sqft145 Mango Ln, Freeport, FL 32439For Sale
 MLS ID #1008242, Ricky A Fannin, HomeBiz Properties. ECAOR
 - $539,5005 bd3 ba3.1k sqft15 Oak Trees Ln E, Freeport, FL 32439For SaleMLS ID #1004317, David Bryan McAliley, EXP Realty LLC. ECAOR
- $550,0005 bd3 ba2.7k sqft786 Symphony Way, Freeport, FL 32439For SaleMLS ID #988328, Jennifer Bond, Compass. ECAOR
- $449,0003 bd2 ba1.7k sqft240 Whitman Way, Freeport, FL 32439For SaleMLS ID #1004940, Candy R Smith, World Impact Real Estate. ECAOR
- $614,0005 bd3 ba3.2k sqft446 Mango Ln, Freeport, FL 32439For SaleMLS ID #1007782, Marcella L Stefani, ERA American Real Estate. ECAOR
- $347,5004 bd2 ba1.7k sqft380 This Way, Freeport, FL 32439For SaleMLS ID #1009894, Beverly J Buck, Coldwell Banker Realty. ECAOR
- $410,0003 bd2 ba1.7k sqft97 Dickens Dr, Freeport, FL 32439For SaleMLS ID #1000340, Yvonne Summerfield, Real Broker LLC. ECAOR
- $376,5004 bd3 ba2k sqft71 Nelly St, Freeport, FL 32439For SaleMLS ID #1008281, Caroline on the Coast, Berkshire Hathaway HomeServices. ECAOR
- $365,0004 bd3 ba2.2k sqft22 Sawyer Ct, Freeport, FL 32439For SaleMLS ID #1011915, Brian S Schindler, Coastal Collective Realty LLC. ECAOR
- $358,5003 bd2 ba1.6k sqft328 Lightning Bug Ln, Freeport, FL 32439For SaleMLS ID #1008886, Caroline on the Coast, Berkshire Hathaway HomeServices. ECAOR
- $394,8993 bd2 ba1.9k sqft88 Marsh Lndg N, Freeport, FL 32439For SaleMLS ID #1008687, Michael T Walker, Coastal Premier Properties NWFL LLC. ECAOR
- $399,0003 bd2 ba1.9k sqft379 Whitman Way, Freeport, FL 32439For SaleMLS ID #973774, Murray Balkcom, 30A Local Real Estate. ECAOR
- $375,0003 bd2 ba1.7k sqft105 Amadeus Ave, Freeport, FL 32439For SaleMLS ID #1012973, Sam Kinkaid, RE/MAX Gulf Coast Realty. ECAOR
- $636,0004 bd3 ba2.9k sqft503 Tournament Ln, Freeport, FL 32439For SaleMLS ID #1011329, Julie Pruitt-Gann, Real Broker LLC. ECAOR
- $379,9003 bd2 ba1.8k sqft451 Lightning Bug Ln, Freeport, FL 32439For SaleMLS ID #1004766, Missy L McDonald, Red Hot Realty. ECAOR
- $359,0003 bd2 ba1.8k sqft426 Fanny Ann Way, Freeport, FL 32439For SaleMLS ID #1010021, Johnnie Kay Ealum, Merrifield & Pilcher Realty. ECAOR
- $625,0003 bd2 ba2.8k sqft155 Club House Dr, Freeport, FL 32439For SaleMLS ID #979235, Caryl Gibson, South Walton Realty Sales LLC. ECAOR
