Welcome to this well-maintained 3-bedroom, 1.5-bath condo offering 1,170 sq ft of comfortable living space in a convenient Willoughby location. Fresh interior paint and newer luxury vinyl flooring creates a clean, updated feel throughout. The main living area flows into the kitchen, which provides direct access to a private patio, an ideal spot to enjoy outdoor relaxation or morning coffee. Three bedrooms offer flexible space for a variety of living arrangements, while the 1.5 baths add everyday convenience. The attached two-car garage provides ample parking and additional storage. Built in 1994, this condo combines low-maintenance living with practical updates. Conveniently located near shopping, parks, major freeways, and just minutes from the Lake Erie shoreline, offering easy access to everyday amenities and recreation. Schedule your private showing today to see all this home has to offer.
Pending
$215,000
37608 Sturbridge Ln, Willoughby, OH 44094
3beds
1,170sqft
:
Get pre-qualified$1,888/mo
Condominium
Built in 1994
-- sqft lot
$-- Zestimate®
$184/sqft
$320/mo HOA
What's special
Fresh interior paintNewer luxury vinyl flooring
- 132 days |
- 20 |
- 0 |
Zillow last checked:
Listing updated:
Listed by:
Danielle McCandless 216-201-0611 danielle@selectohioteam.com,
Keller Williams Living
Source: MLS Now,MLS#: 5193762 Originating MLS: Akron Cleveland Association of REALTORS
Originating MLS: Akron Cleveland Association of REALTORSFacts & features
Interior
Bedrooms & bathrooms
- Bedrooms: 3
- Bathrooms: 2
- Full bathrooms: 1
- 1/2 bathrooms: 1
- Main level bathrooms: 1
Primary bedroom
- Level: Second
- Dimensions: 16 x 14
Bedroom
- Level: Second
- Dimensions: 15 x 10
Bedroom
- Level: Second
- Dimensions: 14 x 10
Eat in kitchen
- Description: Flooring: Luxury Vinyl Tile
- Level: First
- Dimensions: 19 x 9
Living room
- Description: Flooring: Luxury Vinyl Tile
- Level: First
- Dimensions: 15 x 14
Heating
- Forced Air, Gas
Cooling
- Central Air
Appliances
- Included: Dishwasher, Disposal, Microwave, Range, Refrigerator
- Laundry: Main Level
Features
- Basement: None
- Has fireplace: No
Interior area
- Total structure area: 1,170
- Total interior livable area: 1,170 sqft
- Finished area above ground: 1,170
Video & virtual tour
Property
Parking
- Total spaces: 2
- Parking features: Electricity, Garage, Garage Door Opener, Paved
- Garage spaces: 2
Features
- Levels: Two
- Stories: 2
- Patio & porch: Patio
- Fencing: Privacy
- Has view: Yes
- View description: Park/Greenbelt
Lot
- Size: 0.3 Acres
Details
- Parcel number: 27B043A000350
- Special conditions: Standard
Construction
Type & style
- Home type: Condo
- Architectural style: Colonial
- Property subtype: Condominium
- Attached to another structure: Yes
Materials
- Vinyl Siding
- Roof: Asphalt,Fiberglass
Condition
- Year built: 1994
Utilities & green energy
- Sewer: Public Sewer
- Water: Public
Community & HOA
Community
- Subdivision: Smugglers Cove Condo
HOA
- Has HOA: No
- Services included: Association Management, Insurance, Maintenance Grounds, Maintenance Structure, Reserve Fund, Sewer, Snow Removal, Trash, Water
- HOA fee: $320 monthly
Location
- Region: Willoughby
Financial & listing details
- Price per square foot: $184/sqft
- Tax assessed value: $168,430
- Annual tax amount: $3,163
- Date on market: 3/17/2026
- Cumulative days on market: 107 days
- Listing terms: Cash,Conventional
Estimated market value
Not available
Estimated sales range
Not available
Not available
Price history
| Date | Event | Price |
|---|---|---|
| 4/19/2026 | Pending sale | $215,000$184/sqft |
Source:  MLS Now #5193762 Report a problem MLS Now #5193762 Report a problem | ||
| 3/17/2026 | Listed for sale | $215,000+18.1%$184/sqft |
Source: MLS Now #5193762 Report a problem | ||
| 9/27/2023 | Sold | $182,000-1.4%$156/sqft |
Source: MLS Now #4481000 Report a problem | ||
| 9/5/2023 | Pending sale | $184,500$158/sqft |
Source: MLS Now #4481000 Report a problem | ||
| 8/27/2023 | Contingent | $184,500$158/sqft |
Source: MLS Now #4481000 Report a problem | ||
| 8/21/2023 | Price change | $184,500-1.9%$158/sqft |
Source: MLS Now #4481000 Report a problem | ||
| 8/16/2023 | Price change | $188,000-0.5%$161/sqft |
Source: MLS Now #4481000 Report a problem | ||
| 8/9/2023 | Listed for sale | $189,000+67.3%$162/sqft |
Source: MLS Now #4481000 Report a problem | ||
| 6/2/2015 | Sold | $113,000-3.3%$97/sqft |
Source: MLS Now #3685803 Report a problem | ||
| 3/31/2015 | Pending sale | $116,900$100/sqft |
Source: RE/MAX Traditions #3685803 Report a problem | ||
| 2/21/2015 | Listed for sale | $116,900+0.3%$100/sqft |
Source: RE/MAX Traditions #3685803 Report a problem | ||
| 10/31/2014 | Listing removed | $116,500$100/sqft |
Source: RE/MAX TRADITIONS #3618213 Report a problem | ||
| 8/29/2014 | Price change | $116,500-2.8%$100/sqft |
Source: RE/MAX TRADITIONS #3618213 Report a problem | ||
| 5/15/2014 | Listed for sale | $119,900$102/sqft |
Source: RE/MAX Traditions #3618213 Report a problem | ||
Public tax history
| Year | Property taxes | Tax assessment |
|---|---|---|
| 2025 | $3,163 -1.8% | $58,950 |
| 2024 | $3,222 +35.3% | $58,950 +27.7% |
| 2023 | $2,382 +2.4% | $46,180 |
| 2022 | $2,326 -0.4% | $46,180 |
| 2021 | $2,336 +6.1% | $46,180 +15% |
| 2020 | $2,201 +7.7% | $40,150 |
| 2019 | $2,044 -8.9% | $40,150 +17.1% |
| 2018 | $2,243 | $34,280 |
| 2017 | $2,243 +0.2% | $34,280 |
| 2016 | $2,238 +34.8% | $34,280 |
| 2015 | $1,660 +5.4% | $34,280 |
| 2014 | $1,576 -25.6% | $34,280 |
| 2013 | $2,117 +1.1% | $34,280 |
| 2012 | $2,094 -9.9% | $34,280 -22.1% |
| 2011 | $2,325 +2% | $44,020 |
| 2010 | $2,280 +2.8% | $44,020 0% |
| 2009 | $2,218 +4.9% | $44,023 -10% |
| 2008 | $2,114 +1% | $48,916 |
| 2007 | $2,093 -42.2% | $48,916 |
| 2006 | $3,624 +13.7% | $48,916 +12% |
| 2005 | $3,188 -0.6% | $43,677 |
| 2004 | $3,208 +3.2% | $43,677 |
| 2003 | $3,109 +22.1% | $43,677 +19.2% |
| 2002 | $2,546 -0.3% | $36,656 |
| 2001 | $2,554 -0.1% | $36,656 |
| 2000 | $2,556 +6% | $36,656 +7.4% |
| 1999 | $2,412 | $34,146 |
Find assessor info on the county website
Monthly payment
Est. payment
Payment breakdown
Explore the cost of this home by adjusting the details. Changes won't be saved.Climate risks
Neighborhood: 44094
Nearby schools
GreatSchools rating
- 4/10Grant Elementary SchoolGrades: K-5Distance: 1 mi
- 6/10Willoughby Middle SchoolGrades: 6-8Distance: 1.9 mi
- 7/10South High SchoolGrades: 9-12Distance: 1.9 mi
Schools provided by the listing agent
- District: Willoughby-Eastlake - 4309
Source: MLS Now. This data may not be complete. We recommend contacting the local school district to confirm school assignments for this home.
- $217,2003 bd3 ba1.1k sqft37620 Sturbridge Ln, Willoughby, OH 44094Off Market
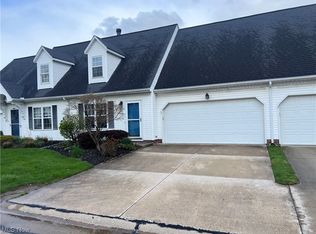
- $213,4003 bd2 ba1.1k sqft37596 Sturbridge Ln UNIT 37600-D, Willoughby, OH 44094Off Market
- $---- bd-- ba-- sqft37632 Sturbridge Ln, Willoughby, OH 44094Off Market
- $204,4002 bd2 ba1.1k sqft37632 Sturbridge Ln UNIT 37600A, Willoughby, OH 44094Off Market
- $254,3004 bd3 ba2k sqft3454 Smugglers Cv #3450D, Willoughby, OH 44094Off Market
- $216,5004 bd3 ba1.4k sqft3454 Smugglers Cv, Willoughby, OH 44094Off Market
- $238,2003 bd2 ba1.4k sqft3448 Smugglers Cv UNIT 3450-E, Willoughby, OH 44094Off Market
- $232,5003 bd2 ba1.4k sqft3460 Smugglers Cv UNIT 3450-C, Willoughby, OH 44094Off Market
A local agent can set up tours, give advice and negotiate with sellers.
Similar homes
- $199,9003 bd2 ba1.3k sqft5152 Franklyn Blvd #A, Willoughby, OH 44094For Sale
 MLS ID #5221617, Anthony D Takacs, Century 21 Homestar. MLS Now
 - $184,9003 bd1 ba1k sqft1178 E 360th St, Eastlake, OH 44095For Sale
 MLS ID #5229712, Maria T Pettet, Keller Williams Elevate. MLS Now
 - $215,0004 bd2 ba1.3k sqft1015 E 347th St, Eastlake, OH 44095For Sale
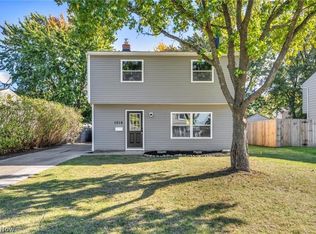 MLS ID #5221748, Todd Crockett, Howard Hanna. MLS Now
 - $194,5003 bd2 ba1.5k sqft7390 Willow Run Dr, Mentor, OH 44060For Sale
 MLS ID #5229092, Claire Jazbec, Keller Williams Greater Cleveland Northeast. MLS Now
 - $189,9003 bd2 ba1.3k sqft6824 Beacon Dr APT D, Mentor, OH 44060For SaleMLS ID #5222180, Marcus Ezzone, McDowell Homes Real Estate Services. MLS Now
- $160,0003 bd1 ba1k sqft908 Hayes Ave, Willoughby, OH 44094For SaleMLS ID #5229281, Tyson T Hartzler, Real of Ohio. MLS Now
- $217,0003 bd2 ba1.3k sqft423 E 305th St, Eastlake, OH 44095For SaleMLS ID #5221714, Ashley Frasure, Keller Williams Living. MLS Now
- $185,9003 bd2 ba1.3k sqft7972 Colonial Dr #89-C, Mentor, OH 44060For SaleMLS ID #5203369, Alona Kogos, Local-n-Global Realty. MLS Now
- $209,9003 bd2 ba1.1k sqft30008 Mildred St, Willowick, OH 44095For SaleMLS ID #5221054, Lauren Young, McDowell Homes Real Estate Services. MLS Now
- $244,9003 bd1 ba1.3k sqft1078 Cherokee Trl, Willoughby, OH 44094For SaleMLS ID #5216130, Jodi A Consolo, McDowell Homes Real Estate Services. MLS Now
- $229,0003 bd1 ba1.2k sqft8375 Nowlen St, Mentor, OH 44060For SaleMLS ID #5221404, Katie McNeill, Platinum Real Estate. MLS Now
- $209,0003 bd2 ba1.2k sqft29963 Phillips Ave, Wickliffe, OH 44092For SaleMLS ID #5223986, Aaron Harden, HomeSmart Real Estate Momentum LLC. MLS Now
- $184,5003 bd1 ba1k sqft35494 Blanch Ave, Eastlake, OH 44095For SaleMLS ID #5222707, Shannon R Gerome, Keller Williams Greater Cleveland Northeast. MLS Now
- $234,9003 bd2 ba1.5k sqft30414 Mildred Dr, Willowick, OH 44095For SaleMLS ID #5209010, Mathew P Chase, Keller Williams Greater Metropolitan. MLS Now
- $224,9003 bd2 ba1.4k sqft1925 Robindale St, Wickliffe, OH 44092For SaleMLS ID #5226898, Erik Fredmonsky, Coldwell Banker Schmidt Realty. MLS Now
- $195,0003 bd2 ba1k sqft301 E 317th St, Willowick, OH 44095For SaleMLS ID #5219832, Kelsea Ely, Platinum Real Estate. MLS Now
- $221,0003 bd1 ba924 sqft4820 Forest Rd, Mentor, OH 44060For SaleMLS ID #5214365, William A Bissett, HomeSmart Real Estate Momentum LLC. MLS Now
- $219,9003 bd3 ba1.7k sqft9680 Sylvan Ln, Mentor, OH 44060For SaleMLS ID #5222927, Michael Kaim, Real of Ohio. MLS Now
- $199,9003 bd1 ba1.1k sqft31435 Bayridge Blvd, Eastlake, OH 44095For SaleMLS ID #5222047, Cameron Gamiere, McDowell Homes Real Estate Services. MLS Now
- $229,9003 bd3 ba1.6k sqft30426 Thomas St, Willowick, OH 44095For SaleMLS ID #5222924, Andrea L Apshago, Berkshire Hathaway HomeServices Professional Realty. MLS Now
