Seller is offering concessions toward Buyer’s closing costs with an acceptable offer! Hard-to-Find Four-Bedroom Plan with a Functional Two-Story Layout! This spacious home offers room to spread out, excellent storage, and no carpet throughout. The floor plan is especially versatile, with one bedroom on the main level that works well for guests, a home office, or flex space, while the remaining three bedrooms are located upstairs.
The kitchen is a standout, offering abundant cabinetry, generous granite counter space, matching stainless appliances, and plenty of room to keep everything organized while still having space to cook, serve, and gather.
Upstairs, the spacious primary suite offers a private retreat with a large walk-in closet and an attached bath featuring a separate soaking tub and shower. Two additional bedrooms and another full bath complete the upper level, giving the home a practical separation between living and sleeping spaces.
Outside, the large, fully fenced, level backyard offers plenty of usable space for relaxing, entertaining, gardening, or outdoor activities. The covered deck creates an easy extension of the living space and is perfect for grilling or unwinding.
The location is hard to beat, with quick access to Clarksville’s main shopping, dining, and everyday conveniences. I-24 is nearby for easy access toward Nashville and Fort Campbell, and Vanderbilt medical facilities are also close by.
Want to see more before you schedule a showing? Check out the 3D Tour link and take a virtual walk through the home!
Active
$327,900
3762 Suiter Rd, Clarksville, TN 37040
4beds
1,822sqft
Single Family Residence, Residential
Built in 2012
9,147 Square Feet Lot
$-- Zestimate®
$180/sqft
$-- HOA
What's special
Private retreatFunctional two-story layoutLarge walk-in closetExcellent storageFour-bedroom planAbundant cabinetryMatching stainless appliances
- 41 days
- 178
- 38
Zillow last checked:
Listing updated:
Listed by:
Heather M. Eisenmann 931-538-9816,
ClarksvilleHomeowner.com 931-444-3304
Source: RealTracs MLS as distributed by MLS GRID,MLS#: 3593930
Facts & features
Interior
Bedrooms & bathrooms
- Bedrooms: 4
- Bathrooms: 3
- Full bathrooms: 2
- 1/2 bathrooms: 1
- Main level bedrooms: 1
Bedroom 1
- Features: Suite
- Level: Suite
- Area: 196 Square Feet
- Dimensions: 14x14
Bedroom 2
- Area: 135 Square Feet
- Dimensions: 15x9
Bedroom 3
- Area: 110 Square Feet
- Dimensions: 11x10
Bedroom 4
- Area: 110 Square Feet
- Dimensions: 11x10
Primary bathroom
- Features: Double Vanity
- Level: Double Vanity
Kitchen
- Features: Pantry
- Level: Pantry
- Area: 220 Square Feet
- Dimensions: 20x11
Living room
- Area: 252 Square Feet
- Dimensions: 18x14
Other
- Features: Utility Room
- Level: Utility Room
- Area: 64 Square Feet
- Dimensions: 8x8
Heating
- Central, Electric
Cooling
- Ceiling Fan(s), Central Air, Electric
Appliances
- Included: Oven, Electric Range, Dishwasher, Disposal, Microwave, Refrigerator
- Laundry: Electric Dryer Hookup, Washer Hookup
Features
- Ceiling Fan(s), Walk-In Closet(s)
- Flooring: Laminate, Tile
- Basement: None
- Number of fireplaces: 1
- Fireplace features: Living Room
Interior area
- Total structure area: 1,822
- Total interior livable area: 1,822 sqft
- Finished area above ground: 1,822
Property
Parking
- Total spaces: 2
- Parking features: Garage Faces Front
- Attached garage spaces: 2
Features
- Levels: Two
- Stories: 2
- Patio & porch: Deck, Covered, Patio
- Fencing: Privacy
Lot
- Size: 9,147 Square Feet
Details
- Parcel number: 063009I G 00900 00002009I
- Special conditions: Standard
Construction
Type & style
- Home type: SingleFamily
- Architectural style: Contemporary
- Property subtype: Single Family Residence, Residential
Materials
- Vinyl Siding
- Roof: Shingle
Condition
- New construction: No
- Year built: 2012
Utilities & green energy
- Sewer: Public Sewer
- Water: Public
- Utilities for property: Electricity Available, Water Available
Community & HOA
Community
- Subdivision: Crosswinds
HOA
- Has HOA: No
Location
- Region: Clarksville
Financial & listing details
- Price per square foot: $180/sqft
- Tax assessed value: $311,600
- Annual tax amount: $2,353
- Date on market: 9/17/2026
- Electric utility on property: Yes
Estimated market value
Not available
Estimated sales range
Not available
Not available
Price history
| Date | Event | Price |
|---|---|---|
| 9/17/2026 | Listed for sale | $327,900+56.1%$180/sqft |
Source:  RealTracs MLS as distributed by MLS GRID #3593930 Report a problem | ||
| 9/13/2024 | Listing removed | $2,000$1/sqft |
Source: Zillow Rentals Report a problem | ||
| 8/15/2024 | Price change | $2,000-4.8%$1/sqft |
Source: Zillow Rentals Report a problem | ||
| 6/24/2024 | Listed for rent | $2,100+50%$1/sqft |
Source: Zillow Rentals Report a problem | ||
| 2/18/2020 | Sold | $210,000+2.5%$115/sqft |
Source: RealTracs MLS as distributed by MLS GRID #2113730 Report a problem | ||
| 1/15/2020 | Pending sale | $204,900$112/sqft |
Source: Keller Williams Realty #2113730 Report a problem | ||
| 1/13/2020 | Listed for sale | $204,900+19.5%$112/sqft |
Source: Keller Williams Realty #2113730 Report a problem | ||
| 4/11/2019 | Listing removed | $1,400$1/sqft |
Source: Horizon Realty & Management #2026134 Report a problem | ||
| 4/3/2019 | Listed for rent | $1,400$1/sqft |
Source: Horizon Realty & Management #2026134 Report a problem | ||
| 12/10/2012 | Sold | $171,500$94/sqft |
Source: Public Record Report a problem | ||
Public tax history
| Year | Property taxes | Tax assessment |
|---|---|---|
| 2024 | $2,321 +10.5% | $77,900 +56.4% |
| 2023 | $2,102 | $49,800 |
| 2022 | $2,102 +41.1% | $49,800 |
| 2021 | $1,489 -24.5% | $49,800 +1.5% |
| 2020 | $1,973 +0% | $49,075 |
| 2019 | $1,972 | $49,075 +10.7% |
| 2018 | $1,972 +37.6% | $44,350 -5% |
| 2017 | $1,433 -28.8% | $46,675 |
| 2016 | $2,012 +2.3% | $46,675 |
| 2015 | $1,967 +1.4% | $46,675 |
| 2014 | $1,941 | $46,675 -4.7% |
| 2013 | -- | $48,966 |
Find assessor info on the county website
Monthly payment
Est. payment
Payment breakdown
Explore the cost of this home by adjusting the details. Changes won't be saved.Climate risks
Neighborhood: 37040
Nearby schools
Schools provided by the listing agent
- Elementary: Oakland Elementary
- Middle: Kirkwood Middle
- High: Kirkwood High
Source: RealTracs MLS as distributed by MLS GRID. This data may not be complete. We recommend contacting the local school district to confirm school assignments for this home.


Similar homes
- $325,0003 bd3 ba1.8k sqft3658 Fox Tail Dr, Clarksville, TN 37040For Sale
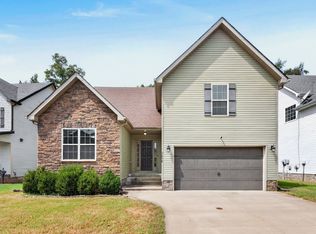
 MLS ID #3526786, Jennifer Collins. RealTracs MLS as distributed by MLS GRID
- $375,0004 bd4 ba2.1k sqft3669 Fox Tail Dr, Clarksville, TN 37040For Sale
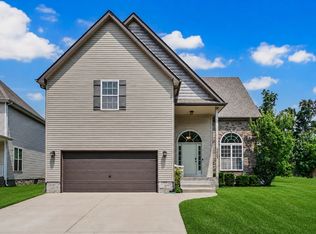 MLS ID #3306337, Katherine Dines. RealTracs MLS as distributed by MLS GRID
- $339,9003 bd2 ba2.3k sqft727 Ellie Nat Dr, Clarksville, TN 37040For Sale
 MLS ID #3213413, Leia Simmons | Realtor Bestie. RealTracs MLS as distributed by MLS GRID
- $327,9003 bd2 ba1.8k sqft2893 Teakwood Dr, Clarksville, TN 37040For Sale
 MLS ID #3511071, David Hansard. RealTracs MLS as distributed by MLS GRID
- $385,0004 bd3 ba2k sqft1381 Millet Dr, Clarksville, TN 37040For SaleMLS ID #3304732, Daniel Hendzel. RealTracs MLS as distributed by MLS GRID
- $324,5003 bd2 ba2k sqft718 Jace Dr, Clarksville, TN 37040For SaleMLS ID #3592970, Heather M. Eisenmann. RealTracs MLS as distributed by MLS GRID
- $334,9003 bd3 ba2.1k sqft3558 Neena Ct, Clarksville, TN 37042For SaleMLS ID #3593887, Vivien Perez. RealTracs MLS as distributed by MLS GRID
- $308,0003 bd2 ba1.4k sqft363 Pinkston Ct, Clarksville, TN 37040For SaleMLS ID #3529788, Stefanny Dang. RealTracs MLS as distributed by MLS GRID
- $350,0003 bd3 ba2.2k sqft2412 Shoveler Way, Clarksville, TN 37042For SaleMLS ID #3319377, Dee Bourne. RealTracs MLS as distributed by MLS GRID
- $280,0003 bd2 ba1.3k sqft137 Union Hall Rd, Clarksville, TN 37040For SaleMLS ID #3610998, Kimi Hutchinson. RealTracs MLS as distributed by MLS GRID
- $305,0003 bd3 ba1.8k sqft1913 Patton Rd, Clarksville, TN 37042For SaleMLS ID #3505826, Amanda Alexander. RealTracs MLS as distributed by MLS GRID
- $285,0003 bd3 ba1.8k sqft2169 Bauling Ln, Clarksville, TN 37040For SaleMLS ID #3528858, Fonte Chapman. RealTracs MLS as distributed by MLS GRID
- $322,0003 bd3 ba1.5k sqft117 Tomahawk Point, Clarksville, TN 37040For SaleMLS ID #3529786, Jennifer Bowers. RealTracs MLS as distributed by MLS GRID
- $225,0002 bd2 ba1.6k sqft3737 Meadow Ridge Ln, Clarksville, TN 37040For SaleMLS ID #3248477, Kimberly Harris. RealTracs MLS as distributed by MLS GRID
- $385,0004 bd3 ba1.9k sqft487 Parkvue Village Way, Clarksville, TN 37043For SaleMLS ID #3628191, Brittni Beard. RealTracs MLS as distributed by MLS GRID
- $294,0004 bd3 ba1.9k sqft627 Hidden Valley Dr, Clarksville, TN 37040For SaleMLS ID #3619946, Rachel Schutter. RealTracs MLS as distributed by MLS GRID
- $300,0003 bd2 ba1.3k sqft2428 Senseney Dr, Clarksville, TN 37042For SaleMLS ID #3190169, Ashley Mason. RealTracs MLS as distributed by MLS GRID
- $365,0005 bd3 ba2.2k sqft241 Union Camp Blvd, Clarksville, TN 37042For SaleMLS ID #3242416, Karen Legendre. RealTracs MLS as distributed by MLS GRID
- $349,9004 bd3 ba2.1k sqft1132 Freedom Dr, Clarksville, TN 37042For SaleMLS ID #3612586, Bonita Vickrey. RealTracs MLS as distributed by MLS GRID
- $319,0003 bd2 ba1.7k sqft1125 Ishee Dr, Clarksville, TN 37042For SaleMLS ID #3309182, Sydney B. Hedrick. RealTracs MLS as distributed by MLS GRID
