Whether you're into horses or horsepower, this one delivers.
Set on a full acre in New River Paradise with no HOA in sight, this 4-bedroom, 2-bath split floor plan has been upgraded steadily since 2022. Nothing left on the to-do list. Just room to spread out and the freedom to use it how you want. Inside: every square foot of original tile pulled out and replaced with luxury vinyl plank through the main living areas, with new carpet in the bedrooms. New ceiling fans in every room and all-new light fixtures. New door hardware throughout. Plantation shutters on every single window. New appliances in 2024. Separate family room AND living room, plus a custom built-in wall unit that opens up the main living space. Working fireplace, soft water and RO. The split plan puts two bedrooms on each end -- real separation, and it lives significantly larger than the square footage suggests.
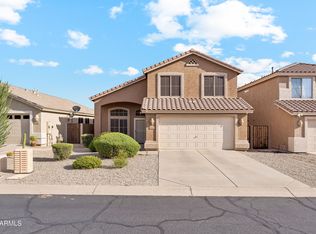
Now the garage -- fully remodeled in 2023 and finished the way a serious hobbyist would do it. Three car garage, and if you've been shopping this area you already know that's rare for this model. Brand-new insulated doors installed this summer with Wi-Fi openers and a camera system that alerts and records on any movement. A full wall of built-in cabinetry, shelving throughout, barn doors, upgraded lighting, and built-in mechanic tool chests that stay with the home. There's a swamp cooler in there too, so it's a space you can actually work in during July. Add two 50-amp outlets, a 30-amp RV outlet, and the extended parking, and there's room for the toys, the trailer, the welder, and the project you've been meaning to start.
For the horse people: a quarter-acre dedicated turnout with two pens and two loafing sheds, already built and ready to use on day one. Upgraded gates, with double gates on the side sized for a trailer. Plenty of acre lots around here are zoned for horses. Very few come with the infrastructure already in place.
Outside, the exterior was fully repainted in June 2026 with new exterior lighting to match. A private front courtyard with its own fireplace, an oversized covered patio with misting system, a carport, mature trees, and a rebuilt courtyard gate. Low maintenance, wide open, and quiet.
Shared well and septic. Minutes to the 7th Street corridor, close to trails, and an easy run to everything in North Phoenix.
Everything's done. Bring the horses, the horsepower, or both.
Pending
$700,000
37620 N 12TH Street, Phoenix, AZ 85086
4beds
1,809sqft
Single Family Residence
Built in 1996
1.01 Acres Lot
$-- Zestimate®
$387/sqft
$-- HOA
What's special
Working fireplaceExtended parkingRebuilt courtyard gateMature treesAll-new light fixturesNew exterior lighting
- 29 days
- 110
- 3
Zillow last checked:
Listing updated:
Listed by:
Shelly Albetta 201-407-2830,
eXp Realty,
Elizabeth Albetta-DiGiovann 609-915-5703,
eXp Realty
Source: ARMLS,MLS#: 7074981
Facts & features
Interior
Bedrooms & bathrooms
- Bedrooms: 4
- Bathrooms: 2
- Full bathrooms: 2
Heating
- Electric
Cooling
- Central Air, Ceiling Fan(s)
Appliances
- Included: Dryer, Washer, Water Softener Owned, Refrigerator, Built-in Microwave, Dishwasher, Electric Cooktop
Features
- Granite Counters, Eat-in Kitchen, Kitchen Island, Full Bth Master Bdrm
- Flooring: Carpet, Laminate
- Has basement: No
- Number of fireplaces: 1
- Fireplace features: Wood Burning
Interior area
- Total structure area: 1,809
- Total interior livable area: 1,809 sqft
Property
Parking
- Total spaces: 11
- Parking features: RV Access/Parking
- Garage spaces: 3
- Carport spaces: 2
- Covered spaces: 5
- Uncovered spaces: 6
Features
- Stories: 1
- Patio & porch: Covered, Patio
- Exterior features: RV Hookup
- Spa features: None
- Fencing: Chain Link
- Has view: Yes
- View description: Mountain(s)
Lot
- Size: 1.01 Acres
- Features: East/West Exposure, Desert Front, Natural Desert Back
Details
- Additional structures: Shed(s)
- Parcel number: 21168008F
- Horses can be raised: Yes
- Horse amenities: Arena, Stall
Construction
Type & style
- Home type: SingleFamily
- Architectural style: Ranch
- Property subtype: Single Family Residence
Materials
- Stucco, Wood Frame, Painted
- Roof: Tile,Concrete
Condition
- Year built: 1996
Utilities & green energy
- Sewer: Septic Tank
- Water: Shared Well
Community & HOA
Community
- Subdivision: NEW RIVER PARADISE
HOA
- Has HOA: No
- Services included: No Fees
Location
- Region: Phoenix
Financial & listing details
- Price per square foot: $387/sqft
- Tax assessed value: $469,300
- Annual tax amount: $2,862
- Date on market: 9/8/2026
- Cumulative days on market: 29 days
- Listing terms: VA Loan,Cash,Conventional,1031 Exchange,FHA
- Ownership: Fee Simple
Estimated market value
Not available
Estimated sales range
Not available
Not available
Price history
| Date | Event | Price |
|---|---|---|
| 9/30/2026 | Pending sale | $700,000$387/sqft |
Source:  ARMLS #7074981 Report a problem ARMLS #7074981 Report a problem | ||
| 9/11/2026 | Contingent | $700,000$387/sqft |
Source: eXp Realty #7074981 Report a problem | ||
| 9/8/2026 | Listed for sale | $700,000+9.8%$387/sqft |
Source: ARMLS #7074981 Report a problem | ||
| 7/1/2022 | Sold | $637,500-1.8%$352/sqft |
Source: ARMLS #6384074 Report a problem | ||
| 6/3/2022 | Contingent | $649,000$359/sqft |
Source: ARMLS #6384074 Report a problem | ||
| 4/21/2022 | Listed for sale | $649,000+88.1%$359/sqft |
Source: ARMLS #6384074 Report a problem | ||
| 6/15/2017 | Sold | $345,000$191/sqft |
Source: Public Record Report a problem | ||
Public tax history
| Year | Property taxes | Tax assessment |
|---|---|---|
| 2025 | $1,769 -0.3% | $46,930 -5.2% |
| 2024 | $1,773 +0.9% | $49,530 +98.7% |
| 2023 | $1,758 -31.4% | $24,931 -15.8% |
| 2022 | $2,563 -1% | $29,600 +1.9% |
| 2021 | $2,588 +3.4% | $29,050 +3.9% |
| 2020 | $2,503 +3.7% | $27,970 +11.5% |
| 2019 | $2,413 | $25,080 +4.5% |
| 2018 | $2,413 +1.9% | $24,000 +11.1% |
| 2017 | $2,368 +19.1% | $21,610 +2.6% |
| 2016 | $1,989 +3.1% | $21,060 +10.4% |
| 2015 | $1,930 | $19,070 +15.7% |
| 2014 | -- | $16,480 +12.8% |
| 2013 | -- | $14,610 -5.9% |
| 2012 | -- | $15,520 -6.8% |
| 2011 | -- | $16,650 -19.1% |
| 2010 | -- | $20,570 -23% |
| 2009 | -- | $26,720 +3.6% |
| 2008 | -- | $25,800 -0.2% |
| 2007 | -- | $25,850 +57.6% |
| 2006 | -- | $16,400 |
| 2005 | -- | $16,400 +11.9% |
| 2004 | -- | $14,650 |
| 2003 | -- | $14,650 +13.6% |
| 2002 | -- | $12,900 |
Find assessor info on the county website
Monthly payment
Est. payment
Payment breakdown
Explore the cost of this home by adjusting the details. Changes won't be saved.Climate risks
Neighborhood: 85086
Nearby schools
Schools provided by the listing agent
- Elementary: Desert Mountain School
- Middle: Desert Mountain School
- High: Boulder Creek High School
- District: Deer Valley Unified District
Source: ARMLS. This data may not be complete. We recommend contacting the local school district to confirm school assignments for this home.

Similar homes
- $669,9004 bd3 ba2.7k sqft42965 N CHALLENGER Trail, Anthem, AZ 85086For Sale
 MLS ID #7070483, Lisa Mecl, My Home Group Real Estate. ARMLS
 - $699,0004 bd3 ba2.5k sqft4326 W KENAI Drive, New River, AZ 85087For Sale
 MLS ID #7087529, Danielle Gish, W and Partners, LLC. ARMLS
 - $650,0002 bd3 ba2.2k sqft41802 N ROLLING GREEN Way, Anthem, AZ 85086For Sale
 MLS ID #7060189, Jill Tetsell, Fathom Realty Elite. ARMLS
 - $675,0004 bd3 ba2.1k sqft4465 E COYOTE WASH Drive, Cave Creek, AZ 85331For Sale
 MLS ID #7078227, Daniel Brown, My Home Group Real Estate. ARMLS
