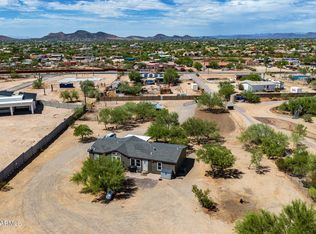
Dreaming of country living with city convenience? This 1.25-acre property has room for horses, goats, chickens-- whatever your heart desires! The converted 3-car garage Casita adds flexibility for guests, rental income, or a home office. With plenty of space to expand your micro farm or just enjoy open skies, this is the perfect blend of rural charm and modern convenience. Ready to trade the HOA for fresh air and farm-fresh eggs? Come check it out!
Pre-foreclosure
Street View
Est. $537,700
37628 N 22ND Street, Phoenix, AZ 85086
5beds
3baths
3,113sqft
Manufactured Home
Built in 1997
1.2 Acres Lot
$537,700 Zestimate®
$173/sqft
$-- HOA
Overview
- 19 days
- 22
- 0
Zillow last checked:
Listing updated:
Listed by:
Erin Rose 480-270-2889,
eXp Realty,
Jennifer Marie,
eXp Realty
Source: ARMLS,MLS#: 6829550
Facts & features
Interior
Bedrooms & bathrooms
- Bedrooms: 5
- Bathrooms: 3
Heating
- Electric
Cooling
- Central Air, Ceiling Fan(s), Programmable Thmstat
Features
- High Speed Internet, Double Vanity, Eat-in Kitchen, Kitchen Island, Separate Shwr & Tub, Laminate Counters
- Flooring: Laminate
- Windows: Skylight(s), Double Pane Windows
- Has basement: No
Interior area
- Total structure area: 3,113
- Total interior livable area: 3,113 sqft
Property
Parking
- Total spaces: 6
- Parking features: Garage, Open
- Garage spaces: 3
- Uncovered spaces: 3
Features
- Stories: 1
- Patio & porch: Covered
- Exterior features: Playground, Private Street(s), Storage
- Pool features: None
- Spa features: None
- Fencing: Other,Block
Lot
- Size: 1.2 Acres
- Features: Desert Front, Natural Desert Back, Dirt Back, Gravel/Stone Front
Details
- Additional structures: Guest House
- Parcel number: 21169008A
- Horses can be raised: Yes
Construction
Type & style
- Home type: MobileManufactured
- Property subtype: Manufactured Home
Materials
- Wood Frame
- Roof: Composition
Condition
- Year built: 1997
Utilities & green energy
- Water: Shared Well
Green energy
- Energy efficient items: Solar Panels
Community & HOA
HOA
- Has HOA: No
- Services included: No Fees
Location
- Region: Phoenix
Financial & listing details
- Price per square foot: $173/sqft
- Tax assessed value: $253,849
- Annual tax amount: $2,098
- Date on market: 3/6/2025
- Cumulative days on market: 48 days
- Listing terms: Cash,Conventional,FHA,VA Loan
- Ownership: Fee Simple
- Body type: Multi-Wide
Foreclosure details
Estimated market value
$537,700
$489,000 - $591,000
Not available
Price history
| Date | Event | Price |
|---|---|---|
| 4/22/2025 | Sold | $550,000$177/sqft |
Source:  ARMLS #6829550 Report a problem ARMLS #6829550 Report a problem | ||
| 3/6/2025 | Listed for sale | $550,000+139.1%$177/sqft |
Source: ARMLS #6829550 Report a problem | ||
| 3/31/2016 | Sold | $230,000+586.6%$74/sqft |
Source: Public Record Report a problem | ||
| 4/17/1997 | Sold | $33,500$11/sqft |
Source: Public Record Report a problem | ||
Public tax history
| Year | Property taxes | Tax assessment |
|---|---|---|
| 2025 | $1,317 -0.3% | $25,385 -3.3% |
| 2024 | $1,321 +0.9% | $26,246 +41.4% |
| 2023 | $1,309 -31.4% | $18,564 +5% |
| 2022 | $1,908 -4% | $17,680 +2% |
| 2021 | $1,989 +3.4% | $17,340 -3.9% |
| 2020 | $1,924 +3.7% | $18,040 +8.7% |
| 2019 | $1,854 | $16,600 +3.6% |
| 2018 | $1,854 +1.9% | $16,020 -6.4% |
| 2017 | $1,820 +19.1% | $17,120 +14.7% |
| 2016 | $1,528 +4.4% | $14,920 +3.8% |
| 2015 | $1,463 | $14,370 +16.4% |
| 2014 | -- | $12,350 +2.5% |
| 2013 | -- | $12,053 -9.9% |
| 2012 | -- | $13,371 -5.1% |
| 2011 | -- | $14,088 -35.1% |
| 2010 | -- | $21,721 -22.7% |
| 2009 | -- | $28,109 -2.9% |
| 2008 | -- | $28,939 +16.4% |
| 2007 | -- | $24,864 +75.8% |
| 2006 | -- | $14,141 |
| 2005 | -- | $14,141 -2.5% |
| 2004 | -- | $14,511 |
| 2003 | -- | $14,511 +26.5% |
| 2002 | -- | $11,468 |
Find assessor info on the county website
Monthly payment
Climate risks
Neighborhood: 85086
Nearby schools
Schools provided by the listing agent
- Elementary: New River Elementary School
- Middle: Deer Valley Middle School
- High: Deer Valley High School
- District: Deer Valley Unified District
Source: ARMLS. This data may not be complete. We recommend contacting the local school district to confirm school assignments for this home.

Similar homes
- $480,0003 bd2 ba1.6k sqft37211 N 20TH Street, Phoenix, AZ 85086For Sale
 MLS ID #7080879, James J Pyburn, HomeSmart. ARMLS
 - $550,0003 bd2 ba2.1k sqft38819 N 19TH Way, Phoenix, AZ 85086For Sale
 MLS ID #7008547, Christopher Collier, Citiea. ARMLS
 - $550,0003 bd2 ba1.9k sqft2015 E CIRCLE MOUNTAIN Road, New River, AZ 85087For Sale
 MLS ID #7090627, Rachele L Funk, The Offer Company. ARMLS
 - $695,0004 bd2 ba2.4k sqft402 E BLUE EAGLE Lane, Phoenix, AZ 85086For Sale
 MLS ID #7091142, Kimberly Lotz, Redfin Corporation. ARMLS
