This mostly brick home sits on approximately an acre and offers 3 bedrooms, 2 renovated bathrooms, and two spacious living areas. Enjoy the living room with a wood-burning fireplace, a large den, formal dining room, and updated kitchen with a large walk-in pantry/storage room. An office or gaming nook near the bedrooms adds extra flexibility. Over the last six years, major improvements include a metal roof, new siding, HVAC system, updated plumbing, and a complete septic system replacement. Additional updates include a covered porch with Trex decking and new kitchen and pantry flooring. The backyard features extensive concrete space with plenty of potential for outdoor projects or future expansions. With generous living space, a large yard, and numerous recent improvements, this home offers plenty to appreciate!
Contingent
$189,900
3763 State Highway 204, Jacksonville, AL 36265
3beds
2,129sqft
Single Family Residence
Built in 1950
1.1 Acres Lot
$-- Zestimate®
$89/sqft
$-- HOA
What's special
Formal dining roomApproximately an acreMostly brick homeUpdated kitchenGenerous living spaceLarge denLarge yard
- 26 days
- 634
- 67
Likely to sell faster than
Zillow last checked:
Listing updated:
Listed by:
Amy Angel 256-225-3286,
KW Realty Group-Jacksonville
Source: GALMLS,MLS#: 21468250
Facts & features
Interior
Bedrooms & bathrooms
- Bedrooms: 3
- Bathrooms: 2
- Full bathrooms: 2
Rooms
- Room types: Bedroom, Dining Room, Bathroom, Kitchen, Office/Study (ROOM)
Bedroom 1
- Level: First
Bedroom 2
- Level: First
Bedroom 3
- Level: First
Bathroom 1
- Level: First
Dining room
- Level: First
Kitchen
- Features: Pantry
- Level: First
Living room
- Level: First
Basement
- Area: 0
Office
- Level: First
Heating
- 3+ Systems (HEAT)
Cooling
- Split System, Ceiling Fan(s)
Appliances
- Included: ENERGY STAR Qualified Appliances, Electric Cooktop, Dishwasher, Electric Oven, Self Cleaning Oven, Refrigerator, 2+ Water Heaters, Electric Water Heater
- Laundry: Electric Dryer Hookup, Washer Hookup, Main Level, Laundry Room, Yes
Features
- None, Linen Closet, Tub/Shower Combo, Walk-In Closet(s)
- Flooring: Carpet, Laminate, Vinyl
- Doors: Storm Door(s)
- Windows: Window Treatments, Double Pane Windows
- Basement: Crawl Space
- Attic: Other,Yes
- Number of fireplaces: 1
- Fireplace features: Masonry, Living Room, Wood Burning
Interior area
- Total interior livable area: 2,129 sqft
- Finished area above ground: 2,129
- Finished area below ground: 0
Video & virtual tour
Property
Parking
- Parking features: Driveway
- Has uncovered spaces: Yes
Features
- Levels: One
- Stories: 1
- Patio & porch: Open (PATIO), Patio, Covered (DECK), Deck
- Pool features: None
- View description: None
- Waterfront features: No
Lot
- Size: 1.1 Acres
- Features: Acreage, Few Trees
Details
- Additional structures: Storage, Workshop
- Parcel number: 0607360000027.001
- Special conditions: N/A
Construction
Type & style
- Home type: SingleFamily
- Property subtype: Single Family Residence
Materials
- Brick, Vinyl Siding
Condition
- Year built: 1950
Utilities & green energy
- Sewer: Septic Tank
- Water: Public
Green energy
- Energy efficient items: Ridge Vent, HVAC
Community & HOA
Community
- Features: Street Lights
- Subdivision: None
Location
- Region: Jacksonville
Financial & listing details
- Price per square foot: $89/sqft
- Tax assessed value: $161,960
- Annual tax amount: $582
- Price range: $189.9K - $189.9K
- Date on market: 10/21/2026
- Road surface type: Paved
Estimated market value
Not available
Estimated sales range
Not available
Not available
Price history
| Date | Event | Price |
|---|---|---|
| 10/26/2026 | Contingent | $189,900$89/sqft |
Source:  GALMLS #21468250 Report a problem | ||
| 10/21/2026 | Listed for sale | $189,900+25.8%$89/sqft |
Source: GALMLS #21468250 Report a problem | ||
| 8/3/2020 | Sold | $151,000+0.7%$71/sqft |
Source: GALMLS #883719 Report a problem | ||
| 6/1/2020 | Pending sale | $149,900$70/sqft |
Source: Keller Williams Realty Group #883719 Report a problem | ||
| 5/20/2020 | Listed for sale | $149,900$70/sqft |
Source: Keller Williams Realty Group #883719 Report a problem | ||
Public tax history
| Year | Property taxes | Tax assessment |
|---|---|---|
| 2025 | $582 -9.1% | $16,220 -8.5% |
| 2024 | $640 -3.1% | $17,720 -2.9% |
| 2023 | $660 +3.6% | $18,240 +11.6% |
| 2022 | $637 +3.5% | $16,340 +3.5% |
| 2021 | $615 +60.2% | $15,780 +43.7% |
| 2020 | $384 +1.8% | $10,980 +2.1% |
| 2019 | $377 -1.6% | $10,752 +0.1% |
| 2018 | $383 +4.2% | $10,740 +7.6% |
| 2017 | $368 +7% | $9,980 -1.4% |
| 2016 | $344 | $10,120 |
Find assessor info on the county website
Monthly payment
Est. payment
Payment breakdown
Explore the cost of this home by adjusting the details. Changes won't be saved.Climate risks
Neighborhood: 36265
Nearby schools
Schools provided by the listing agent
- Elementary: Alexandria
- Middle: Alexandria
- High: Alexandria
Source: GALMLS. This data may not be complete. We recommend contacting the local school district to confirm school assignments for this home.
- $144,200-- bd1 ba1k sqft3745 State Highway 204, Jacksonville, AL 36265Off Market
- $207,7003 bd2 ba2.1k sqft3763 Al Highway 204, Jacksonville, AL 36265Off Market
- $5,5000.34 acres3842 State Highway 204, Jacksonville, AL 36265Off Market
- $63,200-- bd-- ba1.8k sqft3579 State Highway 204, Jacksonville, AL 36265Off Market
Similar homes
- $224,9003 bd2 ba1.2k sqft7235 State Highway 204, Jacksonville, AL 36265For Sale

 MLS ID #21466343, Amy Angel, KW Realty Group-Jacksonville. GALMLS
- $194,9003 bd2 ba1.2k sqft700 8th Ave NE, Jacksonville, AL 36265For Sale
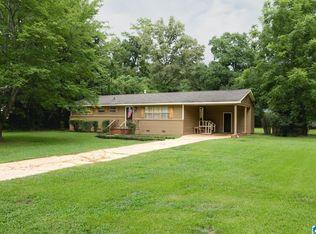 MLS ID #21460029, Syon Barnes, Hunter Bend Realty. GALMLS
- $229,9004 bd3 ba1.7k sqft42 Dogwood Cir, Jacksonville, AL 36265For Sale
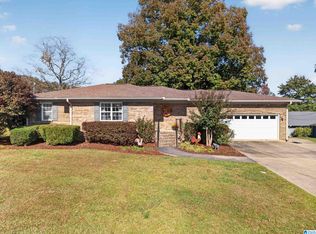 MLS ID #21469752, Amy Angel, KW Realty Group-Jacksonville. GALMLS
- $179,0003 bd2 ba1.1k sqftAtt, Jacksonville, AL 36265For Sale
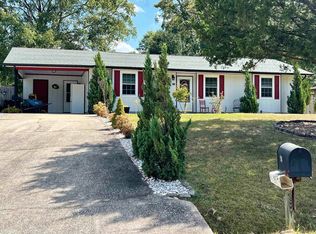 MLS ID #21466779, Sandra Gill, Prime Properties Real Estate, LLC. GALMLS
- $190,0003 bd2 ba1.4k sqft922 Locke Dr, Oxford, AL 36203For SaleMLS ID #21469396, Julie Russell, KW Realty Group. GALMLS
- $249,9003 bd3 ba1.9k sqftAtt, Jacksonville, AL 36265For SaleMLS ID #21462358, Amy Angel, KW Realty Group-Jacksonville. GALMLS
- $222,0003 bd2 ba1.4k sqft800 Francis St E, Jacksonville, AL 36265For SaleMLS ID #21466180, McKaden Prickett, United Country Real Estate - Taylor Real Estate S. GALMLS
- $185,0003 bd3 ba1.5k sqft4723 State Highway 144, Ohatchee, AL 36271For SaleMLS ID #21462059, Morgan Knight, KW Realty Group. GALMLS
- $269,9003 bd3 ba1.7k sqft304 Pebble Creek Dr, Jacksonville, AL 36265For SaleMLS ID #21469716, Taylor McAllister, KW Realty Group. GALMLS
- $179,9003 bd2 ba2k sqft124 Watson Dr, Oxford, AL 36203For SaleMLS ID #21469118, Tyler Butler, KW Realty Group. GALMLS
- $209,9003 bd3 ba2.2k sqft919 Creek Trl, Anniston, AL 36206For SaleMLS ID #21461152, Skye Ector, eXp Realty, LLC Central. GALMLS
- $199,9003 bd2 ba1.5k sqft174 Midway Ln, Anniston, AL 36206For SaleMLS ID #21467747, Betty McGinnis, Kelly Right Real Estate of Ala. GALMLS
- $159,9003 bd1 ba1.8k sqft1019 Ivy St, Anniston, AL 36206For SaleMLS ID #21469393, Charles Hammonds, KW Realty Group. GALMLS
- $189,0004 bd2 ba2k sqft137 Scott St, Anniston, AL 36206For SaleMLS ID #21458461, Niki Kaiser, Main Street, REALTORS®. GALMLS
- $189,9003 bd2 ba1.5k sqftAt&t, Anniston, AL 36206For SaleMLS ID #21469033, Destiny Tumlin, ERA King Real Estate. GALMLS
- $155,0002 bd1 ba1.1k sqft69 C St SW, Jacksonville, AL 36265For SaleMLS ID #21466993, Jacob Parrish, United Country Real Estate - Taylor Real Estate S. GALMLS
- $179,9004 bd2 ba1.4k sqftAt&t Fiber Or Sparklight, Weaver, AL 36277For SaleMLS ID #21464584, Joey Crews, KW Realty Group. GALMLS
