Major updates meet midcentury charm! Brand new roof, water heater, interior, and exterior paint. 90% high-efficiency gas furnace and AC 2023, attic insulation 2024. Hardwood floors, 2 living areas, and 2 fireplaces. Nice backyard with garden area, patio off the den, and storage shed. Comfortable floorpan offering over 1700 square feet. Convenient location with Morningside Park just down the cul-de-sac.
For sale
Listed by: Windermere Heritage • ASHLEY CONTRERAS • Cell: 503-559-5776
$425,000
3763 Weber St SE, Salem, OR 97302
3beds
1,748sqft
Single Family Residence
Built in 1956
7,200 Square Feet Lot
$423,000 Zestimate®
$243/sqft
$-- HOA
What's special
Storage shedHardwood floorsPatio off the den
- 7 days
- 1,154
- 80
Zillow last checked:
Listing updated:
Listed by:
ASHLEY CONTRERAS Cell:503-559-5776,
Windermere Heritage
Source: WVMLS,MLS#: 846962
Facts & features
Interior
Bedrooms & bathrooms
- Bedrooms: 3
- Bathrooms: 2
- Full bathrooms: 2
- Main level bathrooms: 2
Primary bedroom
- Level: Main
- Area: 125.28
- Dimensions: 11.6 x 10.8
Bedroom 2
- Level: Main
- Area: 125.84
- Dimensions: 10.4 x 12.1
Bedroom 3
- Level: Main
- Area: 121
- Dimensions: 10 x 12.1
Dining room
- Features: Area (Combination)
- Level: Main
- Area: 172.8
- Dimensions: 12 x 14.4
Family room
- Level: Main
- Area: 268.76
- Dimensions: 13.11 x 20.5
Kitchen
- Level: Main
- Area: 132.54
- Dimensions: 14.1 x 9.4
Living room
- Level: Main
- Area: 287.28
- Dimensions: 18.9 x 15.2
Heating
- Natural Gas, Forced Air
Cooling
- Central Air
Appliances
- Included: Disposal, Electric Range, Gas Water Heater
- Laundry: Main Level
Features
- Flooring: Carpet, Wood, Laminate
- Has fireplace: Yes
- Fireplace features: Living Room, Family Room, Wood Burning, Stove
Interior area
- Total structure area: 1,748
- Total interior livable area: 1,748 sqft
Video & virtual tour
Property
Parking
- Total spaces: 2
- Parking features: Attached
- Attached garage spaces: 2
Features
- Levels: One
- Stories: 1
- Patio & porch: Deck
- Exterior features: Blue
- Fencing: Fenced
Lot
- Size: 7,200 Square Feet
- Dimensions: 95.60 x 75.20
- Features: Cul-De-Sac, Landscaped
Details
- Additional structures: Shed(s)
- Parcel number: 595823
- Zoning: Salem-RS Single Fami
Construction
Type & style
- Home type: SingleFamily
- Property subtype: Single Family Residence
Materials
- Brick, Cedar
- Foundation: Continuous
- Roof: Composition
Condition
- New construction: No
- Year built: 1956
Utilities & green energy
- Electric: 1/Main
- Sewer: Public Sewer
- Water: Public
Community & HOA
Community
- Subdivision: Weber Heights
HOA
- Has HOA: No
Location
- Region: Salem
Financial & listing details
- Price per square foot: $243/sqft
- Tax assessed value: $422,430
- Annual tax amount: $4,711
- Price range: $425K - $425K
- Date on market: 10/28/2026
- Listing agreement: Exclusive Right To Sell
- Listing terms: VA Loan,Cash,ODVA,FHA,Conventional
- Inclusions: NA
- Acres allowed for irrigation: 0
Estimated market value
$423,000
$402,000 - $444,000
$2,494/mo
Price history
| Date | Event | Price |
|---|---|---|
| 10/28/2026 | Listed for sale | $425,000+162.3%$243/sqft |
Source:  WVMLS #846962 Report a problem | ||
| 7/13/1988 | Sold | $162,000$93/sqft |
Source: Agent Provided Report a problem | ||
Public tax history
| Year | Property taxes | Tax assessment |
|---|---|---|
| 2025 | $4,711 +7.8% | $229,320 +3% |
| 2024 | $4,372 +3% | $222,650 +6.1% |
| 2023 | $4,243 +2.9% | $209,880 |
| 2022 | $4,124 +2.9% | $209,880 +3% |
| 2021 | $4,006 +3% | $203,770 +6.1% |
| 2020 | $3,890 +3.6% | $192,080 |
| 2019 | $3,753 +1.3% | -- |
| 2018 | $3,705 | -- |
| 2017 | $3,705 +16.3% | -- |
| 2016 | $3,185 | -- |
| 2015 | $3,185 +2.6% | -- |
| 2014 | $3,105 +6.7% | -- |
| 2013 | $2,910 | -- |
| 2012 | $2,910 +0.7% | -- |
| 2011 | $2,889 +4.2% | $154,290 +6.1% |
| 2010 | $2,772 +1.1% | $145,440 |
| 2009 | $2,741 +6% | $145,440 +3% |
| 2008 | $2,586 +3.3% | $141,210 |
| 2007 | $2,504 +1.7% | -- |
| 2006 | $2,463 +2% | -- |
| 2005 | $2,414 -0.4% | -- |
| 2004 | $2,425 +4.9% | -- |
| 2003 | $2,313 +2.5% | -- |
| 2002 | $2,257 +3.1% | -- |
| 2001 | $2,189 +3.2% | -- |
| 2000 | $2,121 | -- |
Find assessor info on the county website
Monthly payment
Est. payment
Payment breakdown
Explore the cost of this home by adjusting the details. Changes won't be saved.Climate risks
Neighborhood: Morningside
Nearby schools
Schools provided by the listing agent
- Elementary: Morningside
- Middle: Leslie
- High: South Salem
Source: WVMLS. This data may not be complete. We recommend contacting the local school district to confirm school assignments for this home.


Similar homes
- $424,9003 bd2 ba2k sqft970 Heather Ln SE, Salem, OR 97302For Sale

 MLS ID #847103, LEVI WILSON, Ned Baker Real Estate. WVMLS
- $--3 bd2 ba1.8k sqft3310 Holiday Dr S, Salem, OR 97302Auction
 Auction.com 2
- $399,0003 bd2 ba2.2k sqft1858 W Nob Hill St SE, Salem, OR 97302For Sale
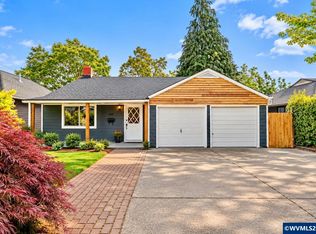 MLS ID #847040, ALFREDO LOPEZ, Re/Max Integrity Eugene Branch. WVMLS
- $419,9003 bd1 ba1.9k sqft1420 Marshall Dr SE, Salem, OR 97302For Sale
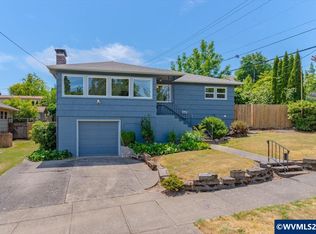 MLS ID #842709, LEANNA & TREVOR SMITH, Exp Realty, Llc. WVMLS
- $432,9003 bd2 ba1.4k sqft430 Lori Ave SE, Salem, OR 97302For SaleMLS ID #846873, KRISTI MCMURRY, Homesmart Realty Group. WVMLS
- $424,5003 bd3 ba1.8k sqft3615 Edward Dr SE, Salem, OR 97302For SaleMLS ID #844510, BECKY MATHER, Exp Realty, Llc. WVMLS
- $524,9004 bd2 ba2k sqft4065 Mandy Ave SE, Salem, OR 97302For SaleMLS ID #847108, ZACHARY ZEEK, Homesmart Realty Group. WVMLS
- $425,0003 bd3 ba1.7k sqft3240 Dogwood Dr S, Salem, OR 97302For SaleMLS ID #845979, DEBRA SUSEE-VENTURA, Re/Max Integrity - Salem. WVMLS
- $449,9003 bd1 ba1.6k sqft2650 Summer St SE, Salem, OR 97302For SaleMLS ID #846338, CHRIS FORRETTE, Homesmart Realty Group. WVMLS
- $489,9003 bd4 ba2.1k sqft1884 Cousteau Loop, Salem, OR 97302Active
 MLS ID #663267554, Jake Lucey, Tradition Real Estate Partners LLC. RMLS (OR)
- $459,0003 bd2 ba1.5k sqft1365 Suntree Dr SE, Salem, OR 97302For SaleMLS ID #845387, LAURA GILLOTT, Keller Williams Realty Mid-Willamette - Gillott Team. WVMLS
- $439,9004 bd2 ba1.5k sqft605 Idylwood Dr SE, Salem, OR 97302ActiveMLS ID #292413180, Devin Bourne, Bespoke Realty. RMLS (OR)
- $459,0004 bd2 ba1.4k sqft4075 Alana Ave SE, Salem, OR 97302For SaleMLS ID #844802, STEVE BROWN, Homesmart Realty Group. WVMLS
- $414,9003 bd1 ba1.5k sqft4835 Coloma Dr SE, Salem, OR 97302For SaleMLS ID #845533, VASSA BODUNOV, Homesmart Realty Group. WVMLS
- $484,9003 bd2 ba1.8k sqft778 Browning Ave S, Salem, OR 97302For SaleMLS ID #846835, JACK BENNETT, Real Estate 55, Inc. WVMLS
- $449,9003 bd2 ba1.4k sqft4855 8th St SE, Salem, OR 97302For SaleMLS ID #845950, BRIAN AND NINA WHITE, Paramount Real Estate Services. WVMLS
- $449,0003 bd2 ba1.9k sqft1064 Ashwood Ct SE, Salem, OR 97302For SaleMLS ID #838431, ROSS MARTINSON, Paramount Real Estate Services. WVMLS
- $385,0002 bd2 ba1.5k sqft795 Judson St SE, Salem, OR 97302For SaleMLS ID #845596, KAY JOHNSON, Windermere Pacific West Prop. WVMLS
- $399,0003 bd2 ba1.3k sqft1010 Electric Ave SE, Salem, OR 97302For SaleMLS ID #844718, ALEX MCCARTHY, John L. Scott-Salem. WVMLS
- $455,0003 bd2 ba1.7k sqft4789 Fir Dell Dr SE, Salem, OR 97302For SaleMLS ID #844974, SEAN KEENE, Reger Homes, Llc. WVMLS
