New Construction Ready in 30 days! The Louise Floorplan - 4 Bedrooms, 3 Bathrooms. NO HOA. The Louise offers 3 full bedrooms on the main floor including the owners suite! The owners will find themselves able to fully unwind in their private sanctuary completed by ensuite with double vanities, private toilet area, and large (and I do mean LARGE) shower. All of this accented by the walk in closet of your dreams. The secondary bedrooms each have easy access to another full bathroom conveniently located between them. Moving out to the main area, you will find a perfect area off the foyer for either dining or an open office. In the great room you will enjoy the decorative beams accenting the high ceilings with easy access to the massive rear porch perfect for indoor/outdoor entertaining. The kitchen plays hosts to beautiful soft close cabinetry, stainless steel appliances and a gorgeous kitchen island all topped off by a full walk in pantry. Upstairs you will find a large bonus room with its own full bathroom. This plan has it all and better yet is the lot it sits on! This beautiful home sits on an expansive 4.268 acres. Home is still Under Construction - Professional photos are of a previously completed floor plan features and selections may vary. Please see home in person or call agent for more details!
Active
$549,900
3765 Horsley Mill Rd, Carrollton, GA 30116
4beds
2,270sqft
Single Family Residence
Built in 2026
4.27 Acres Lot
$-- Zestimate®
$242/sqft
$-- HOA
What's special
Stainless steel appliancesFull walk in pantryWalk in closetPrivate toilet areaGorgeous kitchen islandEnsuite with double vanities
- 15 hours
- 39
- 8
Zillow last checked:
Listing updated:
Listed by:
Taylor Knight 678-787-7765,
Chisel Mill Realty
Source: GAMLS,MLS#: 10891956
Facts & features
Interior
Bedrooms & bathrooms
- Bedrooms: 4
- Bathrooms: 3
- Full bathrooms: 3
- Main level bathrooms: 2
- Main level bedrooms: 3
Rooms
- Room types: Family Room, Laundry
Kitchen
- Features: Kitchen Island, Walk-in Pantry
Heating
- Central, Electric
Cooling
- Ceiling Fan(s), Central Air, Electric
Appliances
- Included: Cooktop, Dishwasher, Electric Water Heater, Microwave, Oven/Range (Combo), Stainless Steel Appliance(s)
- Laundry: Common Area, In Hall, Other
Features
- Double Vanity, High Ceilings, Master On Main Level, Separate Shower, Soaking Tub, Split Bedroom Plan, Tile Bath, Vaulted Ceiling(s), Walk-In Closet(s)
- Flooring: Carpet, Laminate, Tile
- Windows: Double Pane Windows
- Basement: None
- Has fireplace: No
Interior area
- Total structure area: 2,270
- Total interior livable area: 2,270 sqft
- Finished area above ground: 2,270
- Finished area below ground: 0
Property
Parking
- Total spaces: 2
- Parking features: Attached, Garage, Garage Door Opener, Kitchen Level, Side/Rear Entrance
- Has attached garage: Yes
Features
- Levels: One and One Half
- Stories: 1
- Patio & porch: Patio, Porch
Lot
- Size: 4.27 Acres
- Features: Level
Details
- Parcel number: 176 0157
Construction
Type & style
- Home type: SingleFamily
- Architectural style: Craftsman
- Property subtype: Single Family Residence
Materials
- Other
- Foundation: Slab
- Roof: Composition
Condition
- Under Construction
- New construction: Yes
- Year built: 2026
Details
- Warranty included: Yes
Utilities & green energy
- Sewer: Septic Tank
- Water: Well
- Utilities for property: Cable Available, Electricity Available, Underground Utilities, Water Available
Community & HOA
Community
- Features: None
- Subdivision: N/A
HOA
- Has HOA: No
- Services included: None
Location
- Region: Carrollton
Financial & listing details
- Price per square foot: $242/sqft
- Annual tax amount: $788
- Date on market: 11/17/2026
- Listing agreement: Exclusive Right To Sell
- Listing terms: Cash,Conventional,FHA,VA Loan
- Electric utility on property: Yes
Estimated market value
Not available
Estimated sales range
Not available
Not available
Price history
| Date | Event | Price |
|---|---|---|
| 11/17/2026 | Listed for sale | $549,900$242/sqft |
Source:  GAMLS #10891956 Report a problem | ||
Public tax history
Tax history is unavailable.
Monthly payment
Est. payment
Payment breakdown
Explore the cost of this home by adjusting the details. Changes won't be saved.Climate risks
Neighborhood: 30116
Nearby schools
Schools provided by the listing agent
- Elementary: Whitesburg
- Middle: Central
- High: Central
Source: GAMLS. This data may not be complete. We recommend contacting the local school district to confirm school assignments for this home.

Similar homes
- $534,9004 bd4 ba2.6k sqft109 W Lake Blvd, Carrollton, GA 30116Active
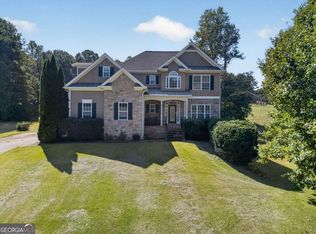
 MLS ID #10866747, Courtney McCleskey, Watkins Real Estate Associates. GAMLS
- $--3 bd3 ba2.1k sqft56 New Ct, Carrollton, GA 30116Auction
 Auction.com 2
- $549,9003 bd4 ba3.3k sqft155 Mallard Dr, Carrollton, GA 30116Active
 MLS ID #10853543, Alex Korum, Tributary Real Estate Group. GAMLS
- $639,9004 bd3 ba3k sqft133 Stonegate Trl, Carrollton, GA 30116Active
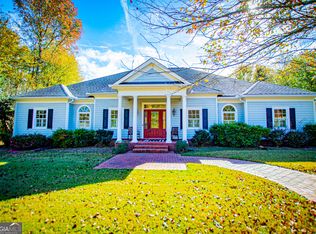 MLS ID #10887955, Paula Waters, Georgia West Realty Inc. GAMLS
- $599,0004 bd4 ba3.1k sqft2460 Cross Plains Hulett Rd, Carrollton, GA 30116ActiveMLS ID #10876244, Tyler Christiansen, Southern Classic Realtors. GAMLS
- $520,0004 bd3 ba3k sqft1820 Georgia #16, Whitesburg, GA 30185ActiveMLS ID #10886192, Brooke Tolleson Ivey, Century 21 Novus Realty. GAMLS
- $465,0004 bd2 ba1.6k sqft24 White Oak Dr, Carrollton, GA 30116ActiveMLS ID #10844060, Jade Wilde, Keller Williams Realty Atl. Partners. GAMLS
- $290,0003 bd3 ba1.9k sqft70 Green Elm Way, Carrollton, GA 30116ActiveMLS ID #10890613, Aormeese Jenkins, JMAXX Properties LLC. GAMLS
- $425,0003 bd3 ba2.2k sqft292 Foggy Bottom Dr, Carrollton, GA 30116ActiveMLS ID #10853416, Anderson Real Estate Group, Keller Williams Realty Atl. Partners. GAMLS
- $619,0005 bd4 ba3.3k sqft105 W Lake Blvd, Carrollton, GA 30116Active Under ContractMLS ID #10843045, Victoria Jones, Zach Taylor Real Estate. GAMLS
- $399,0004 bd2 ba1.6k sqft161 Hodge Rd, Carrollton, GA 30116ActiveMLS ID #10804642, Mark Spain, Mark Spain Real Estate. GAMLS
- $464,9004 bd4 ba3.2k sqft120 Camilla Dr, Carrollton, GA 30116ActiveMLS ID #10818920, Kellie Wiggins, Keller Williams Realty Carrollton. GAMLS
- $639,9004 bd4 ba2.9k sqft102 Red Oak Ln, Carrollton, GA 30116ActiveMLS ID #10711318, Melanie Mitchell, Metro West Realty Group LLC. GAMLS
- $440,0003 bd3 ba1.6k sqft3487 Carrollton Villa Rica Hwy, Carrollton, GA 30116ActiveMLS ID #10801795, Terry L Collins, Express Realty Services, Inc.. GAMLS
- $469,0004 bd3 ba3.1k sqft7010 Palomino Trl, Winston, GA 30187ActiveMLS ID #10888111, Jessica Johnson, Porch Property Group, LLC. GAMLS
- $650,0005 bd4 ba2.7k sqft165 W Lake Blvd, Carrollton, GA 30116ActiveMLS ID #10674531, Kellie Wiggins, Keller Williams Realty Carrollton. GAMLS
- $295,0005 bd2 ba1.9k sqft165 Balouse Gilley Dr, Carrollton, GA 30116ActiveMLS ID #10887842, Beth Thompson, Homesmart Realty Partners. GAMLS
- $319,9003 bd2 ba1.9k sqft404 Bryce Ct, Carrollton, GA 30116ActiveMLS ID #10866826, Isabelle Camp, Real South Realty. GAMLS
- $449,9003 bd3 ba2.2k sqft302 Oak Mountain Ave, Carrollton, GA 30116ActiveMLS ID #10889357, Chris Owensby, Tributary Real Estate Group. GAMLS
