Under contract-accepting backup offers. Welcome home to this 2 bedroom, 2 bath split floor plan. NO HOA AND NO AGE RESTRICTIONS! This Homes of Merit is move in ready! Home features recent upgrades such as a newer roof, AC unit, kitchen cabinets and complete upgraded kitchen appliance package. Floor coverings have been updated along with concrete re-enforcement of driveway plus a chain link fence enclosing the back and sides of the home. Less worries for a new owner! Screen rooms on both front and back of home. Enter the home through the front screen room into the spacious living room. Living room features an attractive den area, great for an in-home office or computer room. Eat in kitchen is top notch with room for a kitchen table. The laundry room is conveniently located inside just off the kitchen. The owner's bedroom is a great size with a very inventive walk-in closet. The owners' private bath is amazing with its oversized soaker tub, separate walk-in shower, and a huge vanity area. The second bedroom is located across the living room and is a great size with a built in closet and close proximity to the guest bath which features a shower/tub combo. All interior doors are 6 panel doors. Home has both a nice front screen room and also a back screen room. Front screen room allows for privacy with the esthetically placed landscaping. You can't miss the spacious flex space room. This 20 x 22 feet room could be used as a great room, in-home business, game room or even more bedrooms if needed! The roof on the 20x22 foot room was replaced July of 2026. Sidewalks make walking easy and enjoyable. All of this close to big box stores, grocery stores, medical facilities and more. An easy drive to Tampa, Lakeland or Dade City plus easy access to major highways. Owner is packing up and getting ready to move!!
Under contract
Price cut: $9.1K (6/29)
$219,900
37650 Newal Ave, Zephyrhills, FL 33542
2beds
1,544sqft
Manufactured Home, Single Family Residence
Built in 2004
6,000 Square Feet Lot
$214,900 Zestimate®
$142/sqft
$-- HOA
What's special
Back screen roomNewer roofAc unitKitchen cabinets
- 60 days |
- 103 |
- 4 |
Zillow last checked:
Listing updated:
Listed by:
Cynthia Tremblay 813-997-4172,
FLORIDA REALTY 813-681-1133
Source: Stellar MLS,MLS#: TB8511770 Originating MLS: Suncoast Tampa
Originating MLS: Suncoast Tampa
Facts & features
Interior
Bedrooms & bathrooms
- Bedrooms: 2
- Bathrooms: 2
- Full bathrooms: 2
Rooms
- Room types: Den/Library/Office, Family Room
Primary bedroom
- Features: En Suite Bathroom, Walk-In Closet(s)
- Level: First
- Area: 182 Square Feet
- Dimensions: 13x14
Bedroom 2
- Features: Other, Built-in Closet
- Level: First
- Area: 110 Square Feet
- Dimensions: 10x11
Family room
- Level: First
- Area: 440 Square Feet
- Dimensions: 20x22
Kitchen
- Features: Pantry
- Level: First
- Area: 144 Square Feet
- Dimensions: 12x12
Living room
- Level: First
- Area: 204 Square Feet
- Dimensions: 12x17
Office
- Level: First
- Area: 96 Square Feet
- Dimensions: 8x12
Heating
- Central
Cooling
- Central Air
Appliances
- Included: Dishwasher, Dryer, Microwave, Range, Range Hood, Refrigerator, Washer
- Laundry: Inside
Features
- Ceiling Fan(s), Eating Space In Kitchen, Primary Bedroom Main Floor
- Flooring: Carpet, Luxury Vinyl
- Doors: Sliding Doors
- Basement: Crawl Space
- Has fireplace: No
Interior area
- Total structure area: 1,976
- Total interior livable area: 1,544 sqft
Video & virtual tour
Property
Parking
- Total spaces: 2
- Parking features: Carport
- Carport spaces: 2
Features
- Levels: One
- Stories: 1
- Patio & porch: Covered, Enclosed, Front Porch, Rear Porch, Screened
- Exterior features: Private Yard, Rain Gutters, Sidewalk
- Fencing: Chain Link
- Has view: Yes
- View description: City
Lot
- Size: 6,000 Square Feet
- Features: Cleared, City Lot, Landscaped, Sidewalk
- Residential vegetation: Mature Landscaping
Details
- Parcel number: 212603013.0000.00081.0
- Zoning: 00M1
- Special conditions: None
Construction
Type & style
- Home type: MobileManufactured
- Architectural style: Ranch
- Property subtype: Manufactured Home, Single Family Residence
Materials
- Vinyl Siding
- Foundation: Crawlspace
- Roof: Shingle
Condition
- New construction: No
- Year built: 2004
Utilities & green energy
- Sewer: Public Sewer
- Water: Public
- Utilities for property: Cable Available, Electricity Connected, Sewer Connected, Street Lights
Community & HOA
Community
- Pet fee: $0 monthly
- Subdivision: ZEPHYR RIDGE
HOA
- Has HOA: No
Location
- Region: Zephyrhills
Financial & listing details
- Price per square foot: $142/sqft
- Tax assessed value: $142,720
- Annual tax amount: $1,235
- Date on market: 5/24/2026
- Cumulative days on market: 59 days
- Listing terms: Cash,Conventional,FHA,VA Loan
- Ownership: Fee Simple
- Total actual rent: 0
- Electric utility on property: Yes
- Road surface type: Paved
- Body type: Double Wide
Estimated market value
$214,900
$204,000 - $226,000
$1,567/mo
Price history
| Date | Event | Price |
|---|---|---|
| 7/17/2026 | Contingent | $219,900$142/sqft |
Source:  Stellar MLS #TB8511770 Report a problem Stellar MLS #TB8511770 Report a problem | ||
| 6/29/2026 | Price change | $219,900-4%$142/sqft |
Source: Stellar MLS #TB8511770 Report a problem | ||
| 5/24/2026 | Listed for sale | $229,000+52.7%$148/sqft |
Source: Stellar MLS #TB8511770 Report a problem | ||
| 11/16/2022 | Sold | $150,000-16.7%$97/sqft |
Source: Public Record Report a problem | ||
| 9/24/2022 | Pending sale | $180,000$117/sqft |
Source: Owner Report a problem | ||
| 9/11/2022 | Price change | $180,000-10%$117/sqft |
Source: Owner Report a problem | ||
| 9/1/2022 | Price change | $200,000-9.1%$130/sqft |
Source: Owner Report a problem | ||
| 8/24/2022 | Listed for sale | $220,000+209.9%$142/sqft |
Source: Owner Report a problem | ||
| 12/19/2007 | Sold | $71,000+376.5%$46/sqft |
Source: Public Record Report a problem | ||
| 10/13/2003 | Sold | $14,900$10/sqft |
Source: Public Record Report a problem | ||
Public tax history
| Year | Property taxes | Tax assessment |
|---|---|---|
| 2024 | $1,188 +4.5% | $90,490 |
| 2023 | $1,136 +41.4% | $90,490 +15.5% |
| 2022 | $804 +2.7% | $78,380 +6.1% |
| 2021 | $782 +1.3% | $73,890 +1.4% |
| 2020 | $772 +7.5% | $72,870 +2.3% |
| 2019 | $718 | $71,240 +1.9% |
| 2018 | $718 +1.4% | $69,921 |
| 2017 | $708 -0.6% | $69,921 +4.2% |
| 2016 | $713 -1.2% | $67,074 +0.7% |
| 2015 | $721 +0.7% | $66,608 -0.9% |
| 2014 | $716 | $67,194 -2.6% |
| 2013 | -- | $68,963 -0.6% |
| 2012 | -- | $69,387 -7% |
| 2011 | -- | $74,586 -1.8% |
| 2010 | -- | $75,989 -24.9% |
| 2009 | -- | $101,239 -1.7% |
| 2008 | -- | $103,028 -9.8% |
| 2007 | -- | $114,272 +3.7% |
| 2006 | -- | $110,179 +21% |
| 2005 | -- | $91,093 +15.6% |
| 2004 | -- | $78,797 +466.6% |
| 2000 | -- | $13,907 +74.3% |
| 1999 | -- | $7,980 |
Find assessor info on the county website
Monthly payment
Climate risks
Neighborhood: 33542
Nearby schools
GreatSchools rating
- 1/10West Zephyrhills Elementary SchoolGrades: PK-5Distance: 0.6 mi
- 3/10Raymond B. Stewart Middle SchoolGrades: 6-8Distance: 0.9 mi
- 2/10Zephyrhills High SchoolGrades: 9-12Distance: 0.7 mi
Schools provided by the listing agent
- Elementary: West Zephyrhills Elemen-PO
- Middle: Raymond B Stewart Middle-PO
- High: Zephryhills High School-PO
Source: Stellar MLS. This data may not be complete. We recommend contacting the local school district to confirm school assignments for this home.
- $185,900-- bd2 ba1.5k sqft37644 Newal Ave, Zephyrhills, FL 33542Off Market
- $197,000-- bd2 ba1.4k sqft37704 Newal Ave, Zephyrhills, FL 33542Off Market
- $120,0002 bd2 ba1k sqft37651 Newport Dr, Zephyrhills, FL 33542Sold

- $237,0003 bd2 ba1.6k sqft37638 Newal Ave, Zephyrhills, FL 33542Sold
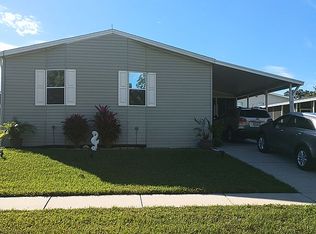
- $220,700-- bd-- ba-- sqftAvenue, Zephyrhills, FL 33542Off Market
- $182,6003 bd2 ba1.2k sqft37645 Newport Dr, Zephyrhills, FL 33542Off Market
- $177,200-- bd2 ba1.6k sqft37705 Newport Dr, Zephyrhills, FL 33542Off Market
- $220,0003 bd2 ba2.1k sqft37639 Newport Dr, Zephyrhills, FL 33542Sold
A local agent can set up tours, give advice and negotiate with sellers.
A local lender can help you make sure your offer is ready when you are.
Similar homes
- $207,0002 bd2 ba1.3k sqft5334 Comanche St, Zephyrhills, FL 33542For Sale

 MLS ID #TB8514426, Joe Desmarais, BETMAR REALTY CORP. Stellar MLS
 - $215,0003 bd2 ba1.5k sqft37437 Gill Ave, Zephyrhills, FL 33541For Sale
 MLS ID #TB8520048, Shawna Kugler, EZ CHOICE MLS, INC. Stellar MLS
 - $185,0002 bd3 ba1.5k sqft37613 Aaralyn Rd, Zephyrhills, FL 33542For Sale
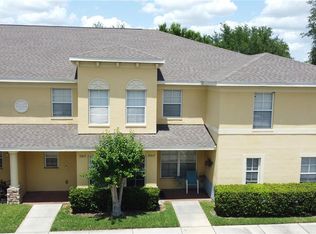 MLS ID #TB8505130, James Hurley, FUTURE HOME REALTY INC. Stellar MLS
 - $224,9993 bd2 ba1.3k sqft37743 Geiger Rd, Zephyrhills, FL 33542For Sale
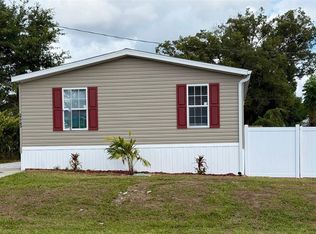 MLS ID #TB8426861, Christy Brewer, BREWER REALTY. Stellar MLS
 - $234,9003 bd2 ba1.3k sqft39246 Lizabeth Cir, Zephyrhills, FL 33542For SaleMLS ID #TB8515325, Angela Inzerillo, BLUE SUN REALTY LLC. Stellar MLS
- $233,0003 bd1 ba1.1k sqft5654 12th St, Zephyrhills, FL 33542For SaleMLS ID #TB8508798, Bobby Welbourn, KELLER WILLIAMS RLTY NEW TAMPA. Stellar MLS
- $159,9002 bd2 ba1k sqft37408 Marta Ave, Zephyrhills, FL 33542For SaleMLS ID #TB8485590, Joe Desmarais, BETMAR REALTY CORP. Stellar MLS
- $215,0002 bd1 ba1k sqft39656 Meadowood Loop, Zephyrhills, FL 33542For SaleMLS ID #TB8479583, Leeann Sack, FUTURE HOME REALTY INC. Stellar MLS
- $194,9952 bd1 ba784 sqft37021 Pauls Dr, Zephyrhills, FL 33541For SaleMLS ID #TB8495164, JOANNA LIND RODRIGUEZ, AVISTA BAY REALTY, LLC. Stellar MLS
- $269,9003 bd2 ba1.3k sqft7647 Shannon Ln, Zephyrhills, FL 33540For SaleMLS ID #TB8476838, Erica Monje, AVISTA BAY REALTY, LLC. Stellar MLS
- $127,5002 bd2 ba1.1k sqft6253 Balmy Ln, Zephyrhills, FL 33542For SaleMLS ID #TB8515979, Susan Colby, DALTON WADE INC. Stellar MLS
- $289,9992 bd2 ba1.5k sqft38122 Central Ave, Zephyrhills, FL 33540For SaleMLS ID #TB8530256, Ruty Candelaria, STAR BAY REALTY CORP.. Stellar MLS
- $270,0003 bd2 ba1.2k sqft6020 17th St, Zephyrhills, FL 33542For SaleMLS ID #G5108157, Evelyn Gould, TRANSITIONS REAL ESTATE. Stellar MLS
- $159,0002 bd2 ba1.3k sqft35935 Tanda Cir, Zephyrhills, FL 33541For SaleMLS ID #L4961580, Lisa Brochu, COLDWELL BANKER REALTY. Stellar MLS
- $144,9002 bd1 ba1.2k sqft6307 Wealthy Ln, Zephyrhills, FL 33542For SaleMLS ID #TB8443334, Susan Colby, DALTON WADE INC. Stellar MLS
- $189,9503 bd2 ba1.3k sqft26931 Deacon Loop, Wesley Chapel, FL 33544For SaleMLS ID #TB8478076, Jonathan Minerick, HOMECOIN.COM. Stellar MLS
- $249,5003 bd2 ba1.1k sqft37421 Lupine Dr, Zephyrhills, FL 33541For SaleMLS ID #TB8491258, Trisa Ramey, COLDWELL BANKER REALTY. Stellar MLS
- $155,0002 bd2 ba1k sqft36412 Le Sabre Way, Zephyrhills, FL 33541For SaleMLS ID #TB8515966, Karl Newman, FUTURE HOME REALTY INC. Stellar MLS
- $304,9994 bd2 ba1.4k sqft5520 20th St, Zephyrhills, FL 33542For SaleMLS ID #TB8470225, Edward Gentle, COLDWELL BANKER REALTY. Stellar MLS
- $314,0003 bd2 ba1.2k sqft5548 11th St, Zephyrhills, FL 33542For SaleMLS ID #TB8461489, Luis Callejas, PARADISE REALTY AND INVESTMENT. Stellar MLS
