Welcome to this stunning Renaux Manor home located at 3766 Matisse Dr in St. Charles, IL. Boasting 3,638 square feet of living space, this Billberry model features 4 spacious bedrooms, 2.5 bathrooms, full basement, 2.5 car garage, and beautiful outdoor oasis. Highly rated St. Charles school district including Bell-Graham Elementary school! With southern exposure, natural light pours into the home. The HVAC system is brand new in 2025! The main living areas feature dark hardwood floors, while cozy carpeting provides comfort in other spaces. The heart of the home updated kitchen, equipped with stainless steel appliances, a gas oven and stove, granite countertops, under cabinet lights, and a pantry. Whether preparing family meals or entertaining guests, you'll love the blend of style and functionality here. The custom millwork throughout including crown molding and wainscoting giving more detail and character to this home. The primary suite offers a private retreat, complete with an ensuite bathroom featuring a separate tub and shower for ultimate relaxation. Three other bedrooms each with ceiling fans and spacious closets complete the second level. Step outdoors to enjoy your private paver patio, complete with a fire pit, and beautiful pond perfect for gatherings on cool evenings. Don't miss out on this opportunity to own a truly remarkable home in a sought-after neighborhood. Great location convenient to playgrounds, Otter Cove Splash Park and bike/walking trails.
Contingent
$565,000
3766 Matisse Dr, Saint Charles, IL 60175
4beds
2,438sqft
:
Get pre-qualified$4,013/mo
Single Family Residence
Built in 1999
8,407 Square Feet Lot
$-- Zestimate®
$232/sqft
$27/mo HOA
What's special
Beautiful pondDark hardwood floorsPrivate paver patioBeautiful outdoor oasisFire pitUpdated kitchenUnder cabinet lights
- 31 days |
- 135 |
- 6 |
Likely to sell faster than
Zillow last checked:
Listing updated:
Listed by:
Holland Hames 731-415-5122,
Compass
Source: MRED as distributed by MLS GRID,MLS#: 12682241
Facts & features
Interior
Bedrooms & bathrooms
- Bedrooms: 4
- Bathrooms: 3
- Full bathrooms: 2
- 1/2 bathrooms: 1
Rooms
- Room types: No additional rooms
Primary bedroom
- Features: Flooring (Carpet), Window Treatments (Shutters), Bathroom (Full)
- Level: Second
- Area: 234 Square Feet
- Dimensions: 18X13
Bedroom 2
- Features: Flooring (Carpet), Window Treatments (Shutters)
- Level: Second
- Area: 182 Square Feet
- Dimensions: 13X14
Bedroom 3
- Features: Flooring (Carpet), Window Treatments (Shutters)
- Level: Second
- Area: 120 Square Feet
- Dimensions: 12X10
Bedroom 4
- Features: Flooring (Carpet), Window Treatments (Shutters)
- Level: Second
- Area: 132 Square Feet
- Dimensions: 12X11
Dining room
- Features: Flooring (Carpet), Window Treatments (Blinds)
- Level: Main
- Area: 143 Square Feet
- Dimensions: 13X11
Family room
- Features: Flooring (Hardwood), Window Treatments (Blinds)
- Level: Main
- Area: 220 Square Feet
- Dimensions: 20X11
Kitchen
- Features: Kitchen (Eating Area-Table Space, Island, Pantry-Closet), Flooring (Hardwood), Window Treatments (Curtains/Drapes)
- Level: Main
- Area: 260 Square Feet
- Dimensions: 20X13
Laundry
- Features: Flooring (Vinyl)
- Level: Main
- Area: 35 Square Feet
- Dimensions: 5X7
Living room
- Features: Flooring (Carpet), Window Treatments (Blinds)
- Level: Main
- Area: 208 Square Feet
- Dimensions: 16X13
Heating
- Natural Gas, Electric, Forced Air
Cooling
- Central Air
Appliances
- Included: Range, Microwave, Dishwasher, Refrigerator, Washer, Dryer, Disposal, Stainless Steel Appliance(s)
- Laundry: Main Level
Features
- Flooring: Hardwood
- Basement: Unfinished,Full
Interior area
- Total structure area: 0
- Total interior livable area: 2,438 sqft
Video & virtual tour
Property
Parking
- Total spaces: 2.5
- Parking features: Asphalt, Garage Door Opener, Yes, Garage Owned, Attached, Garage
- Attached garage spaces: 2.5
- Has uncovered spaces: Yes
Accessibility
- Accessibility features: No Disability Access
Features
- Stories: 2
- Patio & porch: Patio
- Waterfront features: Pond
Lot
- Size: 8,407 Square Feet
- Dimensions: 70X120
- Features: Cul-De-Sac, Landscaped, Wooded
Details
- Parcel number: 0930276017
- Special conditions: None
- Other equipment: Water-Softener Owned, TV-Cable, Ceiling Fan(s), Sump Pump, Sprinkler-Lawn, Radon Mitigation System
Construction
Type & style
- Home type: SingleFamily
- Architectural style: Georgian
- Property subtype: Single Family Residence
Materials
- Vinyl Siding, Brick
- Foundation: Concrete Perimeter
- Roof: Asphalt
Condition
- New construction: No
- Year built: 1999
Details
- Builder model: BILLBERRY
Utilities & green energy
- Electric: Circuit Breakers
- Sewer: Public Sewer
- Water: Public
Community & HOA
Community
- Features: Park, Lake, Curbs, Sidewalks, Street Lights, Street Paved
- Security: Carbon Monoxide Detector(s)
- Subdivision: Renaux Manor
HOA
- Has HOA: Yes
- Services included: Other
- HOA fee: $318 annually
Location
- Region: Saint Charles
Financial & listing details
- Price per square foot: $232/sqft
- Tax assessed value: $410,061
- Annual tax amount: $4,641
- Date on market: 6/24/2026
- Ownership: Fee Simple w/ HO Assn.
Estimated market value
Not available
Estimated sales range
Not available
Not available
Price history
| Date | Event | Price |
|---|---|---|
| 6/26/2026 | Contingent | $565,000$232/sqft |
Source:  MRED as distributed by MLS GRID #12682241 Report a problem MRED as distributed by MLS GRID #12682241 Report a problem | ||
| 6/24/2026 | Listed for sale | $565,000+1.8%$232/sqft |
Source: MRED as distributed by MLS GRID #12682241 Report a problem | ||
| 6/9/2025 | Sold | $555,000+48.8%$228/sqft |
Source: MRED as distributed by MLS GRID #12340344 Report a problem | ||
| 3/2/2021 | Sold | $373,000$153/sqft |
Source: Public Record Report a problem | ||
| 12/17/2020 | Sold | $373,000-1.8%$153/sqft |
Source: MRED as distributed by MLS GRID #10922055 Report a problem | ||
| 11/4/2020 | Pending sale | $379,900$156/sqft |
Source: Circle One Realty #10922055 Report a problem | ||
| 10/31/2020 | Listed for sale | $379,900+21.8%$156/sqft |
Source: Circle One Realty #10922055 Report a problem | ||
| 11/12/2013 | Sold | $312,000-5.4%$128/sqft |
Source: Public Record Report a problem | ||
| 9/25/2013 | Pending sale | $329,900$135/sqft |
Source: RE/MAX Excels #08409574 Report a problem | ||
| 8/2/2013 | Listed for sale | $329,900+29.4%$135/sqft |
Source: RE/MAX Excels #08409574 Report a problem | ||
| 11/1/1999 | Sold | $255,000$105/sqft |
Source: Public Record Report a problem | ||
Public tax history
| Year | Property taxes | Tax assessment |
|---|---|---|
| 2024 | $9,553 +4.4% | $136,687 +11.7% |
| 2023 | $9,151 +2.1% | $122,337 +4.5% |
| 2022 | $8,964 +4.1% | $117,024 +4.9% |
| 2021 | $8,608 +1.1% | $111,547 +1.9% |
| 2020 | $8,516 +1.9% | $109,468 +2% |
| 2019 | $8,361 -0.1% | $107,301 +0.4% |
| 2018 | $8,368 +2.7% | $106,882 +3.5% |
| 2017 | $8,147 -10.5% | $103,228 +3.6% |
| 2016 | $9,099 | $99,603 +5.2% |
| 2015 | -- | $94,680 +2.2% |
| 2014 | -- | $92,601 -3.4% |
| 2013 | -- | $95,860 -4.2% |
| 2012 | -- | $100,109 -1.2% |
| 2011 | -- | $101,300 -4.4% |
| 2010 | -- | $105,961 -6.7% |
| 2009 | -- | $113,579 -1.2% |
| 2008 | -- | $114,923 +2.5% |
| 2007 | -- | $112,101 +4.2% |
| 2006 | -- | $107,557 +5.9% |
| 2005 | -- | $101,574 +6.2% |
| 2004 | -- | $95,615 +1.1% |
| 2003 | -- | $94,605 +4.9% |
| 2002 | -- | $90,143 +3.4% |
| 2001 | -- | $87,208 +6.7% |
| 2000 | -- | $81,748 |
Find assessor info on the county website
Monthly payment
Est. payment
Payment breakdown
Explore the cost of this home by adjusting the details. Changes won't be saved.Climate risks
Neighborhood: 60175
Nearby schools
GreatSchools rating
- 10/10Bell-Graham Elementary SchoolGrades: K-5Distance: 1.4 mi
- 7/10Thompson Middle SchoolGrades: 6-8Distance: 2.3 mi
- 7/10St Charles East High SchoolGrades: 9-12Distance: 4.4 mi
Schools provided by the listing agent
- Elementary: Bell-Graham Elementary School
- Middle: Thompson Middle School
- High: St Charles East High School
- District: 303
Source: MRED as distributed by MLS GRID. This data may not be complete. We recommend contacting the local school district to confirm school assignments for this home.
- $541,6004 bd1 ba2.6k sqft3758 Matisse Dr, St Charles, IL 60175Off Market
- $533,7003 bd4 ba1.9k sqft3802 Matisse Dr, St Charles, IL 60175Off Market

- $519,2003 bd3 ba2.2k sqft3750 Matisse Dr, St Charles, IL 60175Off Market

- $706,4010.48 Acres3733 Saint Germain Pl, St Charles, IL 60175Off Market
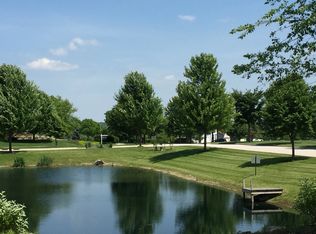
- $627,4003 bd2 ba2.2k sqft3727 Saint Germain Pl, Saint Charles, IL 60175Off Market
- $618,9004 bd3 ba2.6k sqft3810 Matisse Dr, Saint Charles, IL 60175Off Market
- $535,0004 bd4 ba2.4k sqft150 Picasso Dr, St Charles, IL 60175Sold
- $744,1004 bd4 ba3.4k sqft130 Oakwood Dr, St Charles, IL 60175Off Market
A local agent can set up tours, give advice and negotiate with sellers.
Similar homes
- $699,9904 bd3 ba2.8k sqft340 Hamilton Rd, Saint Charles, IL 60175For Sale By Owner
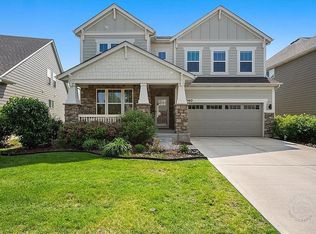
- $594,9005 bd4 ba2.7k sqft5N638 Jens Jensen Ln, Saint Charles, IL 60175Price Change
 MLS ID #12706171, Stephanie Hawkinson, eXp Realty - Geneva. MRED as distributed by MLS GRID
 - $688,7004 bd4 ba2.9k sqft39W796 Dairyherd Ln, Saint Charles, IL 60175Active
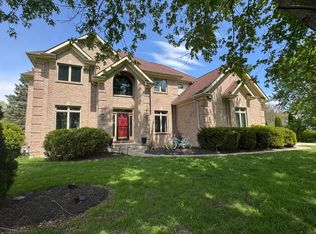 MLS ID #12688410, Amy Adorno, ABR,CSC,E-PRO, Executive Realty Group LLC. MRED as distributed by MLS GRID
 - $574,9004 bd3 ba3.1k sqft2023 Torino Dr, Elgin, IL 60123New
 MLS ID #12705855, Santino Binetti, RE/MAX Suburban. MRED as distributed by MLS GRID
 - $775,0003 bd4 ba3.4k sqft6N274 W Ridgewood Ln, St Charles, IL 60175ActiveMLS ID #12686786, Nicholas Kramer, RE/MAX Suburban. MRED as distributed by MLS GRID
- $570,0004 bd4 ba2.8k sqft609 Spruce Ct, Oswego, IL 60543ActiveMLS ID #12666077, Alice Chin, Compass. MRED as distributed by MLS GRID
- $529,9003 bd4 ba2k sqft41W610 Silvana Dr, Elgin, IL 60124ActiveMLS ID #12690141, Sandra Fidler, Baird & Warner Fox Valley - Geneva. MRED as distributed by MLS GRID
- $775,0004 bd5 ba3.4k sqft40W612 Blue Lake Cir N, St Charles, IL 60175ActiveMLS ID #12702252, Ryan Sjostrom, Compass. MRED as distributed by MLS GRID
- $550,0005 bd3 ba3.3k sqft488 Gray Ave, Elburn, IL 60119Price ChangeMLS ID #12697301, Aimee Corbett, Coldwell Banker Real Estate Group. MRED as distributed by MLS GRID
- $715,0003 bd3 ba2.5k sqft301 Willow Ln, Geneva, IL 60134NewMLS ID #12636296, Gretchen Weber, Baird & Warner Fox Valley - Geneva. MRED as distributed by MLS GRID
- $574,9004 bd3 ba2.9k sqft1410 Grand Pointe Blvd, Dundee, IL 60118Price ChangeMLS ID #12700582, Jim Silva, ABR,BPOR,CRS,e-PRO,GRI,PSA,SFR, Five Star Realty, Inc. MRED as distributed by MLS GRID
- $569,0004 bd3 ba2.3k sqft1934 Parkside Dr, Sycamore, IL 60178ActiveMLS ID #12699452, Alison Rosenow, American Realty Illinois LLC. MRED as distributed by MLS GRID
- $525,0003 bd2 ba1.8k sqft1506 Wakeman Ave, Wheaton, IL 60187NewMLS ID #12703953, Carl Cho, Fathom Realty IL LLC. MRED as distributed by MLS GRID
- $475,0004 bd3 ba2.5k sqft1597 Hartsburg Ln, North Aurora, IL 60542ActiveMLS ID #12694596, Wendy Pawlak, CSC, Keller Williams Experience. MRED as distributed by MLS GRID
- $575,0004 bd3 ba3.2k sqft2542 Whiteway Ct, Aurora, IL 60504ActiveMLS ID #12685393, Wayne Hayes, Charles Rutenberg Realty of IL. MRED as distributed by MLS GRID
- $725,0005 bd3 ba3k sqft940 Hodge Ln, Batavia, IL 60510NewMLS ID #12711677, Cindy Pierce, CSC,SFR, Baird & Warner. MRED as distributed by MLS GRID
- $425,0005 bd3 ba2.4k sqft32W183 Glos St, Wayne, IL 60184NewMLS ID #12713947, Kimberly Zahand, Keller Williams North Shore West. MRED as distributed by MLS GRID
- $584,9904 bd3 ba2.4k sqft3811 Ivy Ln, Elgin, IL 60124ActiveMLS ID #12653668, Christopher Jones, Coldwell Banker Realty. MRED as distributed by MLS GRID
- $574,9004 bd3 ba2.4k sqft2214 Keim Dr, Aurora, IL 60503ActiveMLS ID #12695925, Matthew Kombrink, GRI,SFR, One Source Realty. MRED as distributed by MLS GRID
- $610,0004 bd3 ba2.3k sqft1175 Lakewood Cir, Naperville, IL 60540Re-activatedMLS ID #12694556, Subhapriya Lakshmanan, CSC, Charles Rutenberg Realty of IL. MRED as distributed by MLS GRID
