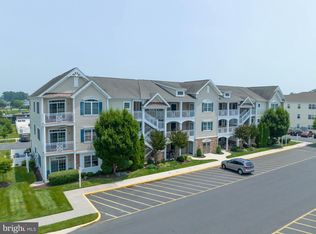
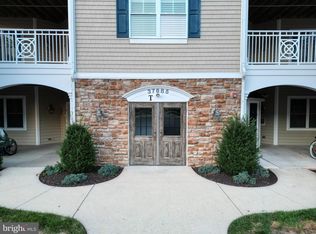
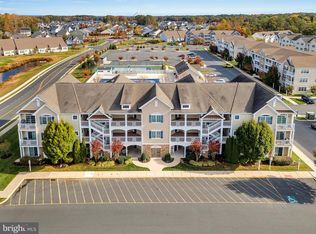
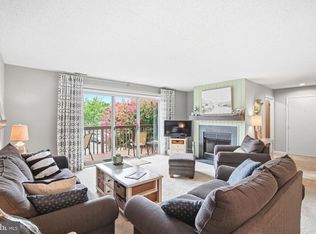
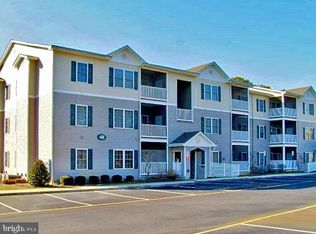
BEACH LIFE is yours from this fantastically located, beautifully kept 2 bedroom condo in the amenity abundant community of Grande at Canal Pointe! Situated just outside Rehoboth Beach City Limits, be the envy of all Route 1 summer commuters by being only a short bike ride or drive away from the beach & boardwalk, or route 1 shopping & dining! This first floor condo features an open floor plan, 2 spacious bedrooms- including owner’s suite with en suite bath. There is plenty to do within the community, amenities include: two pools, clubhouse, fitness center, tennis, basketball court, and playground. Call today & see what the "grande" beach life is all about!
Under contract
Price cut: $19.5K (5/26)
$499,500
37685 Ulster Dr Unit 3, Rehoboth Beach, DE 19971
2beds
1,129sqft
:
Get pre-qualified$3,313/mo
Condominium
Built in 2006
-- sqft lot
$482,500 Zestimate®
$442/sqft
$428/mo HOA
What's special
Two poolsBasketball courtFitness centerOpen floor plan
- 113 days |
- 231 |
- 6 |
Zillow last checked:
Listing updated:
Listed by:
Lee Ann Wilkinson 302-645-6664,
Berkshire Hathaway HomeServices PenFed Realty 3026456661,
Listing Team: The Lee Ann Wilkinson Group
Source: Bright MLS,MLS#: DESU2109008
Facts & features
Interior
Bedrooms & bathrooms
- Bedrooms: 2
- Bathrooms: 2
- Full bathrooms: 2
- Main level bathrooms: 2
- Main level bedrooms: 2
Rooms
- Room types: Living Room, Dining Room, Primary Bedroom, Bedroom 2, Kitchen, Laundry, Primary Bathroom, Full Bath
Primary bedroom
- Features: Flooring - Carpet, Attached Bathroom, Ceiling Fan(s)
- Level: Main
Bedroom 2
- Features: Flooring - Carpet
- Level: Main
Primary bathroom
- Features: Flooring - Tile/Brick, Bathroom - Walk-In Shower
- Level: Main
Dining room
- Features: Flooring - HardWood
- Level: Main
Other
- Features: Flooring - Tile/Brick, Bathroom - Tub Shower
- Level: Main
Kitchen
- Features: Flooring - HardWood, Breakfast Bar, Kitchen - Electric Cooking
- Level: Main
Laundry
- Level: Main
Living room
- Features: Flooring - HardWood, Built-in Features
- Level: Main
Heating
- Forced Air, Propane
Cooling
- Central Air, Electric
Appliances
- Included: Dishwasher, Disposal, Dryer, Exhaust Fan, Microwave, Oven/Range - Electric, Range Hood, Refrigerator, Washer, Water Heater
- Laundry: Laundry Room, In Unit
Features
- Bathroom - Tub Shower, Bathroom - Walk-In Shower, Ceiling Fan(s), Entry Level Bedroom, Flat, Open Floorplan, Primary Bath(s), Upgraded Countertops
- Flooring: Hardwood, Tile/Brick, Carpet
- Doors: Storm Door(s)
- Windows: Screens, Storm Window(s), Window Treatments
- Has basement: No
- Has fireplace: No
Interior area
- Total structure area: 1,129
- Total interior livable area: 1,129 sqft
- Finished area above ground: 1,129
- Finished area below ground: 0
Property
Parking
- Parking features: Parking Lot
Accessibility
- Accessibility features: Accessible Entrance
Features
- Levels: One
- Stories: 1
- Patio & porch: Patio
- Pool features: Community
Lot
- Size: 32.57 Acres
Details
- Additional structures: Above Grade, Below Grade
- Parcel number: 33413.001749.00T3
- Zoning: AR1
- Special conditions: Standard
Construction
Type & style
- Home type: Condo
- Property subtype: Condominium
- Attached to another structure: Yes
Materials
- Vinyl Siding
- Foundation: Slab
Condition
- New construction: No
- Year built: 2006
Utilities & green energy
- Sewer: Public Sewer
- Water: Public
Community & HOA
Community
- Condo and coop fee: $1,284 quarterly
- Subdivision: Grande At Canal Pointe
HOA
- Has HOA: No
- Amenities included: Clubhouse, Pool, Tennis Court(s), Fitness Center, Tot Lots/Playground
- Services included: Maintenance Structure, Maintenance Grounds, Pool(s), Road Maintenance, Snow Removal, Trash, Common Area Maintenance
Location
- Region: Rehoboth Beach
Financial & listing details
- Price per square foot: $442/sqft
- Tax assessed value: $444,800
- Annual tax amount: $939
- Date on market: 4/22/2026
- Listing agreement: Exclusive Right To Sell
- Listing terms: Cash,Conventional
- Ownership: Fee Simple
Estimated market value
$482,500
$458,000 - $507,000
$2,312/mo
Price history
| Date | Event | Price |
|---|---|---|
| 7/21/2026 | Contingent | $499,500$442/sqft |
Source:  Bright MLS #DESU2109008 Report a problem Bright MLS #DESU2109008 Report a problem | ||
| 5/26/2026 | Price change | $499,500-3.8%$442/sqft |
Source: Bright MLS #DESU2109008 Report a problem | ||
| 4/22/2026 | Listed for sale | $519,000$460/sqft |
Source: Bright MLS #DESU2109008 Report a problem | ||
Public tax history
| Year | Property taxes | Tax assessment |
|---|---|---|
| 2025 | $939 -0.2% | $222,400 +1064.4% |
| 2024 | $941 +0.1% | $19,100 |
| 2023 | $941 +3.6% | $19,100 |
| 2022 | $908 +0.9% | $19,100 |
| 2021 | $899 +0.3% | $19,100 +6.4% |
| 2020 | $897 | $17,950 |
| 2019 | $897 -0.1% | $17,950 -6% |
| 2018 | $898 +7.1% | $19,100 |
| 2017 | $839 +4.4% | $19,100 -0.5% |
| 2016 | $803 +9.6% | $19,200 |
| 2015 | $733 -0.6% | $19,200 -1.3% |
| 2014 | $737 +1.3% | $19,450 -1.5% |
| 2013 | $727 -1.9% | $19,750 -2.2% |
| 2012 | $741 -4.6% | $20,200 -14.8% |
| 2011 | $777 | $23,700 |
| 2010 | $777 +16.2% | $23,700 +19.7% |
| 2009 | $669 | $19,800 |
| 2008 | -- | -- |
| 2007 | -- | -- |
Find assessor info on the county website
Monthly payment
Est. payment
Payment breakdown
Explore the cost of this home by adjusting the details. Changes won't be saved.Climate risks
Neighborhood: 19971
Nearby schools
GreatSchools rating
- 8/10Rehoboth Elementary SchoolGrades: K-5Distance: 1 mi
- 7/10Beacon Middle SchoolGrades: 6-8Distance: 2.7 mi
- 8/10Cape Henlopen High SchoolGrades: 9-12Distance: 3.6 mi
Schools provided by the listing agent
- District: Cape Henlopen
Source: Bright MLS. This data may not be complete. We recommend contacting the local school district to confirm school assignments for this home.
- $495,0002 bd2 ba1.3k sqft37685 Ulster Dr UNIT 11, Rehoboth Beach, DE 19971Sold
- $535,0002 bd2 ba1.5k sqft37685 Ulster Dr #T18, Rehoboth Beach, DE 19971Sold
- $512,5002 bd2 ba1.3k sqft37685 Ulster Dr UNIT 17, Rehoboth Beach, DE 19971Sold

- $560,0002 bd2 ba1.6k sqft37685 Ulster Dr #T12, Rehoboth Beach, DE 19971Sold
- $586,6003 bd2 ba1.4k sqft37684 Ulster Dr ##S12, Rehoboth Beach, DE 19971Off Market
- $534,2002 bd2 ba1.3k sqft37684 Ulster Dr UNIT 3, Rehoboth Beach, DE 19971Off Market
- $530,9003 bd2 ba1.2k sqft37684 Ulster Dr UNIT 11, Rehoboth Beach, DE 19971Off Market
- $554,5003 bd2 ba1.3k sqft37684 Ulster Dr UNIT 15, Rehoboth Beach, DE 19971Off Market
A local agent can set up tours, give advice and negotiate with sellers.
A local lender can help you make sure your offer is ready when you are.
Similar homes
- $492,9002 bd2 ba1.1k sqftEagle's Landing, Rehoboth Beach, DE 19971For Sale
 MLS ID #DESU2117314, David Bediz, RLAH @properties. Bright MLS
 - $549,0003 bd3 ba1.5k sqftNone Available, Rehoboth Beach, DE 19971For Sale
 MLS ID #DESU2111858, SHAUN TULL, Jack Lingo - Rehoboth. Bright MLS
 - $340,0002 bd2 ba1k sqftNone Available, Rehoboth Beach, DE 19971For Sale
 MLS ID #DESU2114828, LINDA BOVA, SEA BOVA ASSOCIATES INC.. Bright MLS
 - $469,0002 bd2 ba900 sqftSea Colony West Vii, Bethany Beach, DE 19930For Sale
 MLS ID #DESU2113302, LESLIE KOPP, Long & Foster Real Estate, Inc.. Bright MLS
 - $599,9003 bd2 ba1.5k sqftFlats At Coastal Station, Rehoboth Beach, DE 19971New ConstructionMLS ID #DESU2117748, KATHY NEWCOMB, Coldwell Banker Premier - Rehoboth. Bright MLS
- $365,0002 bd2 ba1.1k sqftNone Available, Rehoboth Beach, DE 19971For SaleMLS ID #DESU2077008, NANCY PRICE, Coldwell Banker Premier - Seaford. Bright MLS
- $379,9003 bd2 ba1.5k sqftNone Available, Rehoboth Beach, DE 19971For SaleMLS ID #DESU2105150, Katie Lowry, Coldwell Banker Realty. Bright MLS
- $324,9002 bd2 ba950 sqftNone Available, Rehoboth Beach, DE 19971For SaleMLS ID #DESU2116202, Lee Ann Wilkinson, Berkshire Hathaway HomeServices PenFed Realty. Bright MLS
- $379,0002 bd2 ba858 sqftNone Available, Rehoboth Beach, DE 19971For SaleMLS ID #DESU2097360, MATT BRITTINGHAM, Patterson-Schwartz-Rehoboth. Bright MLS
- $354,9002 bd2 ba1k sqftNone Available, Rehoboth Beach, DE 19971For SaleMLS ID #DESU2078480, SHIRLEY KALVINSKY, Jack Lingo - Rehoboth. Bright MLS
- $499,9992 bd2 ba1.1k sqftNone Available, Lewes, DE 19958For SaleMLS ID #DESU2112092, Dustin Oldfather, Compass. Bright MLS
- $349,9002 bd2 ba986 sqftNone Available, Lewes, DE 19958For SaleMLS ID #DESU2111562, AMY HAMER CZYZIA, Iron Valley Real Estate at The Beach. Bright MLS
- $609,9003 bd2 ba1.5k sqftFlats At Coastal Station, Rehoboth Beach, DE 19971New ConstructionMLS ID #DESU2117320, KATHY NEWCOMB, Coldwell Banker Premier - Rehoboth. Bright MLS
- $420,0003 bd2 ba1.5k sqftNone Available, Ocean View, DE 19970For SaleMLS ID #DESU2112228, Christine MCCOY, Coldwell Banker Realty. Bright MLS
- $729,0003 bd3 ba1.3k sqftNone Available, Rehoboth Beach, DE 19971For SaleMLS ID #DESU2117634, Debbie Reed, RE/MAX Realty Group Rehoboth. Bright MLS
- $425,0003 bd3 ba1.6k sqftNone Available, Lewes, DE 19958For SaleMLS ID #DESU2108048, GEORGE THOMASSON, Berkshire Hathaway HomeServices PenFed Realty. Bright MLS
- $369,9002 bd2 ba1.3k sqftNone Available, Selbyville, DE 19975For SaleMLS ID #DESU2104970, Nick Elko, O'Conor, Mooney & Fitzgerald. Bright MLS
- $510,0003 bd3 ba1.6k sqftNone Available, Lewes, DE 19958For SaleMLS ID #DESU2111078, DENISE KARAS, Compass. Bright MLS
- $529,0003 bd2 ba1.4k sqftNone Available, Frankford, DE 19945For SaleMLS ID #DESU2117958, Joseph Cole, EXP Realty, LLC. Bright MLS
- $740,0003 bd2 ba1.5k sqftFlats At Coastal Station, Rehoboth Beach, DE 19971New ConstructionMLS ID #DESU2112750, KATHY NEWCOMB, Coldwell Banker Premier - Rehoboth. Bright MLS
