Beautiful new construction tucked away in a quiet Asheboro neighborhood. This thoughtfully designed 3-bedroom, 2-bath home features a split-bedroom floor plan, a spacious kitchen with granite countertops, abundant cabinet space, and plenty of room to gather. The private primary suite includes a large walk-in closet, and ensuite bath with double vanity. Situated on approximately 0.56 acres in the Southwest Randolph School District, you'll enjoy a peaceful setting with convenient access to major highways, shopping, and dining. Home is currently in its final stages of construction and expected to be completed in approx 30 days.
New construction
$299,900
377 Gregory Ct, Asheboro, NC 27205
3beds
1,480sqft
Stick/Site Built, Residential, Single Family Residence
Built in 2026
0.56 Acres Lot
$-- Zestimate®
$--/sqft
$-- HOA
What's special
Peaceful settingAbundant cabinet spaceSplit-bedroom floor planLarge walk-in closetPrivate primary suite
- 12 days |
- 562 |
- 17 |
Likely to sell faster than
Zillow last checked:
Listing updated:
Listed by:
Robin Kirkman 336-963-2245,
All About You Realty Team
Source: Triad MLS,MLS#: 1227403 Originating MLS: Greensboro
Originating MLS: GreensboroFacts & features
Interior
Bedrooms & bathrooms
- Bedrooms: 3
- Bathrooms: 2
- Full bathrooms: 2
- Main level bathrooms: 2
Heating
- Heat Pump, Electric
Cooling
- Heat Pump
Appliances
- Included: Microwave, Dishwasher, Free-Standing Range, Electric Water Heater
- Laundry: Dryer Connection, Main Level, Washer Hookup
Features
- Ceiling Fan(s), Dead Bolt(s)
- Flooring: Vinyl
- Has basement: No
- Attic: Access Only
- Has fireplace: No
Interior area
- Total structure area: 1,480
- Total interior livable area: 1,480 sqft
- Finished area above ground: 1,480
Property
Parking
- Parking features: Driveway
- Has uncovered spaces: Yes
Features
- Levels: One
- Stories: 1
- Patio & porch: Porch
- Pool features: None
- Fencing: None
Lot
- Size: 0.56 Acres
- Features: Not in Flood Zone
Details
- Parcel number: 7721746161
- Zoning: RR
- Special conditions: Owner Sale
Construction
Type & style
- Home type: SingleFamily
- Property subtype: Stick/Site Built, Residential, Single Family Residence
Materials
- Brick, Vinyl Siding
- Foundation: Slab
Condition
- New Construction
- New construction: Yes
- Year built: 2026
Utilities & green energy
- Sewer: Septic Tank
- Water: Well
Community & HOA
Community
- Subdivision: Wedgewood Forest
HOA
- Has HOA: No
Location
- Region: Asheboro
Financial & listing details
- Tax assessed value: $103,400
- Annual tax amount: $238
- Date on market: 7/11/2026
- Listing agreement: Exclusive Right To Sell
- Listing terms: Cash,Conventional,FHA,USDA Loan,VA Loan
Estimated market value
Not available
Estimated sales range
Not available
Not available
Price history
| Date | Event | Price |
|---|---|---|
| 7/11/2026 | Listed for sale | $299,900+3428.2% |
Source:  Triad MLS #1227403 Report a problem Triad MLS #1227403 Report a problem | ||
| 6/1/2021 | Sold | $8,500$6/sqft |
Source: Public Record Report a problem | ||
Public tax history
| Year | Property taxes | Tax assessment |
|---|---|---|
| 2025 | $221 | $34,000 |
| 2024 | $221 | $34,000 |
| 2023 | $221 +41.2% | $34,000 +70% |
| 2022 | $157 | $20,000 |
| 2021 | $157 +2.6% | $20,000 |
| 2020 | $153 | $20,000 |
| 2019 | -- | $20,000 +12.6% |
| 2016 | $137 +1% | $17,760 |
| 2015 | $136 | -- |
| 2014 | -- | $17,760 |
| 2011 | -- | $17,760 |
| 2010 | -- | $17,760 |
| 2008 | -- | -- |
| 2007 | -- | -- |
| 2006 | -- | -- |
| 2005 | -- | -- |
| 2004 | -- | -- |
| 2003 | -- | -- |
| 2002 | -- | -- |
| 2001 | -- | -- |
Find assessor info on the county website
Monthly payment
Est. payment
Payment breakdown
Explore the cost of this home by adjusting the details. Changes won't be saved.Climate risks
Neighborhood: 27205
Nearby schools
GreatSchools rating
- 5/10Tabernacle ElementaryGrades: PK-5Distance: 3.2 mi
- 3/10Uwharrie MiddleGrades: 6-12Distance: 4.2 mi
- 3/10Southwestern Randolph HighGrades: 9-12Distance: 6.5 mi
Schools provided by the listing agent
- Elementary: Tabernacle
- Middle: Uwharrie Ridge Six Twelve
- High: Southwestern Randolph
Source: Triad MLS. This data may not be complete. We recommend contacting the local school district to confirm school assignments for this home.
- $186,2003 bd1 ba1.4k sqft470 Sawyersville Rd, Asheboro, NC 27205Off Market
- $34,0000.56 Acres357 Gregory Ct, Asheboro, NC 27205Off Market
- $372,9003 bd3 ba1.7k sqft382 Gregory Ct, Asheboro, NC 27205Off Market
- $275,0003 bd3 ba1.7k sqft498 Sawyersville Rd, Asheboro, NC 27205Sold
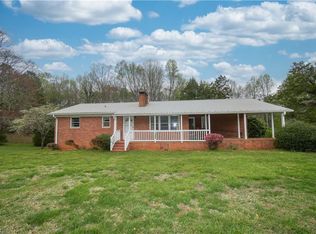
- $285,8003 bd2 ba1.8k sqft460 Sawyersville Rd, Asheboro, NC 27205Off Market
- $25,0001.11 Acres0 Gregory Ct, Asheboro, NC 27205Sold
- $43,3501.1 AcresGregory Ct, Asheboro, NC 27205Off Market
- $34,0000.57 AcresGregory Ct, Asheboro, NC 27205Off Market
A local agent can set up tours, give advice and negotiate with sellers.
A local lender can help you make sure your offer is ready when you are.
Similar homes
- $279,0003 bd2 ba1.4k sqft1768 Poole Town Rd, Asheboro, NC 27205For Sale
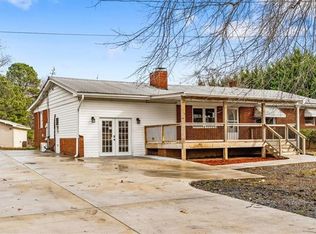
 MLS ID #1216342, Edith Dominguez. Triad MLS
 - $339,0003 bd2 ba1.5k sqft845 Hidden Ct, Asheboro, NC 27205For Sale
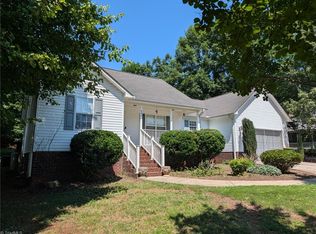 MLS ID #1227278, Kathy King. Triad MLS
 - $350,0003 bd3 ba2k sqft2068 Country Trl, Asheboro, NC 27205For Sale
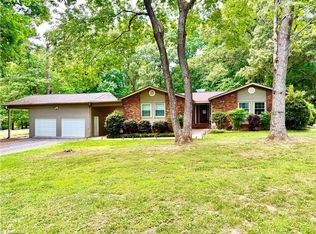 MLS ID #1221842, Dawn McGuinn. Triad MLS
 - $329,9003 bd2 ba1.5k sqft479 Browers Chapel Rd, Asheboro, NC 27205New Construction
 MLS ID #1226874, Jason Robbins. Triad MLS
 - $269,0003 bd2 ba1.6k sqft1592 Brookdale Dr, Asheboro, NC 27205For SaleMLS ID #1216433, Jennifer Huffman. Triad MLS
- $256,9003 bd2 ba1.3k sqft1118 Timberlane, Asheboro, NC 27205For SaleMLS ID #1221808, Silvia Castro. Triad MLS
- $249,9003 bd1 ba1.2k sqft104 Oakhurst Dr, Asheboro, NC 27205For SaleMLS ID #1222513, Vickie Gallimore. Triad MLS
- $340,0003 bd2 ba1.4k sqft655 Woodland Cir, Asheboro, NC 27203New ConstructionMLS ID #1226238, Ryan Terry. Triad MLS
- $385,0003 bd3 ba2k sqft2529 Danny Bell Rd, Asheboro, NC 27205For SaleMLS ID #1218806, Casey Lawrence. Triad MLS
- $299,9993 bd2 ba1.5k sqft331 Grubb Dr, Denton, NC 27239For SaleMLS ID #1223543, Stacy Pranger. Triad MLS
- $295,0003 bd2 ba1.5k sqft2678 Allred Rd, Lexington, NC 27292For SaleMLS ID #1227131, Miguel Carreno. Triad MLS
- $267,4993 bd2 ba1.5k sqft171 Idlewild Dr, Asheboro, NC 27317For SaleMLS ID #1224485, Bryan Reynolds. Triad MLS
- $295,5004 bd2 ba2k sqft122 Park Ln, Lexington, NC 27292For SaleMLS ID #1228186, Megan Williams. Triad MLS
- $295,0003 bd2 ba1.5k sqft858 State Highway 62 W, Greensboro, NC 27406For SaleMLS ID #1225692, Heather Harris. Triad MLS
- $299,0003 bd3 ba1.5k sqft122 Maplewood Ave, Thomasville, NC 27360For SaleMLS ID #1227291, Ryan Davis. Triad MLS
- $289,0003 bd2 ba1.3k sqft239 Lake Dr #8, Lexington, NC 27292For SaleMLS ID #1226649, Anthony Ledford. Triad MLS
- $294,5003 bd2 ba1.6k sqft701 Willowmoore Ave, Thomasville, NC 27360For SaleMLS ID #1226102, Lisa Poplin. Triad MLS
- $225,0003 bd2 ba1k sqft4229 Fuller Mill Rd N, Thomasville, NC 27360For SaleMLS ID #1228664, Ethan Justus. Triad MLS
- $319,9003 bd2 ba1.2k sqft6630 Hunt Rd, Pleasant Garden, NC 27313For SaleMLS ID #1226139, R. Tyler Wilhoit. Triad MLS
- $330,0003 bd2 ba1.4k sqft6 Woodfon Dr, Thomasville, NC 27360For SaleMLS ID #1226255, Edith Dominguez. Triad MLS
