Pikes Peak to the west. Pike National Forest rolling beyond. The lights of Colorado Springs glittering far below at nightfall. From the highest homesite in Cedar Heights at 7,645 feet, this 2022 architectural statement commands an uninterrupted 360° panorama few addresses on the Front Range can claim. Behind the gates of a coveted enclave, minutes from Garden of the Gods, Old Colorado City, Manitou Springs & downtown. The southeast-facing drive welcomes sunrise & sheds Colorado snow with ease. Beyond it, an oversized 4-car garage finished in epoxy chip flooring, side-yard parking & dual 50-amp EV pre-wires. Walls built to a higher standard: 6" framing wrapped in spray foam insulation for serene, energy-conscious living year round. Inside, the great room unfolds beneath soaring ceilings, anchored by a massive rock fireplace & a 145" picture window that turns the landscape into living art. The chef's kitchen is a study in precision: 48" Wolf six-burner range with griddle & double oven, 44" Sub-Zero, Miele espresso, leathered granite, twin nine-foot islands & a hidden pantry. Wide-plank white oak underfoot. The main-level owner's retreat offers a spa-caliber steam shower, heated stone floors & dedicated mini-split climate. A second main-level guest suite mirrors the comfort with heated floors & mini-split. Upstairs, both suites awaken to Pikes Peak. Pre-framed & wired for a future elevator. Downstairs is its own destination: theater with surround sound, full wet bar with island refrigerator, en-suite quarters, gym & 900+ sq ft of storage. Whole-home audio, lightning protection, Water Cop leak detection & radon mitigation, all standard. Outdoors, 2,500 sq ft of paver terraces host twin gas fire pits & two water features amid professionally curated, illuminated landscaping, all set across 1.25 generously usable acres. A home of this caliber, on a homesite of this stature, rarely surfaces.
For sale
$3,499,000
3770 Outback Vista Point, Colorado Springs, CO 80904
4beds
5,157sqft
Single Family Residence
Built in 2021
1.27 Acres Lot
$-- Zestimate®
$678/sqft
$385/mo HOA
What's special
Twin nine-foot islandsSide-yard parkingTwo water featuresProfessionally curated illuminated landscapingTwin gas fire pitsHidden pantrySoutheast-facing drive
- 108 days
- 679
- 24
Zillow last checked:
Listing updated:
Listed by:
Siobhan Celusta 719-960-6502,
Exp Realty LLC
Source: elevateMLS,MLS#: 1569067
Facts & features
Interior
Bedrooms & bathrooms
- Bedrooms: 4
- Bathrooms: 5
- Full bathrooms: 1
- 3/4 bathrooms: 3
- 1/2 bathrooms: 1
Other
- Level: Main
- Area: 255 Square Feet
- Dimensions: 17 x 15
Heating
- Forced Air, See Prop Desc Remarks, Wall Furnace
Cooling
- Central Air, Wall Unit(s)
Appliances
- Included: Cooktop, Dishwasher, Disposal, Double Oven, Down Draft, Dryer, Gas in Kitchen, Exhaust Fan, Microwave, Oven, Range, Refrigerator, Self Cleaning Oven, Washer
- Laundry: Main Level
Features
- 5-Pc Bath, 9Ft + Ceilings, Beamed Ceilings, Great Room, Vaulted Ceiling(s), Pantry, Secondary Suite w/in Home, Smart Thermostat, Wet Bar
- Flooring: Carpet, Tile, Wood
- Windows: Window Coverings
- Basement: Full,Partially Finished
- Has fireplace: Yes
- Fireplace features: Basement, Electric, Gas
Interior area
- Total structure area: 5,157
- Total interior livable area: 5,157 sqft
- Finished area above ground: 2,669
- Finished area below ground: 2,488
Video & virtual tour
Property
Parking
- Total spaces: 4
- Parking features: Attached, Even with Main Level, Garage Door Opener, Oversized, Workshop in Garage, See Remarks, Concrete Driveway, RV Access/Parking
- Attached garage spaces: 4
Features
- Patio & porch: Concrete, Covered
- Exterior features: Auto Sprinkler System
- Has view: Yes
- View description: Panoramic, City, Mountain(s)
Lot
- Size: 1.27 Acres
- Features: Backs to Open Space, Borders BLM, Level, Wooded, Hiking Trail, HOA Required $, Landscaped
Details
- Parcel number: 7329402005
- Other equipment: Home Theater, Sump Pump
Construction
Type & style
- Home type: SingleFamily
- Architectural style: Ranch
- Property subtype: Single Family Residence
Materials
- Masonite, Stone, Stucco, Framed on Lot
- Foundation: Walk Out
- Roof: Tile
Condition
- Existing Home
- New construction: No
- Year built: 2021
Details
- Builder model: Custom
- Builder name: Comito Building Design LLC
Utilities & green energy
- Electric: 220 Volts in Garage
- Water: Municipal
- Utilities for property: Electricity Connected, Natural Gas Connected
Green energy
- Indoor air quality: Radon System
Community & HOA
Community
- Security: Security System
HOA
- Has HOA: Yes
- Services included: Covenant Enforcement, Maintenance Grounds, Management, Security, Snow Removal
- HOA fee: $1,155 quarterly
Location
- Region: Colorado Springs
Financial & listing details
- Price per square foot: $678/sqft
- Annual tax amount: $7,075
- Date on market: 5/12/2026
- Listing terms: Cash,Conventional,VA Loan
- Electric utility on property: Yes
Estimated market value
Not available
Estimated sales range
Not available
Not available
Price history
| Date | Event | Price |
|---|---|---|
| 5/29/2026 | Listed for sale | $3,499,000$678/sqft |
Source:  elevateMLS #1569067 Report a problem elevateMLS #1569067 Report a problem | ||
| 5/22/2026 | Pending sale | $3,499,000$678/sqft |
Source: elevateMLS #1569067 Report a problem | ||
| 5/12/2026 | Listed for sale | $3,499,000$678/sqft |
Source: elevateMLS #1569067 Report a problem | ||
Public tax history
Tax history is unavailable.
Monthly payment
Est. payment
Payment breakdown
Explore the cost of this home by adjusting the details. Changes won't be saved.Climate risks
Neighborhood: 80904
Nearby schools
Schools provided by the listing agent
- District: Manitou Springs-14
Source: elevateMLS. This data may not be complete. We recommend contacting the local school district to confirm school assignments for this home.
- $1,682,6751.27 acres3770 Outback Vista Point, Colorado Springs, CO 80904Off Market
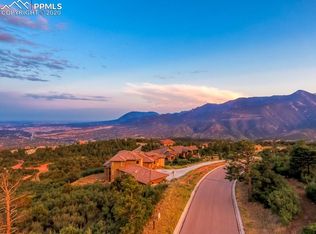
- $--4 bd4 ba-- sqft3725 Outback Vista Poin, Colorado Springs, CO 80904Off Market
- $--2 sqft3790 Outback Vista, Colorado Springs, CO 80904Off Market
- $1,255,7006 bd5 ba3k sqft3790 Outback Vista Point, Colorado Springs, CO 80904Off Market
Similar homes
- $2,250,0004 bd5 ba5.3k sqft4565 Monitor Rock Ln, Colorado Springs, CO 80904For Sale

 MLS ID #2484391, Vanessa Bivens CRS RLC , Coldwell Banker Realty. elevateMLS
 - $2,700,0004 bd4 ba4.5k sqft2772 Cathedral Park Vw, Colorado Springs, CO 80904For Sale
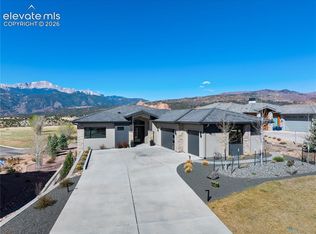 MLS ID #4754074, Kevin Patterson CRS GRI RSPS SFR , The Patterson Group. elevateMLS
 - $3,700,0004 bd4 ba4.8k sqft17 Midland Rd, Colorado Springs, CO 80906For Sale
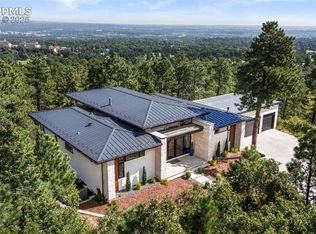 MLS ID #3786403, Michael Raedel, Broadmoor Properties. elevateMLS
 - $3,250,0006 bd5 ba5.2k sqft1685 Oakmoor Hts, Colorado Springs, CO 80906For Sale
 MLS ID #4509171, Michelle Fisher ABR MRP , Exp Realty LLC. elevateMLS
 - $3,750,0005 bd7 ba7.1k sqft1830 Brantfeather Grv, Colorado Springs, CO 80906For SaleMLS ID #6733121, Tony Clement CDPE CLHMS GRI , REMAX PROPERTIES. elevateMLS
- $1,895,0004 bd6 ba5.5k sqft3356 Skywatch Hts, Colorado Springs, CO 80904For SaleMLS ID #1792704, Tomi Padgett GRI SRES , The Padgett Group. elevateMLS
- $3,500,0004 bd4 ba5.1k sqft12155 Spine Creek Pl, Colorado Springs, CO 80908For SaleMLS ID #9686060, Ted Thurber, ERA Shields Real Estate. elevateMLS
- $2,125,0003 bd3 ba5.9k sqft3324 Skywatch Hts, Colorado Springs, CO 80904For SaleMLS ID #2148634, Kevin Patterson CRS GRI RSPS SFR , The Patterson Group. elevateMLS
- $2,195,0004 bd5 ba5.8k sqft2217 Rainbows End Point, Colorado Springs, CO 80921For SaleMLS ID #3159389, Valerie McDowell, The Cutting Edge. elevateMLS
- $3,500,0003 bd4 ba4.3k sqft580 Mills Ranch Rd, Woodland Park, CO 80863For SaleMLS ID #6274154, Irene Tanis CRS GRI , Irene Tanis. elevateMLS
- $1,950,0005 bd4 ba4.2k sqft21 Leaming Rd, Colorado Springs, CO 80906For SaleMLS ID #4397671, Patricia Ingels ABR , The Platinum Group. elevateMLS
- $2,099,9996 bd5 ba5.1k sqft3655 Mesa Top Dr, Monument, CO 80132For SaleMLS ID #7458174, Aimee Fletcher CLHMS GRI , Exp Realty LLC. elevateMLS
- $1,795,0007 bd5 ba3.2k sqft102 Holly St, Colorado Springs, CO 80904For SaleMLS ID #2901643, Scott Coddington, Pulse Real Estate Group LLC. elevateMLS
- $2,849,9886 bd6 ba6.9k sqft4760 Hidden Rock Rd, Colorado Springs, CO 80908For SaleMLS ID #3908335, Michael Kenney, Better Homes and Gardens Real Estate Kenney & Company. elevateMLS
- $2,725,0006 bd6 ba7.1k sqft15 Pourtales Rd, Colorado Springs, CO 80906For SaleMLS ID #6626186, Danielle Frisbie CRS EPRO GRI MRP PSA , The Cutting Edge. elevateMLS
- $3,000,0004 bd4 ba2.8k sqft6125 Templeton Gap Rd, Colorado Springs, CO 80923For SaleMLS ID #4066371, Kyle Tzitzicas, RE/MAX Real Estate Group LLC. elevateMLS
- $2,995,5505 bd5 ba5.6k sqft19404 Hilltop Pines Path, Monument, CO 80132For SaleMLS ID #4454629, Camellia Coray, Coldwell Banker Realty. elevateMLS
- $1,750,0004 bd6 ba5.5k sqft4890 Broadlake Vw, Colorado Springs, CO 80906For SaleMLS ID #2823417, Michael Raedel, Broadmoor Properties. elevateMLS
- $1,795,0005 bd5 ba5.5k sqft16152 Timber Meadow Dr, Colorado Springs, CO 80908For SaleMLS ID #2798272, Christine Godleski ABR GREEN SRS , REMAX PROPERTIES. elevateMLS
