Welcome to this Hampden Hills home! This 4 bedroom, 2 bathroom home features an ideal layout with high ceilings, an open concept main level with a fireplace, two bedrooms and a jack-and-jill bathroom on the upper level and two bedrooms and a full bathroom on the lower level. The home has been well kept and maintained with upgraded granite counter tops and upgraded flooring. You'll get to enjoy your own private outdoor space off the back deck and the included solar panels greatly reduce monthly utility bills. The Seller has experienced NO power bills during the summer months, making the solar panels a great investment! With Hampden just a half a mile away, you'll love how close you are to schools, restaurants and shops. Schedule your tour asap!
For sale
Price cut: $7K (6/17)
$350,000
3770 S Genoa Circle #D, Aurora, CO 80013
4beds
1,301sqft
:
Get pre-qualified$2,416/mo
Townhouse
Built in 1982
1,917 Square Feet Lot
$-- Zestimate®
$269/sqft
$231/mo HOA
What's special
Open concept main levelUpgraded granite counter topsIncluded solar panelsJack-and-jill bathroomUpgraded flooringHigh ceilings
- 141 days |
- 186 |
- 7 |
Zillow last checked:
Listing updated:
Listed by:
Andrea Stefo 720-837-8243 Andreasteforealtor@gmail.com,
AptAmigo, Inc.
Source: REcolorado as distributed by MLS GRID,MLS#: 1534675
Facts & features
Interior
Bedrooms & bathrooms
- Bedrooms: 4
- Bathrooms: 2
- Full bathrooms: 2
Bedroom
- Features: Primary Suite
- Level: Upper
- Area: 143 Square Feet
- Dimensions: 13 x 11
Bedroom
- Description: Secondary Bedroom
- Features: Primary Suite
- Level: Upper
- Area: 130 Square Feet
- Dimensions: 13 x 10
Bedroom
- Description: Guest Bedroom
- Features: Primary Suite
- Level: Lower
- Area: 150 Square Feet
- Dimensions: 15 x 10
Bedroom
- Description: 4th Bedroom/Bonus Room
- Level: Lower
- Area: 150 Square Feet
- Dimensions: 15 x 10
Bathroom
- Description: Jack And Jill Bathroom
- Features: Primary Suite
- Level: Upper
- Area: 36 Square Feet
- Dimensions: 6 x 6
Bathroom
- Features: En Suite Bathroom, Primary Suite
- Level: Lower
- Area: 48 Square Feet
- Dimensions: 8 x 6
Dining room
- Level: Main
- Area: 80 Square Feet
- Dimensions: 8 x 10
Kitchen
- Level: Main
- Area: 90 Square Feet
- Dimensions: 9 x 10
Laundry
- Description: Laundry Closet
- Level: Lower
- Area: 18 Square Feet
- Dimensions: 3 x 6
Living room
- Level: Main
- Area: 221 Square Feet
- Dimensions: 13 x 17
Heating
- Baseboard
Cooling
- Evaporative Cooling
Appliances
- Included: Dishwasher, Disposal, Dryer, Microwave, Oven, Range, Refrigerator, Washer
- Laundry: In Unit
Features
- Granite Counters, High Ceilings, Jack & Jill Bathroom
- Flooring: Carpet, Vinyl
- Has basement: No
- Has fireplace: Yes
- Fireplace features: Living Room
Interior area
- Total structure area: 1,301
- Total interior livable area: 1,301 sqft
- Finished area above ground: 1,301
Property
Parking
- Total spaces: 1
- Details: Reserved Spaces: 1
Features
- Levels: Tri-Level
- Entry location: Ground
- Patio & porch: Deck
Lot
- Size: 1,917 Square Feet
Details
- Parcel number: 031589711
- Special conditions: Standard
Construction
Type & style
- Home type: Townhouse
- Property subtype: Townhouse
Materials
- Frame
- Foundation: Slab
Condition
- Year built: 1982
Utilities & green energy
- Electric: 110V
- Sewer: Public Sewer
- Water: Public
- Utilities for property: Cable Available, Electricity Connected, Internet Access (Wired), Natural Gas Connected, Phone Available
Community & HOA
Community
- Subdivision: Hampden Hills
HOA
- Has HOA: Yes
- Amenities included: Park, Parking
- Services included: Reserve Fund, Insurance, Maintenance Grounds, Snow Removal, Trash
- HOA fee: $231 monthly
- HOA name: Hampden Hills at Aurora
- HOA phone: 303-309-6220
Location
- Region: Aurora
Financial & listing details
- Price per square foot: $269/sqft
- Tax assessed value: $385,300
- Annual tax amount: $1,535
- Date on market: 3/7/2026
- Listing terms: 1031 Exchange,Cash,Conventional,FHA,VA Loan
- Exclusions: Seller's Personal Property, Washer & Dryer Are Negotiable.
- Ownership: Individual
- Electric utility on property: Yes
- Road surface type: Paved
Estimated market value
Not available
Estimated sales range
Not available
Not available
Price history
| Date | Event | Price |
|---|---|---|
| 6/17/2026 | Price change | $350,000-2%$269/sqft |
Source:  REcolorado as distributed by MLS GRID #1534675 Report a problem REcolorado as distributed by MLS GRID #1534675 Report a problem | ||
| 4/30/2026 | Price change | $357,000-0.8%$274/sqft |
Source: REcolorado as distributed by MLS GRID #1534675 Report a problem | ||
| 3/8/2026 | Listed for sale | $360,000$277/sqft |
Source: REcolorado as distributed by MLS GRID #1534675 Report a problem | ||
Public tax history
| Year | Property taxes | Tax assessment |
|---|---|---|
| 2025 | $1,209 +13.4% | $24,081 +8.9% |
| 2024 | $1,066 +32.5% | $22,103 -15.1% |
| 2023 | $804 -0.6% | $26,039 +44.2% |
| 2022 | $809 | $18,056 -2.8% |
| 2021 | -- | $18,576 +6.3% |
| 2020 | $741 +41.5% | $17,475 |
| 2019 | $524 | $17,475 +23% |
| 2018 | $524 +1.5% | $14,213 |
| 2017 | $516 | $14,213 +25.1% |
| 2016 | -- | $11,359 |
| 2015 | -- | $11,359 +50.4% |
| 2014 | $419 +33.2% | $7,554 -17.8% |
| 2013 | $314 | $9,190 |
| 2012 | -- | $9,190 |
| 2011 | $619 +2.7% | $9,190 +15.3% |
| 2010 | $602 -36.4% | $7,970 |
| 2009 | $946 | $7,970 -35.7% |
| 2008 | -- | $12,386 |
| 2007 | -- | $12,386 +2.2% |
| 2006 | -- | $12,115 |
| 2005 | -- | $12,115 +13.2% |
| 2002 | $789 +26.1% | $10,700 +32.9% |
| 2001 | $625 | $8,050 |
Find assessor info on the county website
Monthly payment
Est. payment
Payment breakdown
Explore the cost of this home by adjusting the details. Changes won't be saved.Climate risks
Neighborhood: Ridgeview Glen
Nearby schools
GreatSchools rating
- 4/10Sunrise Elementary SchoolGrades: PK-5Distance: 0.2 mi
- 5/10Horizon Middle SchoolGrades: 6-8Distance: 0.8 mi
- 5/10Smoky Hill High SchoolGrades: 9-12Distance: 2.6 mi
Schools provided by the listing agent
- Elementary: Sunrise
- Middle: Horizon
- High: Eaglecrest
- District: Cherry Creek 5
Source: REcolorado as distributed by MLS GRID. This data may not be complete. We recommend contacting the local school district to confirm school assignments for this home.
- $376,6003 bd2 ba1.7k sqft3770 S Genoa Cir UNIT B, Aurora, CO 80013Off Market

- $374,8004 bd2 ba1.3k sqft3770 S Genoa Cir UNIT A, Aurora, CO 80013Off Market
- $338,6003 bd2 ba1.3k sqft3770 S Genoa Cir UNIT C, Aurora, CO 80013Off Market

- $389,9003 bd2 ba1.7k sqft3770 S Genoa Cir, Aurora, CO 80013Off Market

- $368,4004 bd1 ba1.3k sqft3772 S Genoa Cir #C, Aurora, CO 80013Off Market
- $---- bd-- ba-- sqft3772 S Genoa Cir, Aurora, CO 80013Off Market
- $319,2002 bd1 ba898 sqft3782 S Genoa Cir UNIT B, Aurora, CO 80013Off Market
- $344,9003 bd2 ba1.3k sqft3782 S Genoa Cir UNIT C, Aurora, CO 80013Off Market
A local agent can set up tours, give advice and negotiate with sellers.
Similar homes
- $--2 bd2 ba1.2k sqft4007 S Fundy Way, Aurora, CO 80013Auction
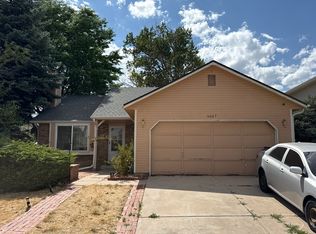 Auction.com 2
 - $339,9003 bd3 ba1.3k sqft3853 S Genoa Court #C, Aurora, CO 80013For Sale
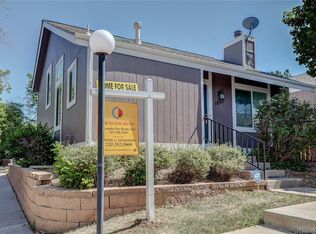
 MLS ID #2411046, Jeffery Alexander, MB Alexander Pro-Realty. REcolorado as distributed by MLS GRID
 - $--3 bd2 ba1.3k sqft2896 S Sedalia Ct, Aurora, CO 80013Auction
 Auction.com 2
 - $--3 bd2 ba1.4k sqft19978 E Loyola Pl, Aurora, CO 80013Auction
 Xome
Xome - $390,0004 bd3 ba1.7k sqft3824 S Genoa Circle #C, Aurora, CO 80013For SaleMLS ID #6890968, Alex Castellano, Thrive Real Estate Group. REcolorado as distributed by MLS GRID
- $379,9003 bd2 ba1.7k sqft3752 S Genoa Circle #C, Aurora, CO 80013For SaleMLS ID #5781376, Gerard Keily, JM & Associates. REcolorado as distributed by MLS GRID
- $389,0004 bd2 ba1.7k sqft3750 S Genoa Circle #C, Aurora, CO 80013For SaleMLS ID #4740446, Story Home Group, LPT Realty. REcolorado as distributed by MLS GRID
- $--3 bd2 ba1.1k sqft18115 E Milan Pl, Aurora, CO 80013AuctionAuction.com 1
- $--3 bd2 ba1.8k sqft19551 E Girton Pl, Aurora, CO 80013AuctionAuction.com 2
- $390,0003 bd3 ba1.9k sqft3858 S Pitkin Circle, Aurora, CO 80013For SaleMLS ID #2810641, Sophia Young, Keller Williams Advantage Realty LLC. REcolorado as distributed by MLS GRID
- $--3 bd3 ba1.6k sqft3024 S Cathay Cir, Aurora, CO 80013AuctionServiceLink Auction
- $--3 bd2 ba1.4k sqft19930 E Linvale Pl, Aurora, CO 80013AuctionAuction.com 2
- $319,0003 bd3 ba1.4k sqft17696 E Loyola Drive #C, Aurora, CO 80013For SaleMLS ID #2606006, Jim Titus, Redfin Corporation. REcolorado as distributed by MLS GRID
- $--2 bd2 ba1.2k sqft4055 S Pitkin Way, Aurora, CO 80013AuctionAuction.com 2
- $325,0003 bd3 ba1.4k sqftVictoria Place, Aurora, CO 80013For SaleMLS ID #6703706, Michael Palmer, RE/MAX Alliance. REcolorado as distributed by MLS GRID
- $--3 bd3 ba1.7k sqft17974 E Bates Ave, Aurora, CO 80013AuctionServiceLink Auction
- $430,0004 bd2 ba1.6k sqft17634 E Eldorado Place, Aurora, CO 80013For SaleMLS ID #7878935, Jennifer Walker, HomeSmart. REcolorado as distributed by MLS GRID
- $355,0002 bd2 ba1.3k sqft18767 E Yale Circle #C, Aurora, CO 80013For SaleMLS ID #8205507, Nikki Shawl, HomeSmart. REcolorado as distributed by MLS GRID
- $345,0002 bd2 ba1.3k sqft18767 E Yale Cir #B, Aurora, CO 80013For Sale
 MLS ID #1055803, Amber Panck, RE/MAX Alliance-Olde Town. IRES as distributed by MLS GRID
 - $450,0004 bd2 ba1.2k sqft19714 E Oxford Drive, Aurora, CO 80013For SaleMLS ID #5505690, Christopher Raichart, RE/MAX Synergy. REcolorado as distributed by MLS GRID
