Move right in to this beautiful 4 bedroom, 3.5 bath home in the much desired Country Ridge Estates! This home is updated top to bottom leaving you with nothing to do but move in your furniture. Two level foyer, stainless steel appliances, granite counter tops, finished basement, everything you could desire in a home! All newer mechanicals and a whole house generator is included! Make your appointment to check out this beauty today!
Active
$569,900
37709 Glengrove Dr, Farmington Hills, MI 48331
4beds
4,417sqft
Single Family Residence
Built in 1992
9,583 Square Feet Lot
$-- Zestimate®
$129/sqft
$25/mo HOA
What's special
Finished basementUpdated top to bottomTwo level foyerGranite counter topsStainless steel appliances
- 38 days |
- 761 |
- 18 |
Zillow last checked:
Listing updated:
Listed by:
Autumn Bentley 313-895-6932,
National Realty Centers Northv 248-468-1444
Source: MichRIC,MLS#: 26035425
Facts & features
Interior
Bedrooms & bathrooms
- Bedrooms: 4
- Bathrooms: 4
- Full bathrooms: 3
- 1/2 bathrooms: 1
Primary bedroom
- Level: Upper
- Area: 238
- Dimensions: 17.00 x 14.00
Bedroom 2
- Level: Upper
- Area: 165
- Dimensions: 15.00 x 11.00
Bedroom 3
- Level: Upper
- Area: 156
- Dimensions: 13.00 x 12.00
Bedroom 4
- Level: Upper
- Area: 143
- Dimensions: 13.00 x 11.00
Primary bathroom
- Level: Upper
- Area: 140
- Dimensions: 14.00 x 10.00
Bathroom 2
- Level: Upper
- Area: 50
- Dimensions: 10.00 x 5.00
Bathroom 3
- Level: Basement
- Area: 50
- Dimensions: 10.00 x 5.00
Dining room
- Level: Main
- Area: 156
- Dimensions: 13.00 x 12.00
Family room
- Level: Main
- Area: 435
- Dimensions: 29.00 x 15.00
Kitchen
- Level: Main
- Area: 156
- Dimensions: 13.00 x 12.00
Living room
- Level: Main
- Area: 266
- Dimensions: 19.00 x 14.00
Office
- Level: Main
- Area: 154
- Dimensions: 14.00 x 11.00
Other
- Level: Main
- Area: 132
- Dimensions: 12.00 x 11.00
Recreation
- Level: Basement
- Area: 1540
- Dimensions: 44.00 x 35.00
Utility room
- Level: Basement
- Area: 208
- Dimensions: 16.00 x 13.00
Heating
- Forced Air
Cooling
- Central Air
Appliances
- Included: Dishwasher, Disposal, Dryer, Microwave, Oven, Refrigerator, Washer
- Laundry: Laundry Room, Main Level
Features
- Ceiling Fan(s), Pantry
- Flooring: Carpet, Laminate, Wood
- Basement: Full
- Number of fireplaces: 1
- Fireplace features: Family Room
Interior area
- Total structure area: 3,017
- Total interior livable area: 4,417 sqft
- Finished area below ground: 1,400
Property
Parking
- Total spaces: 2
- Parking features: Garage Faces Front, Attached, Garage Door Opener
- Garage spaces: 2
Features
- Stories: 2
Lot
- Size: 9,583 Square Feet
- Dimensions: 80 x 120
- Features: Ravine
Details
- Parcel number: 2306279003
Construction
Type & style
- Home type: SingleFamily
- Architectural style: Colonial
- Property subtype: Single Family Residence
Materials
- Aluminum Siding, Brick
- Roof: Asphalt
Condition
- New construction: No
- Year built: 1992
Utilities & green energy
- Sewer: Public Sewer
- Water: Public
- Utilities for property: Cable Available
Community & HOA
HOA
- Has HOA: Yes
- Services included: Other
- HOA fee: $300 annually
Location
- Region: Farmington Hills
Financial & listing details
- Price per square foot: $129/sqft
- Tax assessed value: $495,720
- Annual tax amount: $9,741
- Date on market: 7/11/2026
- Listing terms: Cash,FHA,VA Loan,Conventional
- Road surface type: Paved
Estimated market value
Not available
Estimated sales range
Not available
Not available
Price history
| Date | Event | Price |
|---|---|---|
| 7/31/2026 | Listing removed | $3,600$1/sqft |
Source: MichRIC #26035431 Report a problem | ||
| 7/11/2026 | Listed for rent | $3,600$1/sqft |
Source: MichRIC #26035431 Report a problem | ||
| 7/11/2026 | Listing removed | $574,900$130/sqft |
Source:  MichRIC #26030335 Report a problem MichRIC #26030335 Report a problem | ||
| 6/30/2026 | Price change | $574,900-1.7%$130/sqft |
Source: MichRIC #26030335 Report a problem | ||
| 6/18/2026 | Listed for sale | $584,900-6.4%$132/sqft |
Source: MichRIC #26030335 Report a problem | ||
| 6/18/2026 | Listing removed | $624,900$141/sqft |
Source: MichRIC #26028838 Report a problem | ||
| 6/11/2026 | Listed for sale | $624,900+25%$141/sqft |
Source: MichRIC #26028838 Report a problem | ||
| 2/17/2022 | Sold | $499,900$113/sqft |
Source: Public Record Report a problem | ||
| 12/13/2021 | Pending sale | $499,900$113/sqft |
Source:  Realcomp II #2210094224 Report a problem Realcomp II #2210094224 Report a problem | ||
| 11/10/2021 | Listed for sale | $499,900$113/sqft |
Source: Realcomp II #2210094224 Report a problem | ||
| 10/31/2021 | Pending sale | $499,900$113/sqft |
Source:  AAABOR #486625011 Report a problem AAABOR #486625011 Report a problem | ||
| 10/28/2021 | Listed for sale | $499,900$113/sqft |
Source: Realcomp II #2210088780 Report a problem | ||
| 10/22/2021 | Listing removed | -- |
Source: Realcomp II #2210088762 Report a problem | ||
| 10/21/2021 | Listed for sale | $499,900+19.2%$113/sqft |
Source: Realcomp II #2210088762 Report a problem | ||
| 8/1/2005 | Sold | $419,500+9%$95/sqft |
Source: Public Record Report a problem | ||
| 10/24/2003 | Sold | $385,000$87/sqft |
Source: Public Record Report a problem | ||
| 7/14/2003 | Sold | $385,000$87/sqft |
Source:  MiRealSource #830722 Report a problem MiRealSource #830722 Report a problem | ||
Public tax history
| Year | Property taxes | Tax assessment |
|---|---|---|
| 2025 | -- | $247,860 |
| 2024 | -- | $247,860 +10.6% |
| 2023 | -- | $224,170 +15.6% |
| 2022 | -- | $193,890 +0.3% |
| 2021 | -- | $193,240 -0.1% |
| 2020 | -- | $193,360 +2.8% |
| 2019 | -- | $188,120 +2.2% |
| 2018 | -- | $184,100 +14.4% |
| 2015 | -- | $160,970 +11.3% |
| 2014 | -- | $144,650 +12.6% |
| 2011 | -- | $128,520 -10.3% |
| 2010 | -- | $143,280 |
| 2009 | -- | $143,280 |
| 2003 | -- | -- |
| 2002 | -- | $183,900 +23.8% |
| 2001 | $5,207 +6.9% | $148,550 +3.2% |
| 2000 | $4,872 | $143,950 |
Find assessor info on the county website
Monthly payment
Est. payment
Payment breakdown
Explore the cost of this home by adjusting the details. Changes won't be saved.Climate risks
Neighborhood: 48331
Nearby schools
GreatSchools rating
- 5/10Meadowbrook Elementary SchoolGrades: K-5Distance: 1.8 mi
- 8/10James R Geisler Middle SchoolGrades: 6-12Distance: 4.4 mi
- 6/10Walled Lake Western High SchoolGrades: 9-12Distance: 4.7 mi
- $492,700-- bd-- ba-- sqftGlengrove, Farmington hills, MI 48331Off Market
- $595,5004 bd2 ba2.8k sqft37693 Glengrove Dr, Farmington Hills, MI 48331Off Market
- $561,5004 bd2 ba2.8k sqft37725 Glengrove Dr, Farmington Hills, MI 48331Off Market
- $543,0004 bd2 ba2.7k sqft37677 Glengrove Dr, Farmington Hills, MI 48331Off Market
- $610,3004 bd3 ba3k sqft37778 Emerald Forest Dr, Farmington Hills, MI 48331Off Market
- $535,6004 bd2 ba2.7k sqft37741 Glengrove Dr, Farmington Hills, MI 48331Off Market
- $448,6004 bd3 ba2k sqft30480 Sunderland Dr, Farmington Hills, MI 48331Off Market
- $565,2004 bd3 ba3.3k sqft37763 Emerald Forest Dr, Farmington Hills, MI 48331Off Market
A local agent can set up tours, give advice and negotiate with sellers.
Similar homes
- $559,0004 bd4 ba2.8k sqft30521 Knighton Dr, Farmington Hills, MI 48331For Sale
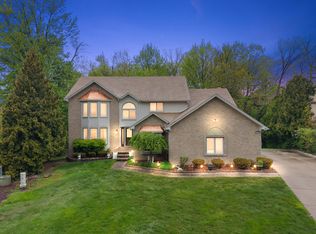
 MLS ID #26039592, Jeffrey Brikho, Brikho Properties. MichRIC
 - $620,0004 bd4 ba4.3k sqft29822 Deer Run, Farmington Hills, MI 48331For Sale
 MLS ID #26039451, Thomas Gilliam, RE/MAX Classic. MichRIC
 - $579,0004 bd3 ba4.6k sqft34150 Hunters Row, Farmington Hills, MI 48331For Sale
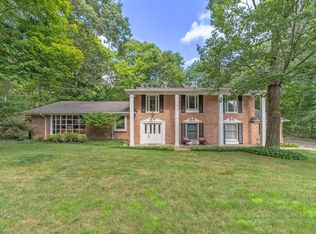 MLS ID #26021075, Roy Wilson, Remerica United Realty. MichRIC
 - $525,0004 bd3 ba2.9k sqft6021 Fairbrook Dr, West Bloomfield, MI 48322For Sale
 MLS ID #26042631, Ahmed ''Ali'' Khalil, Real Broker, LLC. MichRIC
 - $425,0004 bd3 ba2.5k sqft30030 Westgate Rd, Farmington Hills, MI 48334For SaleMLS ID #26041685, Mark Krysiak, Casablanca Real Estate LLC. MichRIC
- $499,9994 bd3 ba3.1k sqft6240 Wynford Dr, West Bloomfield, MI 48322For Sale
 MLS ID #20261064642, Jonathan Zaia, EXP Z Real Estate. Realcomp II
 - $570,0004 bd3 ba2.6k sqft450 Timberline Dr, Rochester Hills, MI 48309For SaleMLS ID #20261064746, Jacob Fortner, @properties Christie's Int'l R E Rochester. Realcomp II
- $649,9994 bd4 ba4.2k sqft888 Suchava Dr, White Lake, MI 48386For SaleMLS ID #20261060691, Lori Kerr, Cedarwood Realty LLC, a Michigan LLC. Realcomp II
- $559,0004 bd3 ba2.6k sqft1026 Covington Place Dr, Rochester Hills, MI 48309For Sale
 MLS ID #50218466, Mwood Nafsou, Keller Williams Realty Lakeside. MiRealSource
 - $579,9994 bd4 ba4.8k sqft5457 Shelton Dr, Commerce Township, MI 48382For SaleMLS ID #20261038278, Hailey Dabesh, KW Showcase Realty. Realcomp II
- $489,9004 bd4 ba3.6k sqft6926 Alden Dr, West Bloomfield, MI 48324For SaleMLS ID #20261033808, Christine M Atkinson, EXP Realty Main. Realcomp II
- $369,9992 bd3 ba2.6k sqft37834 Siena Dr, Farmington, MI 48331For SaleMLS ID #26016972, Rajaei Abbass, Sahara Real Estate Group. MichRIC
- $630,0004 bd4 ba3.6k sqft26123 Cornell Dr, South Lyon, MI 48178For SaleMLS ID #26041187, Daniel Wickman, Redfin Corporation. MichRIC
- $499,9004 bd3 ba3.6k sqft3739 Fife Ln, West Bloomfield, MI 48323For SaleMLS ID #20261049208, Renee L Orlewicz, Cedarwood Realty LLC, a Michigan LLC. Realcomp II
- $650,0004 bd4 ba3.4k sqft4665 W Maple Rd, Bloomfield Hills, MI 48301For SaleMLS ID #20261022124, Olga Mackenzie, Brookstone, Realtors LLC. Realcomp II
- $570,0004 bd4 ba3.5k sqft3130 Hidden Timber Dr, Orion, MI 48359For SaleMLS ID #50216808, Jeffrey M. Carroll, W.C. Collins Realty. MiRealSource
- $500,0004 bd3 ba3.2k sqft8177 Fawn Valley Dr, Clarkston, MI 48348For SaleMLS ID #50218626, Adam Blake, Realteam Real Estate. MiRealSource
- $770,0004 bd4 ba4.4k sqft30425 Norwich Dr, Novi, MI 48377For SaleMLS ID #20261045804, Jeffery Kavanaugh, Remerica Integrity. Realcomp II
- $584,9004 bd4 ba3.5k sqft2328 Chestnut Cir, Lake Orion, MI 48360For SaleMLS ID #20261059533, Ryan E Kain, RE/MAX Leading Edge. Realcomp II
- $449,0004 bd3 ba3.5k sqft5220 Huron Hills Dr, Commerce Township, MI 48382For SaleMLS ID #26040799, Michael Burch, eXp Realty, LLC. MichRIC
