Surprisingly spacious & updated charmer in the heart of Highpoint featuring an integrated whole home generator. You will be welcomed by a large gathering area featuring a bar and high ceilings. Lovely updated Kitchen with Gas range, SS appliances and Granite. Reclaimed pine hardwood floors warm the large living & dining spaces. Den features a wood burning fireplace with gas starter & custom built-ins. Hardwoods throughout. Vaulted ceilings in the Primary BR along with 2 closets one of which is a walk in. Fully renovated primary BA features Walk-in shower and soaker Tub. Two guest BRs share a classic full bath. Hall Laundry Closet includes the W&D. You will enjoy the security of an electric gate as well as integrated home security system. There is attached storage in carport as well as separate storage building. Professional landscaping beautifully maintained. Irrigation system.
Pending
$429,000
3772 Cardinal Ave, Memphis, TN 38111
3beds
1,812sqft
Single Family Residence
Built in 1950
9,583 Square Feet Lot
$427,300 Zestimate®
$237/sqft
$-- HOA
What's special
Separate storage buildingProfessional landscaping beautifully maintainedReclaimed pine hardwood floorsHardwoods throughoutIrrigation systemElectric gateAttached storage in carport
- 6 days
- 439
- 26
Likely to sell faster than
Zillow last checked:
Listing updated:
Listed by:
Roger W Connell,
Coldwell Banker Collins-Maury 901-259-8500
Source: MAAR,MLS#: 10233152
Facts & features
Interior
Bedrooms & bathrooms
- Bedrooms: 3
- Bathrooms: 2
- Full bathrooms: 2
Rooms
- Room types: Entry Hall
Primary bedroom
- Features: Walk-In Closet(s), Vaulted/Coffered Ceiling, Smooth Ceiling, Hardwood Floor
- Level: First
- Area: 204
- Dimensions: 17 x 12
Bedroom 2
- Features: Smooth Ceiling, Hardwood Floor
- Level: First
- Area: 121
- Dimensions: 11 x 11
Bedroom 3
- Features: Smooth Ceiling, Hardwood Floor
- Level: First
- Area: 99
- Dimensions: 11 x 9
Primary bathroom
- Features: Full Bath
Dining room
- Area: 112
- Dimensions: 14 x 8
Kitchen
- Features: Updated/Renovated Kitchen, Breakfast Bar
Living room
- Features: Great Room
- Width: 0
Den
- Area: 399
- Dimensions: 19 x 21
Heating
- Central, Natural Gas
Cooling
- 220 Wiring, Ceiling Fan(s), Central Air
Appliances
- Included: Gas Water Heater, Gas Cooktop, Disposal, Dishwasher, Microwave, Refrigerator
- Laundry: Laundry Closet
Features
- All Bedrooms Down, 1 or More BR Down, Luxury Primary Bath, Separate Tub & Shower, Smooth Ceiling, Vaulted/Coff/Tray Ceiling, Square Feet Source: AutoFill (MAARdata) or Public Records (Cnty Assessor Site)
- Flooring: Hardwood, Tile
- Windows: Wood Frames, Double Pane Windows, Window Treatments
- Basement: Crawl Space
- Attic: Attic Access
- Number of fireplaces: 1
- Fireplace features: In Den/Great Room, Gas Log
Interior area
- Total interior livable area: 1,812 sqft
Property
Parking
- Total spaces: 1
- Parking features: Storage, Gated, Gate Clickers
- Covered spaces: 1
Features
- Stories: 1
- Patio & porch: Patio
- Exterior features: Sidewalks
- Pool features: None
- Fencing: Wood
Lot
- Size: 9,583 Square Feet
- Dimensions: 75 x 130
- Features: Wooded, Some Trees, Level, Landscaped
Details
- Additional structures: Storage
- Parcel number: 044103 00024
Construction
Type & style
- Home type: SingleFamily
- Architectural style: Traditional
- Property subtype: Single Family Residence
Materials
- Brick Veneer
- Roof: Composition Shingles
Condition
- New construction: No
- Year built: 1950
Utilities & green energy
- Sewer: Public Sewer
- Water: Public
- Utilities for property: Cable Available
Community & HOA
Community
- Security: Security System, Smoke Detector(s), Burglar Alarm, Fire Alarm
- Subdivision: Twin Willows
Location
- Region: Memphis
Financial & listing details
- Price per square foot: $237/sqft
- Tax assessed value: $378,000
- Annual tax amount: $4,981
- Price range: $429K - $429K
- Date on market: 10/24/2026
- Cumulative days on market: 5 days
- Listing terms: Conventional,FHA
Estimated market value
$427,300
$406,000 - $449,000
$2,451/mo
Price history
| Date | Event | Price |
|---|---|---|
| 10/26/2026 | Pending sale | $429,000$237/sqft |
Source:  MAAR #10233152 Report a problem | ||
| 10/24/2026 | Listed for sale | $429,000+15.9%$237/sqft |
Source: MAAR #10233152 Report a problem | ||
| 4/12/2018 | Sold | $370,000+33.6%$204/sqft |
Source: MAAR #10021253 Report a problem | ||
| 12/20/2012 | Sold | $276,933+104.4%$153/sqft |
Source: Public Record Report a problem | ||
| 8/23/2012 | Sold | $135,500$75/sqft |
Source: Public Record Report a problem | ||
Public tax history
| Year | Property taxes | Tax assessment |
|---|---|---|
| 2025 | $4,981 -6.8% | $94,500 +16.5% |
| 2024 | $5,344 +8.1% | $81,150 |
| 2023 | $4,943 | $81,150 |
| 2022 | -- | $81,150 |
| 2021 | -- | $81,150 +9% |
| 2020 | $2,379 | $74,450 |
| 2019 | $2,379 -21.1% | $74,450 |
| 2018 | $3,015 -45.1% | $74,450 |
| 2017 | $5,495 +136.7% | $74,450 +9% |
| 2016 | $2,321 +79.2% | $68,275 |
| 2014 | $1,295 | $68,275 |
| 2013 | -- | $68,275 +68.1% |
| 2012 | -- | $40,625 |
| 2011 | -- | $40,625 |
| 2010 | -- | $40,625 -12.6% |
| 2009 | -- | $46,500 +29.9% |
| 2008 | -- | $35,800 |
| 2007 | -- | $35,800 |
| 2006 | -- | $35,800 -21.3% |
| 2005 | -- | $45,475 +34.8% |
| 2004 | -- | $33,725 |
| 2003 | -- | $33,725 |
| 2002 | -- | $33,725 |
| 2001 | -- | $33,725 +8.6% |
| 2000 | -- | $31,050 |
Find assessor info on the county website
Monthly payment
Est. payment
Payment breakdown
Explore the cost of this home by adjusting the details. Changes won't be saved.Climate risks
Neighborhood: High Point Terrace


Similar homes
- $409,0003 bd2 ba2.3k sqft53 W Walnut Grove Cir, Memphis, TN 38117For Sale
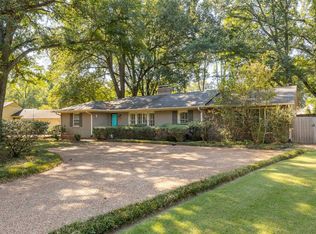 MLS ID #10233352, Stephanie Adney, Coldwell Banker Collins-Maury. MAAR
- $434,0003 bd2 ba1.9k sqft3640 Aurora Cir, Memphis, TN 38111For Sale
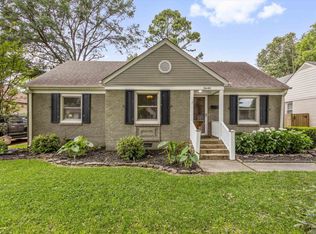 MLS ID #10222755, Anna Acosta Snyder, Centric Realty LLC. MAAR
- $410,0003 bd2 ba1.9k sqft3863 Minden Rd, Memphis, TN 38111For Sale
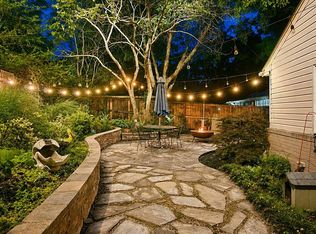 MLS ID #10228710, Jennifer A Clark, Tiger Realty. MAAR
- $399,0003 bd2 ba1.8k sqft23 Normandy Cir, Memphis, TN 38111For Sale
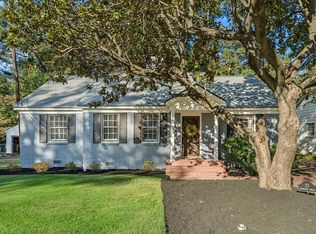 MLS ID #10232459, Alexandra C Turner, Hobson, REALTORS. MAAR
