Luxury Country Living on 1.1 Acres with Stunning Views! Welcome to 3777 E 369 N in Rigby, where luxury, comfort & thoughtful design come together on a beautifully landscaped lot with stunning countryside views. This exceptional 4-bedroom, 3-bath home also features a dedicated office that can easily serve as a 5th bedroom, offering flexibility for your lifestyle. The open-concept layout showcases a spacious living room, dining area & an impressive chef's kitchen highlighted by an oversized island, hidden pantry, butler's pantry & abundant cabinetry, creating the perfect space for entertaining or everyday living. Step onto the deck just off the living room to take in the stunning views & peaceful surroundings, or head downstairs, where the dedicated theater room is a true highlight for movie nights & entertaining. Additional spaces include a spacious family room, game area, snack bar & cold storage with additional under-stair storage, providing exceptional flexibility & organization. Outside, the professionally landscaped grounds feature fruit trees, mature shade trees, raised garden beds, a dedicated garden plot & BBQ pad, offering plenty of space to relax while enjoying the beautiful scenery. An oversized 3-bay garage provides ample room for vehicles, toys & projects.
For sale
$1,085,000
3777 E 369 N, Idaho Falls, ID 83442
4beds
4,600sqft
:
Get pre-qualified$6,129/mo
Single Family Residence
Built in 2024
1.01 Acres Lot
$-- Zestimate®
$236/sqft
$20/mo HOA
What's special
Professionally landscaped groundsBeautifully landscaped lotOpen-concept layoutDining areaBbq padDedicated garden plotRaised garden beds
- 14 days |
- 587 |
- 26 |
Zillow last checked:
Listing updated:
Listed by:
Anderson Hicks Group 208-227-5320,
Keller Williams Realty East Idaho,
Eric Shippen 208-313-2631,
Keller Williams Realty East Idaho
Source: SRMLS,MLS#: 2188009
Facts & features
Interior
Bedrooms & bathrooms
- Bedrooms: 4
- Bathrooms: 3
- Full bathrooms: 3
- Main level bathrooms: 2
- Main level bedrooms: 2
Dining room
- Level: Main
Family room
- Level: Basement
Kitchen
- Level: Main
Living room
- Level: Main
Basement
- Area: 2300
Office
- Level: Main
Heating
- Natural Gas, Forced Air
Cooling
- Central Air
Appliances
- Included: Dishwasher, Double Oven, Disposal, Microwave, Exhaust Fan, Refrigerator, Gas Water Heater, Plumbed For Water Softener
- Laundry: Main Level
Features
- New Paint-Full, Vaulted Ceiling(s), Walk-In Closet(s), Breakfast Bar, Game Room, Master Bath, Mud Room, Office, Pantry, Storage, Theater Room
- Flooring: Luxury Vinyl, Carpet, Laminate
- Basement: Daylight,Egress Windows,Exterior Entry,Finished,Full,Walk-Out Access
- Number of fireplaces: 2
- Fireplace features: 2, Insert
Interior area
- Total structure area: 4,600
- Total interior livable area: 4,600 sqft
- Finished area above ground: 2,300
- Finished area below ground: 2,300
Property
Parking
- Total spaces: 3
- Parking features: 3 Stalls, Attached, Garage Door Opener, Concrete
- Attached garage spaces: 3
- Has uncovered spaces: Yes
Features
- Levels: One
- Stories: 1
- Patio & porch: Covered, Deck, Patio, Porch
- Exterior features: Barbecue, Lighting
- Fencing: Vinyl
Lot
- Size: 1.01 Acres
- Features: Level, Concrete Curbing, Established Lawn, Many Trees, Flower Beds, Garden, Sprinkler-Auto, Sprinkler System Full
Details
- Additional structures: Shed(s)
- Parcel number: RP008080020110
- Zoning description: Jefferson-R1-Residential1 Zone
Construction
Type & style
- Home type: SingleFamily
- Property subtype: Single Family Residence
Materials
- Frame, Primary Exterior Material: Brick, Primary Exterior Material: Stone, Primary Exterior Material: Stucco
- Foundation: Concrete Perimeter
Condition
- Year built: 2024
Utilities & green energy
- Electric: Rocky Mountain Power
- Sewer: Private Sewer
- Water: Well
Community & HOA
Community
- Security: Security System
- Subdivision: Saddle Hill
HOA
- Has HOA: Yes
- HOA fee: $240 annually
Location
- Region: Idaho Falls
Financial & listing details
- Price per square foot: $236/sqft
- Annual tax amount: $1,826
- Date on market: 7/24/2026
- Listing terms: Cash,Conventional,FHA,VA Loan
- Inclusions: Double Oven, Cooktop Range, Refrigerator, Microwave, Dishwasher
- Exclusions: Seller's Personal Property, Water Softener, Basement Mini Fridge & Microwave, Master Bedroom And Guest Bedroom Chandelier's
Estimated market value
Not available
Estimated sales range
Not available
Not available
Price history
| Date | Event | Price |
|---|---|---|
| 7/24/2026 | Listed for sale | $1,085,000$236/sqft |
Source:  SRMLS #2188009 Report a problem SRMLS #2188009 Report a problem | ||
Public tax history
Tax history is unavailable.
Monthly payment
Est. payment
Payment breakdown
Explore the cost of this home by adjusting the details. Changes won't be saved.Climate risks
Neighborhood: 83442
Nearby schools
GreatSchools rating
- 6/10Jefferson Elementary SchoolGrades: K-5Distance: 0.9 mi
- 8/10Rigby Middle SchoolGrades: 6-8Distance: 0.9 mi
- 5/10Rigby Senior High SchoolGrades: 9-12Distance: 1.1 mi
Schools provided by the listing agent
- Elementary: JEFFERSON ELEMENTARY #251
- Middle: Rigby Middle School
- High: RIGBY 251HS
Source: SRMLS. This data may not be complete. We recommend contacting the local school district to confirm school assignments for this home.
- $651,5005 bd3 ba2.7k sqft3775 E 369 N, Rigby, ID 83442Off Market
- $729,9005 bd3 ba3.5k sqft3780 E 369 N, Rigby, ID 83442For Sale

- $679,2255 bd5 ba4k sqft3771 E 369 N, Rigby, ID 83442For Sale

- $581,1002 bd2 ba2k sqft3785 E 369 N, Rigby, ID 83442Off Market
- $543,0003 bd2 ba1.7k sqft3782 E 369 N, Rigby, ID 83442Off Market
- $525,4003 bd2 ba1.7k sqft3767 E 369 N, Rigby, ID 83442Off Market
- $692,9004 bd3 ba1.9k sqft3773 E 356 N, Rigby, ID 83442Off Market
- $96,5001 acreL3b1 3744, Rigby, ID 83442Lot/Land
A local agent can set up tours, give advice and negotiate with sellers.
Similar homes
- $999,0005 bd4 ba4.2k sqft327 N 4410 E, Rigby, ID 83442For Sale
 MLS ID #2188343, Jessica Cardon, eXp Realty LLC. SRMLS
 - $995,0006 bd3 ba4.7k sqft4109 E 218 N, Rigby, ID 83442For Sale
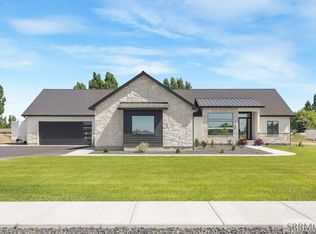 MLS ID #2186402, Michael Erickson, Silvercreek Realty Group. SRMLS
 - $950,0007 bd5 ba5.6k sqft4504 E 200 N, Rigby, ID 83442For Sale
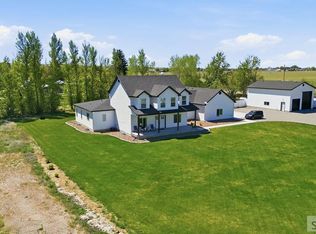 MLS ID #2188023, Carlos Villagomez, Silvercreek Realty Group. SRMLS
 - $609,0004 bd4 ba2.9k sqft206 N 3600 E, Rigby, ID 83442For Sale
 MLS ID #2188024, Brooke Coles, Silvercreek Realty Group. SRMLS
 - $665,0004 bd4 ba2.9k sqft429 N 3836 E, Rigby, ID 83442For SaleMLS ID #2186573, Marilyn DeBry, Silvercreek Realty Group. SRMLS
- $775,0005 bd4 ba4k sqft4080 E 450 N, Rigby, ID 83442For SaleMLS ID #2187274, Brandon Fell, Silvercreek Realty Group. SRMLS
- $749,0005 bd3 ba3.8k sqft3678 E 7 N, Rigby, ID 83442For SaleMLS ID #2187679, James Ward, Archibald-Bagley Real Estate. SRMLS
- $1,299,0006 bd6 ba6.7k sqft4035 E Fairway Dr, Rigby, ID 83442For SaleMLS ID #2185939, Ali Van Orden, Keller Williams Realty East Idaho. SRMLS
- $599,9996 bd3 ba3.3k sqft3708 E 337 N, Rigby, ID 83442For SaleMLS ID #2181193, Jeannie Bullard, eXp Realty LLC. SRMLS
- $895,0006 bd4 ba4k sqft4106 E 67 N, Rigby, ID 83442For SaleMLS ID #2181264, Jennifer Shipton, Silvercreek Realty Group. SRMLS
- $749,9005 bd4 ba3.5k sqft102 N 3918 E, Rigby, ID 83442For SaleMLS ID #2181584, Legacy Ranch Properties, Keller Williams Realty East Idaho. SRMLS
- $850,0007 bd4 ba5.2k sqft4389 E 278 N, Rigby, ID 83442For SaleMLS ID #2180290, Aaron Davis, Axis Idaho Realty. SRMLS
- $639,9005 bd3 ba2.5k sqft3811 E 228 N, Rigby, ID 83442For SaleMLS ID #2187948, The Nelson Group, Keller Williams Realty East Idaho. SRMLS
- $640,0005 bd5 ba2.3k sqft467 N 3 W, Rigby, ID 83442For SaleMLS ID #2185683, Jacob Marcovitz, Keller Williams Realty East Idaho. SRMLS
- $920,0005 bd5 ba4.1k sqft7123 S High Willow Ln, Idaho Falls, ID 83406For SaleMLS ID #2188406, Amanda McFarland, Coldwell Banker Tomlinson. SRMLS
- $589,0006 bd3 ba3.2k sqft3930 E 144 N, Rigby, ID 83442For SaleMLS ID #2185356, Dustin Hawkins, Axen Realty. SRMLS
- $849,0003 bd3 ba2.4k sqft4572 E 75 N, Rigby, ID 83442For SaleMLS ID #2185827, Connie Clawson, RE/MAX Prestige. SRMLS
- $997,0005 bd5 ba4.7k sqft7276 W 3200 S, Rexburg, ID 83440For SaleMLS ID #2186886, CarolLynn Harris, Eagle Point Realty, LLC. SRMLS
- $699,0007 bd3 ba3.8k sqft4148 E 82 N, Rigby, ID 83442For SaleMLS ID #2180722, Lacey Christensen, Silvercreek Realty Group. SRMLS
- $559,0005 bd3 ba3.1k sqft3879 E 12 N, Rigby, ID 83442For SaleMLS ID #2187473, Anderson Hicks Group, Keller Williams Realty East Idaho. SRMLS
