Sitting atop a slight hill sits this beautiful country estate that blends modern upgrades with peaceful rural living. The main home features an inviting full-length front porch, a wide foyer with French pocket doors, and a great room with a fireplace and automatic blinds. The gourmet country kitchen offers quartz countertops, a large island, and a walk-in pantry, while the split floor plan ensures a private owner's suite. For multigenerational living or income potential. The private 1 bedroom apartment sits above the attached 2.5-car garage, complete with a separate entrance and chair lift. The full basement with full bath and woodburning stove is an excellent opportunity for a home theater, office, or extra living space. Outside, enjoy a screened patio, a separate barn with 2 garage doors perfect for an RV/boat workshop, and eco-friendly landscaping with native prairie grasses. Utilities include underground electric to preserve country views, an oversized well and septic system, and pre-plumbing for a backup generator as well as high speed internet.
Active
Price cut: $50K (7/15)
$749,900
3777 E County Road 150 S, Frankfort, IN 46041
4beds
5,491sqft
:
Get pre-qualified$4,747/mo
Residential, Single Family Residence
Built in 1999
2.06 Acres Lot
$-- Zestimate®
$137/sqft
$-- HOA
What's special
Quartz countertopsInviting full-length front porchSeparate entranceScreened patioAutomatic blindsWalk-in pantryLarge island
- 45 days |
- 1,269 |
- 49 |
Zillow last checked:
Listing updated:
Listed by:
Brenda Cook 317-945-7463,
F.C. Tucker Company
Source: MIBOR as distributed by MLS GRID,MLS#: 22103565
Facts & features
Interior
Bedrooms & bathrooms
- Bedrooms: 4
- Bathrooms: 4
- Full bathrooms: 3
- 1/2 bathrooms: 1
- Main level bathrooms: 3
- Main level bedrooms: 3
Primary bedroom
- Level: Main
- Area: 256 Square Feet
- Dimensions: 16x16
Bedroom 2
- Level: Main
- Area: 132 Square Feet
- Dimensions: 12 x 11
Bedroom 3
- Level: Main
- Area: 192 Square Feet
- Dimensions: 16x12
Bedroom 4
- Level: Basement
- Area: 247 Square Feet
- Dimensions: 19x13
Bonus room
- Level: Basement
- Area: 240 Square Feet
- Dimensions: 16x15
Bonus room
- Level: Basement
- Area: 110 Square Feet
- Dimensions: 11x10
Breakfast room
- Features: Luxury Vinyl Plank
- Level: Main
- Area: 120 Square Feet
- Dimensions: 12x10
Dining room
- Level: Main
- Area: 228 Square Feet
- Dimensions: 19 x 12
Exercise room
- Level: Basement
- Area: 210 Square Feet
- Dimensions: 15x14
Kitchen
- Features: Luxury Vinyl Plank
- Level: Main
- Area: 210 Square Feet
- Dimensions: 15x14
Kitchen
- Level: Main
- Area: 160 Square Feet
- Dimensions: 16x10
Living room
- Features: Luxury Vinyl Plank
- Level: Main
- Area: 361 Square Feet
- Dimensions: 19x19
Living room
- Level: Main
- Area: 252 Square Feet
- Dimensions: 18x14
Office
- Level: Basement
- Area: 165 Square Feet
- Dimensions: 15x11
Sitting room
- Level: Main
- Area: 143 Square Feet
- Dimensions: 13 x 11
Sun room
- Features: Other
- Level: Main
- Area: 165 Square Feet
- Dimensions: 15x11
Workshop
- Features: Other
- Level: Basement
- Area: 480 Square Feet
- Dimensions: 30x16
Heating
- Forced Air, Natural Gas
Cooling
- Central Air
Appliances
- Included: Gas Cooktop, Dishwasher, Electric Oven, Refrigerator, Water Heater, Water Softener Rented
- Laundry: Main Level
Features
- Kitchen Island, Entrance Foyer, Pantry, Walk-In Closet(s)
- Basement: Apartment,Daylight,Full,Partially Finished,Storage Space
- Number of fireplaces: 2
- Fireplace features: Family Room, Free Standing, Gas Starter, Masonry
Interior area
- Total structure area: 5,491
- Total interior livable area: 5,491 sqft
- Finished area below ground: 1,492
Property
Parking
- Total spaces: 3
- Parking features: Attached
- Attached garage spaces: 3
Features
- Levels: One
- Stories: 1
- Patio & porch: Covered, Screened
Lot
- Size: 2.06 Acres
- Features: Rural - Not Subdivision
Details
- Additional structures: Guest House
- Parcel number: 121117400002000001
- Horse amenities: None
Construction
Type & style
- Home type: SingleFamily
- Architectural style: Farmhouse
- Property subtype: Residential, Single Family Residence
Materials
- Wood Siding
- Foundation: Concrete Perimeter
Condition
- Updated/Remodeled
- New construction: No
- Year built: 1999
Utilities & green energy
- Water: Private
Community & HOA
Community
- Subdivision: No Subdivision
HOA
- Has HOA: No
Location
- Region: Frankfort
Financial & listing details
- Price per square foot: $137/sqft
- Tax assessed value: $370,700
- Annual tax amount: $3,838
- Date on market: 6/15/2026
- Cumulative days on market: 46 days
Estimated market value
Not available
Estimated sales range
Not available
Not available
Price history
| Date | Event | Price |
|---|---|---|
| 7/15/2026 | Price change | $749,900-6.3%$137/sqft |
Source:  MIBOR as distributed by MLS GRID #22103565 Report a problem MIBOR as distributed by MLS GRID #22103565 Report a problem | ||
| 6/25/2026 | Price change | $799,900-5.9% |
Source:  IRMLS #202619712 Report a problem IRMLS #202619712 Report a problem | ||
| 6/11/2026 | Listed for sale | $849,900 |
Source: IRMLS #202619712 Report a problem | ||
Public tax history
| Year | Property taxes | Tax assessment |
|---|---|---|
| 2025 | $3,399 -8.2% | $370,700 +23.5% |
| 2024 | $3,702 +7.9% | $300,100 |
| 2023 | $3,433 +4.1% | $300,100 -0.5% |
| 2022 | $3,297 -0.2% | $301,500 +9% |
| 2021 | $3,302 +3% | $276,500 |
| 2020 | $3,207 -2.8% | $276,500 -2.5% |
| 2019 | $3,300 +1.4% | $283,700 -2% |
| 2018 | $3,256 +7.3% | $289,600 +0.7% |
| 2017 | $3,033 +11.7% | $287,600 +15% |
| 2016 | $2,716 +40.1% | $250,000 +1.1% |
| 2014 | $1,939 +31.9% | $247,300 +9.8% |
| 2013 | $1,470 -15.2% | $225,300 -8% |
| 2012 | $1,733 -30% | $244,900 -19.6% |
| 2011 | $2,474 -13.4% | $304,500 -11.3% |
| 2010 | $2,856 +31.8% | $343,200 |
| 2009 | $2,166 | $343,200 |
Find assessor info on the county website
Monthly payment
Est. payment
Payment breakdown
Explore the cost of this home by adjusting the details. Changes won't be saved.Climate risks
Neighborhood: 46041
Nearby schools
GreatSchools rating
- NABlue Ridge Primary Elementary SchoolGrades: PK-2Distance: 4.1 mi
- 7/10Frankfort Middle SchoolGrades: 6-8Distance: 2.8 mi
- 3/10Frankfort Senior High SchoolGrades: 9-12Distance: 2.9 mi
- $1,300-- bd-- ba-- sqft3777 E County Road 150 S, Frankfort, IN 46041Off Market
- $265,6003 bd1 ba1.9k sqft3730 E County Road 150 S, Frankfort, IN 46041Off Market

- $221,2003 bd1 ba1.9k sqft3730 E County Road 150 S, Frankfort, IN 46041Off Market
- $268,6003 bd1 ba2k sqft3902 E County Road 150 S, Frankfort, IN 46041Off Market
- $277,700-- bd-- ba-- sqftCounty Road 400 S, Frankfort, IN 46041Off Market
- $65,30030 AcresCounty Road 400 S, Kirklin, IN 46041Off Market
- $22,7008.84 AcresCounty Road 400 S, Frankfort, IN 46041Off Market
- $68,00032.745 AcresCounty Road 400 S, Frankfort, IN 46041Off Market
A local agent can set up tours, give advice and negotiate with sellers.
A local lender can help you make sure your offer is ready when you are.
Similar homes
- $595,0003 bd4 ba2.9k sqft1580 E Garnett Dr, Frankfort, IN 46041Active
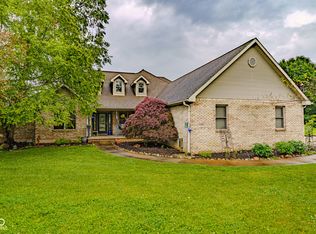 MLS ID #22108580, Connie Wilson, Weichert, Realtors-Len Wilson. MIBOR as distributed by MLS GRID
 - $810,0004 bd2 ba4.2k sqft5181 N State Road 39, Frankfort, IN 46041Active
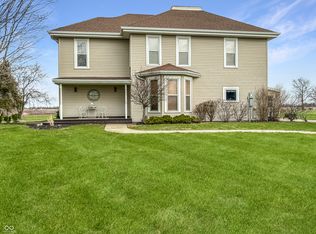 MLS ID #22082749, Emily Dunn, The Real Estate Agency. MIBOR as distributed by MLS GRID
 - $899,0004 bd6 ba4.3k sqft7147 S County Road 130 W, Frankfort, IN 46041Active
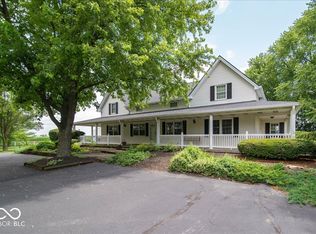 MLS ID #22050941, Rodney Richardson, Richardson Realty Company, LLC. MIBOR as distributed by MLS GRID
 - $399,9005 bd4 ba3.5k sqft1149 E County Road 180 N, Frankfort, IN 46041For Sale
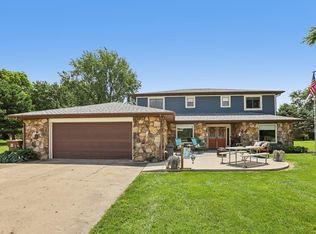 MLS ID #202629003, Mathew MacDonald, F.C. Tucker Company. IRMLS
 - $470,0004 bd4 ba3.4k sqft4510 N Wildwood Dr, Frankfort, IN 46041ActiveMLS ID #22097397, Erin Walker, Raeco Realty. MIBOR as distributed by MLS GRID
- $399,9005 bd4 ba3.5k sqft149 E County Road 180 N, Frankfort, IN 46041ActiveMLS ID #22109742, Mathew MacDonald, F.C. Tucker Company. MIBOR as distributed by MLS GRID
- $675,0003 bd2 ba3.7k sqft1136 Holmes Rd, Lebanon, IN 46052ActiveMLS ID #22105877, Ray Stuck, HomeXpert, Ray Stuck & Co.. MIBOR as distributed by MLS GRID
- $649,9004 bd2 ba3.5k sqft8172 E 1000 N, Colfax, IN 46035ActiveMLS ID #22112108, Mathew MacDonald, F.C. Tucker Company. MIBOR as distributed by MLS GRID
- $820,0004 bd3 ba3.2k sqft21080 Six Points Rd, Sheridan, IN 46069ActiveMLS ID #22087395, Justin Wiley, Berkshire Hathaway Home. MIBOR as distributed by MLS GRID
- $639,9004 bd4 ba4.5k sqft3482 W 650 S, Rossville, IN 46065For SaleMLS ID #202619308, Tamara Sandefur, Raeco Realty. IRMLS
- $799,5003 bd3 ba4.1k sqft850 S 700 W, Lebanon, IN 46052ActiveMLS ID #22112451, Elizabeth Richardson, Berkshire Hathaway Home. MIBOR as distributed by MLS GRID
- $589,0003 bd3 ba4.3k sqft8949 Kirkridge Blf, Lafayette, IN 47905For SaleMLS ID #202620936, Bob Pressler, F.C. Tucker/Shook. IRMLS
- $637,5003 bd2 ba2.9k sqft10141 W 900 N, Colfax, IN 46035ActiveMLS ID #22109147, Casey Horn, Keller Williams-Morrison. MIBOR as distributed by MLS GRID
- $950,0003 bd3 ba5.9k sqft134 Ulen Blvd, Lebanon, IN 46052ActiveMLS ID #22110302, Ryan Richardson, Richardson Realty Company, LLC. MIBOR as distributed by MLS GRID
- $474,0003 bd3 ba3.7k sqft1227 Holmes Rd, Lebanon, IN 46052ActiveMLS ID #22105492, Lisa Batts, Batts Real Estate Group. MIBOR as distributed by MLS GRID
- $399,9993 bd1 ba2.8k sqft510 E State Road 47, Lebanon, IN 46052ActiveMLS ID #22110520, Betty Harris, Carpenter, REALTORS®. MIBOR as distributed by MLS GRID
- $670,0003 bd3 ba3.6k sqft9844 W 200 S, Russiaville, IN 46979For SaleMLS ID #202413525, Steve Feller, RE/MAX Realty One. IRMLS
- $435,0004 bd3 ba2.8k sqft120 Lee Dr, Sharpsville, IN 46068ActiveMLS ID #22113560, Beau Gibson, F.C. Tucker Company. MIBOR as distributed by MLS GRID
- $525,0004 bd3 ba3.4k sqft3830 E 480 S, Cutler, IN 46920ActiveMLS ID #22110575, Janice Snyder, Carpenter, REALTORS®. MIBOR as distributed by MLS GRID
- $450,0005 bd3 ba4.7k sqft5388 W Hazelrigg Rd, Thorntown, IN 46071ActiveMLS ID #22071625, Tad Braner, eXp Realty, LLC. MIBOR as distributed by MLS GRID
