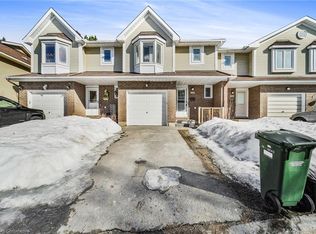
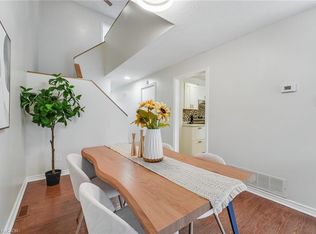
Welcome to this well-maintained, move-in ready home in a quiet, family-friendly neighbourhood in Orléans. Offering 3 bedrooms above grade plus a finished den in the basement, this home provides flexible space for families, guests, or a home office. With 1 full bathroom and 1 partial bath, it's designed for comfortable, everyday living. Bright and inviting living and dining areas are filled with natural light, creating a warm and welcoming atmosphere throughout. Key updates have already been taken care of, including an owned furnace and heat pump (2024), owned hot water tank (2023), newer stove (2022), and stackable washer and dryer (2025), giving you peace of mind for years to come. Included in condo services is extensive exterior maintenance, including windows, doors, roof, siding, foundation, and landscaping -offering a convenient, low-maintenance lifestyle. The backyard offers great potential to create your own private outdoor space, with the option to add rear fencing if desired, while existing side fencing is maintained as part of the condo services. Residents also enjoy access to a seasonal outdoor pool just steps away, as well as a park directly across the street. Conveniently located within walking distance to shops, groceries, restaurants, and transit, and just minutes from Ray Friel Recreation Complex and the Ottawa Public Library. An excellent opportunity for first-time buyers, families or anyone looking to enter the market in a well-established, welcoming community.
Under contract
C$469,999
378 Valade Cres, Ottawa, ON K4A 2V8
3beds
2baths
Townhouse
Built in ----
-- sqft lot
$-- Zestimate®
C$--/sqft
C$411/mo HOA
What's special
Well-maintained move-in ready homeNatural light
- 51 days |
- 25 |
- 1 |
Zillow last checked:
Listing updated:
Listed by:
EXP REALTY
Source: TRREB,MLS®#: X13149164 Originating MLS®#: Ottawa Real Estate Board
Originating MLS®#: Ottawa Real Estate BoardFacts & features
Interior
Bedrooms & bathrooms
- Bedrooms: 3
- Bathrooms: 2
Primary bedroom
- Level: Second
- Dimensions: 3.25 x 6.04
Bedroom
- Level: Second
- Dimensions: 2.84 x 3.75
Bedroom
- Level: Second
- Dimensions: 3.45 x 3.04
Other
- Level: Basement
- Dimensions: 3.58 x 5.81
Dining room
- Level: Main
- Dimensions: 2.54 x 2.84
Kitchen
- Level: Main
- Dimensions: 3.37 x 2.74
Living room
- Level: Main
- Dimensions: 3.14 x 5.28
Other
- Level: Basement
- Dimensions: 2.97 x 2.54
Heating
- Forced Air, Gas
Cooling
- Central Air
Appliances
- Laundry: Ensuite
Features
- None
- Basement: Finished,Full
- Has fireplace: Yes
Interior area
- Living area range: 1400-1599 null
Video & virtual tour
Property
Parking
- Total spaces: 2
- Parking features: Garage
- Has garage: Yes
Features
- Stories: 2
Details
- Parcel number: 149930054
Construction
Type & style
- Home type: Townhouse
- Property subtype: Townhouse
Materials
- Brick
Community & HOA
HOA
- Amenities included: Outdoor Pool
- Services included: Common Elements Included
- HOA fee: C$411 monthly
- HOA name: Ottawa
Location
- Region: Ottawa
Financial & listing details
- Annual tax amount: C$2,942
- Date on market: 5/20/2026
EXP REALTY
EXP REALTY
By pressing Contact Agent, you agree that the real estate professional identified above may call/text you about your search, which may involve use of automated means and pre-recorded/artificial voices. You don't need to consent as a condition of buying any property, goods, or services. Message/data rates may apply. You also agree to our Terms of Use. Zillow does not endorse any real estate professionals. We may share information about your recent and future site activity with your agent to help them understand what you're looking for in a home.
Price history
Price history is unavailable.
Public tax history
Tax history is unavailable.
Climate risks
Neighborhood: K4A
Nearby schools
GreatSchools rating
No schools nearby
We couldn't find any schools near this home.
- C$460,0003 bd2 ba1.3k sqft495 Sidney Dr #49, Ottawa, ON K4A2W6Sold
- C$424,0003 bd2 ba1.3k sqft495 Sidney Dr, Ottawa, ON K4A2W6Sold
- C$--3 bd2 ba-- sqft344 Valade Cres, Ottawa, ON K4A2X1Off Market
- C$474,9003 bd2 ba-- sqft563 Parasol Ct, Ottawa, ON K4A2X2For Sale

- C$439,9993 bd2 ba-- sqft529 Canotia Pl #44, Ottawa, ON K4A2J3For Sale
- C$659,9004 bd2 ba-- sqft396 Hatfield Cres, Ottawa, ON K1E1M8For Sale
- C$--3 bd2 ba-- sqft1576 Thurlow St, Ottawa, ON K4A2K4Off Market
- C$549,0003 bd2 ba-- sqft1511 Thurlow St, Ottawa, ON K4A2K9For Sale
Similar homes
- C$558,0003 bd3 ba-- sqft1521 Briarfield Cres, Ottawa, ON K4A 1Z9For Sale
 MLS ID #X13538530, EXIT REALTY MATRIX. TRREB
 - C$514,9003 bd3 ba-- sqft6667 Bilberry Dr, Ottawa, ON K1C 4N5For Sale
 MLS ID #X13542134, EXP REALTY. TRREB
 - C$499,9003 bd3 ba-- sqft1127 Avignon Ct, Ottawa, ON K1C 2M2For Sale
 MLS ID #X13535020, EXP REALTY. TRREB
 - C$485,0003 bd2 ba-- sqft6431 Timothy Ct, Ottawa, ON K1C 3E5For Sale
 MLS ID #X13420856, EXP REALTY. TRREB
 - C$464,9003 bd3 ba-- sqft1859 Summerfields Cres, Ottawa, ON K1C 7B7For SaleMLS ID #X13251984, EXP REALTY. TRREB
- C$525,0003 bd3 ba-- sqft164 Midsummer Ter #47, Ottawa, ON K1E 3V5For SaleMLS ID #X13411518, EXP REALTY. TRREB
- C$529,9003 bd2 ba-- sqft2209 Saturn Cres, Ottawa, ON K4A 3T6For SaleMLS ID #X13236288, EXIT REALTY MATRIX. TRREB
- C$518,0003 bd2 ba-- sqft359 Sweetfern Cres, Ottawa, ON K4A 1A5For SaleMLS ID #X13210344, EXP REALTY. TRREB
- C$499,9003 bd2 ba-- sqft2092 Eric Cres, Ottawa, ON K1B 4P4For SaleMLS ID #X13481906, EXP REALTY. TRREB
- C$549,0003 bd3 ba-- sqft1108 Grenoble Cres, Ottawa, ON K1C 2C6For SaleMLS ID #X13003156, EXP REALTY. TRREB
- C$659,9004 bd2 ba-- sqft396 Hatfield Cres, Ottawa, ON K1E 1M8For SaleMLS ID #X13517876, EXP REALTY. TRREB
- C$399,9993 bd3 ba-- sqft2030 Kelden Cres #35, Ottawa, ON K1B 4X9For SaleMLS ID #X13478494, EXP REALTY. TRREB
- C$479,9003 bd3 ba-- sqft6 Forsyth Ln #29, Ottawa, ON K2H 9H1For SaleMLS ID #X13528272, EXP REALTY. TRREB
- C$395,0002 bd3 ba-- sqft532 Lakeridge Dr #1, Ottawa, ON K4A 0H5For SaleMLS ID #X13467288, EXIT EXCEL REALTY. TRREB
- C$389,9002 bd2 ba-- sqft6287 Tealwood Pl, Ottawa, ON K1C 7J9For SaleMLS ID #X13163682, EXP REALTY. TRREB
- C$299,0003 bd2 ba-- sqft2080 Ogilvie Rd #11K, Ottawa, ON K1J 7N8For SaleMLS ID #X13544980, EXP REALTY. TRREB
- C$590,0003 bd3 ba-- sqft273 Rolling Meadow Cres, Ottawa, ON K1W 0A8For SaleMLS ID #X13136180, EXP REALTY. TRREB
- C$649,0004 bd3 ba-- sqft569 Aquaview Dr, Ottawa, ON K4A 4V4For SaleMLS ID #X13415084, EXP REALTY. TRREB
- C$435,0003 bd2 ba-- sqft1565 Heron Rd #6, Ottawa, ON K1V 9V1For SaleMLS ID #X13243540, EXP REALTY. TRREB
- C$699,9003 bd3 ba-- sqft2100 Melette Cres, Ottawa, ON K4A 4X2For SaleMLS ID #X13093134, EXP REALTY. TRREB
- Ontario
- Ottawa Division
- Ottawa
- K4A 2V8
- 378 Valade Cres
Nearby cities
Nearby neighborhoods
Nearby zip codes
Other Ottawa Topics
