Welcome to 3782 Indian Creek Road, a beautifully updated 3-bedroom bungalow offering the perfect combination of modern comfort and peaceful country living. Nestled on a picturesque, tree-lined lot, this move-in-ready home is filled with natural light and designed for effortless everyday living. The heart of the home is the bright, open-concept kitchen, dining, and living area, where the renovated kitchen with timeless white cabinetry, stainless steel appliances, and abundant storage flows seamlessly into inviting spaces perfect for gathering with family and friends. Large windows showcase the surrounding greenery, while patio doors lead to the brand-new rear deck (2026), creating an ideal setting for summer entertaining, morning coffee, or simply enjoying the privacy of your backyard retreat. Three comfortable bedrooms offer flexibility for growing families, guests, or a home office, while the updated bathroom and oversized mudroom with main-floor laundry provide the functionality today's buyers are looking for. Thoughtful recent upgrades provide exceptional peace of mind, including a new septic system (2022), new well pump and air tank (2023), new furnace (2023), and updated deck skirting (2026), allowing you to simply move in and enjoy. Outside, the mature trees and expansive yard create a peaceful setting with plenty of room for children and pets to play, gardening, or relaxing around an evening fire. Located just minutes from the conveniences of Rockland, you'll enjoy the best of both worlds-quiet country living with easy access to schools, shopping, restaurants, recreation, and everyday amenities. Whether you're purchasing your first home, downsizing, or simply looking for more space and privacy, this charming property offers an exceptional lifestyle in a setting you'll love coming home to. 24 hour irrevocable on all offers.
Under contract
C$324,900
3782 Indian Creek Rd, Clarence Rockland, ON K0A 2A0
3beds
1baths
Mobile Home
Built in ----
0.34 Acres Lot
$-- Zestimate®
C$--/sqft
C$-- HOA
What's special
Picturesque tree-lined lotFilled with natural lightStainless steel appliancesAbundant storageUpdated bathroom
- 8 days |
- 101 |
- 4 |
Zillow last checked:
Listing updated:
Listed by:
CENTURY 21 SYNERGY REALTY INC
Source: TRREB,MLS®#: X13555284 Originating MLS®#: Ottawa Real Estate Board
Originating MLS®#: Ottawa Real Estate BoardFacts & features
Interior
Bedrooms & bathrooms
- Bedrooms: 3
- Bathrooms: 1
Primary bedroom
- Level: Main
- Dimensions: 3.02 x 3.57
Bedroom 2
- Level: Main
- Dimensions: 2.66 x 3.48
Bedroom 3
- Level: Main
- Dimensions: 3.39 x 2.55
Bathroom
- Level: Main
- Dimensions: 1.98 x 2.55
Other
- Level: Main
- Dimensions: 4.15 x 2.32
Foyer
- Level: Main
- Dimensions: 1.95 x 3.57
Kitchen
- Level: Main
- Dimensions: 3.14 x 3.49
Living room
- Level: Main
- Dimensions: 4.57 x 3.48
Heating
- Forced Air, Gas
Cooling
- None
Features
- Primary Bedroom - Main Floor
- Basement: Crawl Space,Unfinished
- Has fireplace: No
Interior area
- Living area range: 700-1100 null
Property
Parking
- Total spaces: 6
Features
- Pool features: None
Lot
- Size: 0.34 Acres
- Features: Cul de Sac/Dead End, Wooded/Treed
Details
- Parcel number: 690410045
Construction
Type & style
- Home type: MobileManufactured
- Architectural style: Bungalow
- Property subtype: Mobile Home
Materials
- Wood, Vinyl Siding
- Foundation: Slab
- Roof: Asphalt Shingle
Utilities & green energy
- Sewer: Septic
Community & HOA
Location
- Region: Clarence Rockland
Financial & listing details
- Annual tax amount: C$1,673
- Date on market: 7/13/2026
CENTURY 21 SYNERGY REALTY INC
CENTURY 21 SYNERGY REALTY INC
By pressing Contact Agent, you agree that the real estate professional identified above may call/text you about your search, which may involve use of automated means and pre-recorded/artificial voices. You don't need to consent as a condition of buying any property, goods, or services. Message/data rates may apply. You also agree to our Terms of Use. Zillow does not endorse any real estate professionals. We may share information about your recent and future site activity with your agent to help them understand what you're looking for in a home.
Price history
Price history is unavailable.
Public tax history
Tax history is unavailable.
Climate risks
Neighborhood: K0A
Nearby schools
GreatSchools rating
No schools nearby
We couldn't find any schools near this home.
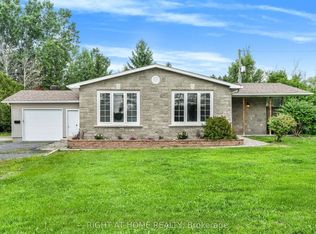
- C$599,0003 bd2 ba-- sqft353 Russell Rd, Clarence Rockland, ON K0A2A0For Sale
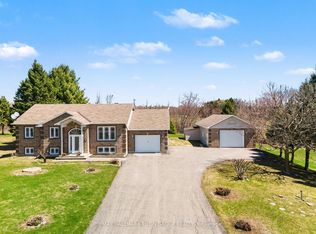
- C$779,0004 bd2 ba-- sqft5029 Canaan Rd, Clarence Rockland, ON K0A2A0For Sale
- C$799,9004 bd3 ba-- sqft187 Grand Tronc St, Clarence Rockland, ON K0A2A0For Sale

- C$849,0004 bd3 ba-- sqft105 Danika St, Clarence Rockland, ON K0A2A0For Sale
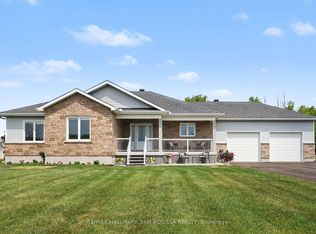
- C$799,9005 bd3 ba-- sqft588 Russell Rd, Clarence Rockland, ON K0A2A0For Sale
- C$693,6282 bd2 ba-- sqft217 Danika St, Clarence Rockland, ON K0A2A0For Sale
- C$874,9004 bd4 ba-- sqft200 Nellie St, Clarence Rockland, ON K0A2A0For Sale
- C$949,9003 bd4 ba-- sqft208 Nellie St, Clarence Rockland, ON K0A2A0For Sale
Similar homes
- C$209,9003 bd1 ba-- sqft1210 Saint Felix Rd #9, Clarence Rockland, ON K0A 2A0For Sale
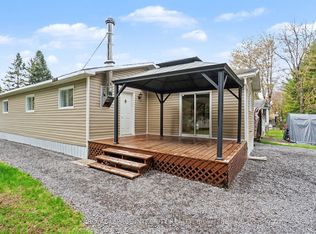 MLS ID #X13119126, ROYAL LEPAGE INTEGRITY REALTY. TRREB
 - C$324,9002 bd1 ba-- sqft3535 Saint Joseph Blvd #68, Ottawa, ON K1C 1G7For Sale
 MLS ID #X13585190, RE/MAX HALLMARK REALTY GROUP. TRREB
 - C$205,0002 bd1 ba-- sqft1210 Saint Felix Rd #11, Clarence Rockland, ON K0A 2A0For Sale
 MLS ID #X13500172, SUTTON GROUP - OTTAWA REALTY. TRREB
 - C$324,9002 bd1 ba-- sqft5620 Rockdale Rd W #125, Ottawa, ON K0A 3H0For Sale
 MLS ID #X13534160, CENTURY 21 ACTION POWER TEAM LTD.. TRREB
 - C$329,5002 bd1 ba-- sqft46 Cambridge St #6, The Nation, ON K0A 2M0For SaleMLS ID #X13488996, ROYAL LEPAGE PERFORMANCE REALTY. TRREB
- C$439,9003 bd2 ba-- sqft2025 Albert St, Clarence Rockland, ON K4K 1T9For SaleMLS ID #X13545816, OTTAWA PROPERTY SHOP REALTY INC.. TRREB
- C$335,0002 bd1 ba-- sqft41 Main St #6, The Nation, ON K0A 2M0For SaleMLS ID #X12989376, REALTY EXECUTIVES PLUS LTD.. TRREB
- C$359,9002 bd1 ba-- sqft245 Equinox Dr #202, Russell, ON K0A 1W1For SaleMLS ID #X13565132, EXP REALTY. TRREB
- C$335,0003 bd2 ba-- sqft861 Louis Ernest Rd, The Nation, ON K0A 1M0For SaleMLS ID #X13185116, ROYAL LEPAGE PERFORMANCE REALTY. TRREB
- C$319,0002 bd1 ba-- sqft2650 Southvale Cres #509, Ottawa, ON K1B 4S9For SaleMLS ID #X13568242, RE/MAX HALLMARK REALTY GROUP. TRREB
- C$449,9003 bd2 ba-- sqft34 Dignard St, Russell, ON K0A 1W1For SaleMLS ID #X13583100, ROYAL LEPAGE PERFORMANCE REALTY. TRREB
- C$319,0002 bd1 ba-- sqft1026 Laurier St #208, Clarence Rockland, ON K4K 1V6For SaleMLS ID #X13057316, RE/MAX HALLMARK REALTY GROUP. TRREB
- C$299,9002 bd2 ba-- sqft6470 Bilberry Dr #207, Ottawa, ON K1C 4P1For SaleMLS ID #X13587084, ROYAL LEPAGE INTEGRITY REALTY. TRREB
- C$465,0002 bd2 ba-- sqft10 Potvin St, Clarence Rockland, ON K0A 1E0For SaleMLS ID #X13439646, REALTY EXECUTIVES PLUS LTD.. TRREB
- C$459,9003 bd2 ba-- sqft879 Lawrence St, Clarence Rockland, ON K4K 1M8For SaleMLS ID #X13552912, MARTELS REAL ESTATE INC.. TRREB
- C$379,9003 bd2 ba-- sqft545 Canteval Ter #110, Ottawa, ON K4A 2E4For SaleMLS ID #X13570972, ROYAL LEPAGE INTEGRITY REALTY. TRREB
- C$384,9002 bd1 ba-- sqft3156 Old Highway 17 Rd, Clarence Rockland, ON K4K 1W3For SaleMLS ID #X13484146, ROYAL LEPAGE INTEGRITY REALTY. TRREB
- C$470,0004 bd2 ba-- sqft782 Principale St, Casselman, ON K0A 1M0For SaleMLS ID #X13585636, CENTURY 21 SYNERGY REALTY INC. TRREB
- C$370,9003 bd2 ba-- sqft1718 Lamoureux Dr #C, Ottawa, ON K1E 2N2For SaleMLS ID #X13476370, CENTURY 21 SYNERGY REALTY INC. TRREB
- C$474,9004 bd2 ba-- sqft26 Monarch Cres #26, Russell, ON K0A 2M0For SaleMLS ID #X13554024, RE/MAX HALLMARK REALTY GROUP. TRREB
