Move in ready with fresh paint, and a new dishwasher, this pristine two bedroom, two bath townhome in Mid-town Historic Wilmington is ready for a new owner. The home is an end unit, with a spacious patio, enclosed with a privacy fence. Enjoy your privacy with morning coffee or evening cocktails. A 22X9 long secure storage area is perfect for beach toys, chairs, or just about anything one would like to tuck away. The convenient kitchen offers a granite countertop for easy cleaning, and the high bar is great for informal dinners or lunches. An adjacent dining area is a cozy nook for family and friends to gather for dinners or game night. The community of Merestone is located in the heart of Wilmington. With the proximity to Novant Hospital, and its trauma unit, state of the art healthcare is just minutes away. Movies, restaurants, shopping, Cameron Art Museum, and downtown Wilmington, with the Battleship USS North Carolina are minutes from Merestone. Wrightsville Beach, Carolina Beach and Kure Beach welcome you to a beautiful beach and the sparkling Atlantic Ocean. This townhome will check all the boxes for a primary home or a vacation get away!!! No vacation rentals are allowed in Merestone, but yearly rentals are permitted. So much opportunity with this home. Easy to show.
Pending
Price cut: $1.5K (7/10)
$258,500
3783 Merestone Drive, Wilmington, NC 28412
2beds
948sqft
:
Get pre-qualified$1,766/mo
Townhouse
Built in 1998
1,307 Square Feet Lot
$252,100 Zestimate®
$273/sqft
$260/mo HOA
What's special
End unitNew dishwasher
- 109 days |
- 506 |
- 15 |
Zillow last checked:
Listing updated:
Listed by:
Sherri J Pridgen 910-520-6448,
Coldwell Banker Sea Coast Advantage-CB
Source: Hive MLS,MLS#: 100572822 Originating MLS: Cape Fear Realtors MLS, Inc.
Originating MLS: Cape Fear Realtors MLS, Inc.Facts & features
Interior
Bedrooms & bathrooms
- Bedrooms: 2
- Bathrooms: 2
- Full bathrooms: 2
Rooms
- Room types: Dining Room, Living Room, Master Bedroom, Bedroom 1
Primary bedroom
- Description: Level: Down- 1st Floor
- Level: First
- Dimensions: 11 x 16
Bedroom 1
- Description: Level: Down- 1st Floor
- Level: First
- Dimensions: 11 x 10
Dining room
- Description: Level: Down- 1st Floor
- Level: First
- Dimensions: 8 x 11
Kitchen
- Description: Level: Down- 1st Floor
- Level: First
- Dimensions: 11 x 11
Living room
- Description: 14x13 Level: Down- 1st Floor
- Level: First
- Dimensions: 14 x 13
Heating
- Electric, Heat Pump
Cooling
- Central Air
Appliances
- Included: Electric Oven, Washer, Refrigerator, Dryer, Dishwasher, Electric Range
- Laundry: Dryer Hookup, Washer Hookup, In Hall
Features
- Ceiling Fan(s), Blinds/Shades
- Flooring: Carpet
- Basement: None
Interior area
- Total structure area: 948
- Total interior livable area: 948 sqft
Property
Parking
- Parking features: Concrete, On Site
Features
- Levels: One
- Patio & porch: Other
- Fencing: Other
- Has view: Yes
- View description: See Remarks
- Frontage type: See Remarks
Lot
- Size: 1,307 Square Feet
- Dimensions: 57 x 52 x 57 x 52
Details
- Additional structures: Storage
- Parcel number: R06516007028000
- Zoning: MD-10
- Special conditions: Probate Listing
Construction
Type & style
- Home type: Townhouse
- Property subtype: Townhouse
Materials
- Brick Veneer, Wood Frame
- Foundation: Slab
- Roof: Shingle
Condition
- New construction: No
- Year built: 1998
Utilities & green energy
- Sewer: County Sewer
- Water: Public
- Utilities for property: Sewer Connected, Water Connected
Community & HOA
Community
- Subdivision: Merestone
HOA
- Has HOA: Yes
- Amenities included: Maintenance Common Areas, Maintenance Grounds, Maintenance Structure, Management, Trash, None
- HOA fee: $3,120 annually
- HOA name: Priestly
- HOA phone: 910-509-7276
Location
- Region: Wilmington
Financial & listing details
- Price per square foot: $273/sqft
- Tax assessed value: $261,100
- Annual tax amount: $1,536
- Date on market: 6/3/2026
- Cumulative days on market: 109 days
- Listing agreement: Exclusive Right To Sell
- Listing terms: Cash,Conventional
- Road surface type: Paved
Estimated market value
$252,100
$239,000 - $265,000
$1,613/mo
Price history
| Date | Event | Price |
|---|---|---|
| 7/20/2026 | Pending sale | $258,500$273/sqft |
Source:  Hive MLS #100572822 Report a problem Hive MLS #100572822 Report a problem | ||
| 7/10/2026 | Price change | $258,500-0.6%$273/sqft |
Source: Hive MLS #100572822 Report a problem | ||
| 6/3/2026 | Listed for sale | $260,000$274/sqft |
Source: Hive MLS #100572822 Report a problem | ||
| 5/12/2026 | Pending sale | $260,000$274/sqft |
Source: Hive MLS #100572822 Report a problem | ||
| 5/11/2026 | Listed for sale | $260,000$274/sqft |
Source: Hive MLS #100572822 Report a problem | ||
| 4/13/2026 | Listing removed | $260,000$274/sqft |
Source: Hive MLS #100555625 Report a problem | ||
| 3/30/2026 | Price change | $260,000-8.8%$274/sqft |
Source: Hive MLS #100555625 Report a problem | ||
| 2/19/2026 | Listed for sale | $285,000+151.1%$301/sqft |
Source: Hive MLS #100555625 Report a problem | ||
| 7/27/2015 | Sold | $113,500$120/sqft |
Source: Hive MLS #30524085 Report a problem | ||
Public tax history
| Year | Property taxes | Tax assessment |
|---|---|---|
| 2025 | $1,537 +15.7% | $261,100 +71% |
| 2024 | $1,328 +3% | $152,700 |
| 2023 | $1,290 -0.6% | $152,700 |
| 2022 | $1,298 -0.7% | $152,700 |
| 2021 | $1,307 +7.1% | $152,700 +31.9% |
| 2020 | $1,220 | $115,800 |
| 2019 | $1,220 | $115,800 |
| 2018 | $1,220 | $115,800 |
| 2017 | $1,220 +0.7% | $115,800 +5.9% |
| 2016 | $1,211 +4.6% | $109,300 |
| 2015 | $1,157 +4.4% | $109,300 |
| 2014 | $1,108 | $109,300 |
| 2013 | -- | $109,300 |
| 2012 | -- | $109,300 -24.3% |
| 2011 | -- | $144,478 |
| 2010 | -- | $144,478 |
| 2009 | -- | -- |
| 2008 | -- | -- |
| 2007 | -- | -- |
| 2005 | -- | $78,956 |
| 2004 | -- | $78,956 |
| 2003 | -- | $78,956 |
| 2002 | -- | $78,956 |
| 2001 | -- | $78,956 |
| 2000 | -- | $78,956 |
Find assessor info on the county website
Monthly payment
Est. payment
Payment breakdown
Explore the cost of this home by adjusting the details. Changes won't be saved.Climate risks
Neighborhood: Echo East/Carriage Hills
Nearby schools
GreatSchools rating
- 7/10Pine Valley ElementaryGrades: K-5Distance: 0.8 mi
- 6/10Williston MiddleGrades: 6-8Distance: 4.2 mi
- 5/10Eugene Ashley HighGrades: 9-12Distance: 5.1 mi
Schools provided by the listing agent
- Elementary: Pine Valley
- Middle: Williston
- High: Ashley
Source: Hive MLS. This data may not be complete. We recommend contacting the local school district to confirm school assignments for this home.
- $245,8002 bd2 ba932 sqft3785 Merestone Dr, Wilmington, NC 28412Off Market
- $255,0002 bd2 ba932 sqft3787 Merestone Dr, Wilmington, NC 28412Off Market
- $265,0002 bd2 ba979 sqft3781 Merestone Dr, Wilmington, NC 28412Sold

- $245,0002 bd2 ba932 sqft3789 Merestone Dr, Wilmington, NC 28412Sold

- $251,4002 bd2 ba932 sqft3779 Merestone Dr, Wilmington, NC 28412Off Market
- $256,4002 bd2 ba932 sqft3791 Merestone Dr, Wilmington, NC 28412Off Market
- $247,0002 bd2 ba932 sqft3777 Merestone Dr, Wilmington, NC 28412Off Market
- $254,4002 bd2 ba948 sqft3793 Merestone Dr, Wilmington, NC 28412Off Market
A local agent can set up tours, give advice and negotiate with sellers.
A local lender can help you make sure your offer is ready when you are.
Similar homes
- $269,0002 bd2 ba1k sqft3825 Mayfield Court, Wilmington, NC 28412For Sale
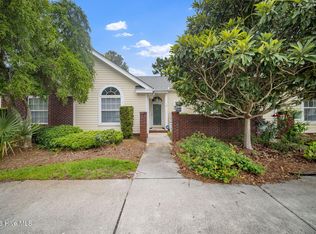
 MLS ID #100579055, Tidal Realty Partners, REAL Broker LLC. Hive MLS
 - $254,0002 bd2 ba1k sqft218 Eucalyptus Lane, Wilmington, NC 28412For Sale
 MLS ID #100573663, Madison S Stutzenberger, Masonboro Realty, Inc.. Hive MLS
 - $275,0003 bd2 ba1.1k sqft4311 Jasmine Cove Way, Wilmington, NC 28412For Sale
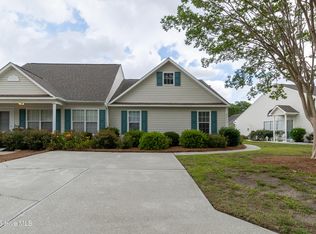 MLS ID #100582866, Jon G Davis, Berkshire Hathaway HomeServices Carolina Premier Properties. Hive MLS
 - $240,0002 bd2 ba1k sqft320 Hibiscus Way, Wilmington, NC 28412For Sale
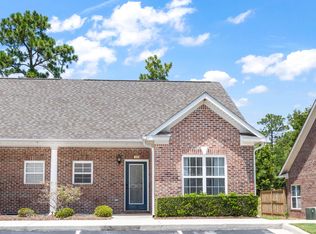 MLS ID #100576076, Candace Hulsey, BlueCoast Realty Corporation. Hive MLS
 - $235,0002 bd2 ba969 sqft4230 Winding Branches Dr, Wilmington, NC 28412For Sale
 MLS ID #10179056, Pat Flanagan. Doorify MLS
 - $249,0002 bd3 ba1k sqft4538 Exuma Lane, Wilmington, NC 28412For SaleMLS ID #100587906, Frederic L Schnur, Keller Williams Innovate-Wilmington. Hive MLS
- $265,0002 bd2 ba1.3k sqft4146 Breezewood Drive Apt 203, Wilmington, NC 28412For SaleMLS ID #100588073, Vanessa Holt, Berkshire Hathaway HomeServices Carolina Premier Properties. Hive MLS
- $245,0002 bd2 ba1.3k sqft4102 Breezewood Drive Apt 101, Wilmington, NC 28412For SaleMLS ID #100579416, Lisa W Wayne, Intracoastal Realty Corporation. Hive MLS
- $299,0002 bd2 ba1.3k sqft4524 Regent Drive, Wilmington, NC 28412For SaleMLS ID #100567711, English Seward Real Estate Group, Berkshire Hathaway HomeServices Carolina Premier Properties. Hive MLS
- $243,0002 bd2 ba1.3k sqft4108 Breezewood Drive Apt 101, Wilmington, NC 28412For SaleMLS ID #100566564, Rouse & Jones Property Group, Coldwell Banker Sea Coast Advantage-CB. Hive MLS
- $275,0002 bd2 ba1.3k sqft4130 Breezewood Drive Apt 104, Wilmington, NC 28412For SaleMLS ID #100572342, Rachel A Smith, Kinstle & Company LLC.. Hive MLS
- $260,0003 bd2 ba1.2k sqft2801 Bloomfield Lane Unit 202, Wilmington, NC 28412For SaleMLS ID #100582835, Keith L Brown, Coldwell Banker Sea Coast Advantage-Hampstead. Hive MLS
- $233,0002 bd2 ba1k sqft1176 Shipyard Boulevard, Wilmington, NC 28412For SaleMLS ID #100578450, Kirby E Keene, BlueCoast Realty Corporation. Hive MLS
- $249,0003 bd2 ba1.3k sqft1521 Cadfel Court Unit 302, Wilmington, NC 28412For SaleMLS ID #100577364, Jeff Lesley, Century 21 Vanguard. Hive MLS
- $245,0002 bd2 ba1.4k sqft3907 River Front Place Unit 202, Wilmington, NC 28412For SaleMLS ID #100579669, Janet G Cronemiller, BlueCoast Realty Corporation. Hive MLS
- $255,0003 bd2 ba1.2k sqft1500 Cadfel Court Unit 302, Wilmington, NC 28412For SaleMLS ID #100553296, Stephanie M Gasparovic, Keller Williams Innovate-Wilmington. Hive MLS
- $255,0003 bd2 ba1.2k sqft1500 Cadfel Court #202, Wilmington, NC 28412For SaleMLS ID #100558986, Tidal Realty Partners, REAL Broker LLC. Hive MLS
- $290,0003 bd2 ba1.1k sqft1234 Shipyard Boulevard, Wilmington, NC 28412For SaleMLS ID #100585784, Wade S Wilson, Coldwell Banker Sea Coast Advantage-Midtown. Hive MLS
- $250,0002 bd2 ba850 sqft809 Varsity Drive, Wilmington, NC 28403For SaleMLS ID #100577172, Beatty Pittman Real Estate Team LLC, Intracoastal Realty Corporation. Hive MLS
- $265,0003 bd2 ba1.2k sqft2820 Bloomfield Lane #207, Wilmington, NC 28412For SaleMLS ID #100527168, Doris B Ramirez Garcia, REAL Broker LLC. Hive MLS
