Beautifully updated 3BR/2.5BA home with 2,500+ sqft in the sought-after Steeplegate community! Situated on an amazing lot with a private pool and stunning lake views, this home offers the perfect blend of comfort, style, and outdoor living. Extensive updates include a new Owens Corning Oakridge roof (May 2024), new carpet & padding (Jan. 2025), black stainless steel kitchen appliances (2025), new black lighting & ceiling fans (2025), composite decking & aluminum handrails (2025), and a new pool pump (2025). In 2026, enjoy new kitchen cabinets, quartz countertops, kitchen tile, bathroom cabinets & quartz countertops, hardwood flooring, black plumbing fixtures & trim, plus a new pool filter. All door hardware and hinges were replaced in 2025. Ready for its new owners with beautiful finishes and an incredible lakefront setting! This one won't last long, schedule your showing today! Home Warranty Included!
For sale
$695,900
3785 Saddle Brook Dr, Trinity, NC 27370
3beds
2,642sqft
Stick/Site Built, Residential, Single Family Residence
Built in 1994
1.24 Acres Lot
$669,300 Zestimate®
$--/sqft
$35/mo HOA
What's special
Incredible lakefront settingPrivate poolStunning lake viewsAmazing lotBeautiful finishes
- 7 days
- 824
- 54
Likely to sell faster than
Zillow last checked:
Listing updated:
Listed by:
Mark Cardillo 336-847-7619,
Coldwell Banker Advantage,
Kristy Garrett 817-676-8459,
Coldwell Banker Advantage
Source: Triad MLS,MLS#: 1237924
Facts & features
Interior
Bedrooms & bathrooms
- Bedrooms: 3
- Bathrooms: 3
- Full bathrooms: 2
- 1/2 bathrooms: 1
- Main level bathrooms: 3
Primary bedroom
- Level: Main
- Dimensions: 13.17 x 29.17
Bedroom 2
- Level: Main
- Dimensions: 15.33 x 10.67
Bedroom 3
- Level: Main
- Dimensions: 13.08 x 12.67
Breakfast
- Level: Main
- Dimensions: 10.17 x 7.75
Den
- Level: Main
- Dimensions: 15.42 x 19.25
Dining room
- Level: Main
- Dimensions: 14.25 x 11.17
Entry
- Level: Main
- Dimensions: 8.17 x 7.5
Kitchen
- Level: Main
- Dimensions: 13.25 x 13.5
Laundry
- Level: Main
- Dimensions: 7.42 x 11.92
Living room
- Level: Main
- Dimensions: 15.42 x 15.25
Heating
- Forced Air, Natural Gas
Cooling
- Central Air
Appliances
- Included: Microwave, Oven, Cooktop, Dishwasher, Disposal, Gas Water Heater
- Laundry: Dryer Connection, Main Level, Washer Hookup
Features
- Ceiling Fan(s), Dead Bolt(s), Kitchen Island, Pantry, Separate Shower, Vaulted Ceiling(s)
- Flooring: Carpet, Engineered Hardwood, Tile, Vinyl, Wood
- Doors: Arched Doorways
- Basement: Crawl Space
- Attic: Floored
- Number of fireplaces: 2
- Fireplace features: Gas Log, Den, Primary Bedroom
Interior area
- Total structure area: 2,642
- Total interior livable area: 2,642 sqft
- Finished area above ground: 2,642
Property
Parking
- Total spaces: 2
- Parking features: Driveway, Garage, Attached
- Attached garage spaces: 2
- Has uncovered spaces: Yes
Features
- Levels: One
- Stories: 1
- Exterior features: Lighting, Sprinkler System
- Pool features: In Ground
- Fencing: None
- Has view: Yes
- View description: Lake, Water
- Has water view: Yes
- Water view: Lake,Water
- Waterfront features: Lake Privileges, Lake Front, Lake
Lot
- Size: 1.24 Acres
- Features: City Lot, Subdivided, Partial Flood Zone, Subdivision
Details
- Parcel number: 6796187288
- Zoning: RR
- Special conditions: Owner Sale
- Other equipment: Irrigation Equipment
Construction
Type & style
- Home type: SingleFamily
- Property subtype: Stick/Site Built, Residential, Single Family Residence
Materials
- Brick
Condition
- Year built: 1994
Utilities & green energy
- Sewer: Septic Tank
- Water: Public
Community & HOA
Community
- Security: Security Lights, Carbon Monoxide Detector(s), Smoke Detector(s)
- Subdivision: Steeplegate
HOA
- Has HOA: Yes
- HOA fee: $424 annually
Location
- Region: Trinity
Financial & listing details
- Tax assessed value: $471,130
- Annual tax amount: $3,831
- Date on market: 10/10/2026
- Cumulative days on market: 7 days
- Listing agreement: Exclusive Right To Sell
- Listing terms: Cash,Conventional,FHA,VA Loan
Estimated market value
$669,300
$636,000 - $703,000
$2,808/mo
Price history
| Date | Event | Price |
|---|---|---|
| 10/10/2026 | Listed for sale | $695,900+31.9% |
Source:  Triad MLS #1237924 Report a problem Triad MLS #1237924 Report a problem | ||
| 6/17/2024 | Sold | $527,500-2.3% |
Source: Triad MLS #1136322 Report a problem | ||
| 4/22/2024 | Pending sale | $539,900 |
Source: Triad MLS #1136322 Report a problem | ||
| 4/13/2024 | Listed for sale | $539,900 |
Source: Triad MLS #1136322 Report a problem | ||
| 3/29/2024 | Pending sale | $539,900 |
Source: Triad MLS #1136322 Report a problem | ||
| 3/21/2024 | Listed for sale | $539,900+13.7% |
Source: Triad MLS #1136322 Report a problem | ||
| 9/15/2023 | Sold | $475,000-1% |
Source: Triad MLS #1114774 Report a problem | ||
| 8/24/2023 | Pending sale | $479,900 |
Source: Triad MLS #1114774 Report a problem | ||
| 8/1/2023 | Listed for sale | $479,900+51.9% |
Source: Triad MLS #1114774 Report a problem | ||
| 2/28/2001 | Sold | $316,000+26.4% |
Source: Triad MLS #H71924 Report a problem | ||
| 3/27/1998 | Sold | $250,000 |
Source: Triad MLS #H59537 Report a problem | ||
Public tax history
| Year | Property taxes | Tax assessment |
|---|---|---|
| 2025 | -- | $471,130 |
| 2024 | $3,644 | $471,130 |
| 2023 | $3,644 +20% | $471,130 +44% |
| 2022 | $3,037 | $327,090 |
| 2021 | $3,037 | $327,090 |
| 2020 | $3,037 | $327,090 |
| 2019 | -- | $327,090 +8.4% |
| 2016 | $2,828 -0.3% | $301,662 |
| 2015 | $2,835 | -- |
| 2014 | -- | $301,662 -18.1% |
| 2012 | -- | $368,540 |
| 2011 | -- | $368,540 |
| 2010 | -- | $368,540 |
| 2008 | -- | -- |
| 2007 | -- | -- |
| 2006 | -- | -- |
| 2005 | -- | -- |
| 2004 | -- | -- |
| 2003 | -- | -- |
| 2002 | -- | -- |
| 2001 | -- | -- |
Find assessor info on the county website
Monthly payment
Est. payment
Payment breakdown
Explore the cost of this home by adjusting the details. Changes won't be saved.Climate risks
Neighborhood: 27370


Similar homes
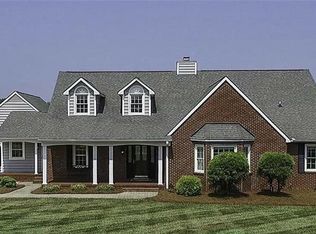
- $715,0004 bd3 ba3.2k sqft7101 English Pride Dr, Trinity, NC 27370For Sale

 MLS ID #1238315, Kara Farrar. Triad MLS
 - $699,0004 bd3 ba2.7k sqft7479 Fox Chase Dr, Trinity, NC 27370For Sale
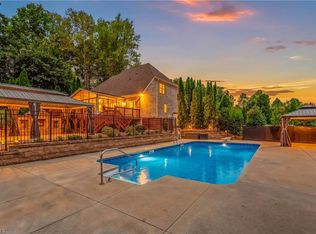 MLS ID #1235868, Kristy Garrett. Triad MLS
 - $423,5003 bd2 ba2.1k sqft3042 Autumn Acres Ln, Trinity, NC 27370For Sale
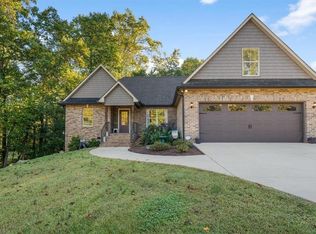 MLS ID #1239033, Kara Farrar. Triad MLS
 - $355,0003 bd3 ba2k sqft7369 Oak Bucket Rd, Thomasville, NC 27360For Sale
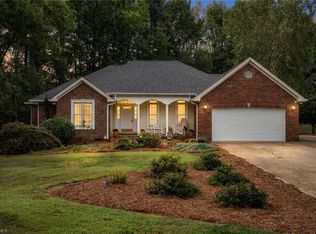 MLS ID #1238980, Earla Clark. Triad MLS
 - $850,0003 bd3 ba2.1k sqft5410 Tobacco Rd, Trinity, NC 27370For Sale
 MLS ID #4429700, Cynthia Bumgarner, Prime Properties Group, LLC. Canopy MLS as distributed by MLS GRID
 - $580,0003 bd3 ba2.2k sqft3505 Ivey Ln, Trinity, NC 27370For SaleMLS ID #1225312, Tim White. Triad MLS
- $405,0004 bd3 ba2.7k sqft6882 Bellawood Dr, Trinity, NC 27370For SaleMLS ID #1238856, Christina Bradley. Triad MLS
- $395,0004 bd3 ba2.8k sqft6953 Quarter Horse Dr, Trinity, NC 27370For SaleMLS ID #1227087, Marco Mata. Triad MLS
- $375,0004 bd3 ba2.8k sqft6563 Bellawood Dr, Trinity, NC 27370For SaleMLS ID #1238262, Paul Anagnostopoulos. Triad MLS
- $350,0004 bd2 ba1.9k sqft119 Ridgeway Rd, Thomasville, NC 27360For SaleMLS ID #1239192, Ana Lopez. Triad MLS
- $559,9003 bd3 ba2.4k sqft5140 Hopewell Church Rd, Trinity, NC 27370New ConstructionMLS ID #1225083, Brian Biggs. Triad MLS
- $385,0004 bd3 ba2.3k sqft856 Lakeview Dr, Thomasville, NC 27360For SaleMLS ID #1238662, Louisa Matthews. Triad MLS
- $439,9994 bd4 ba2.7k sqft802 Kingston Dr, High Point, NC 27262For SaleMLS ID #1239228, Bryan Colquitt. Triad MLS
- $359,0003 bd3 ba2.1k sqft3936 Creekview Dr, Trinity, NC 27370For SaleMLS ID #1235356, Kara Farrar. Triad MLS
- $775,0003 bd3 ba3.2k sqft4199 Old Marlboro Rd, Sophia, NC 27350For SaleMLS ID #1237692, Christy O. Crumpler. Triad MLS
- $383,5003 bd2 ba1.5k sqft3760 Meadowbrook Dr, Trinity, NC 27370For SaleMLS ID #1234520, Angela Fuller. Triad MLS
- $395,0003 bd3 ba2.3k sqft215 Blakes Ct, Thomasville, NC 27360For SaleMLS ID #1236287, Krystin Simpson. Triad MLS
- $400,0003 bd4 ba2.9k sqft4763 Pineview Dr, Trinity, NC 27370For SaleMLS ID #1230346, Mike Mulkey. Triad MLS
- $349,9005 bd3 ba2.8k sqft103 Jones Ave, Thomasville, NC 27360For SaleMLS ID #1239291, Stratton Goins. Triad MLS
- $369,9003 bd3 ba2.2k sqft4617 Riverview Dr, Trinity, NC 27370For SaleMLS ID #1215793, Tonya Driggers. Triad MLS
