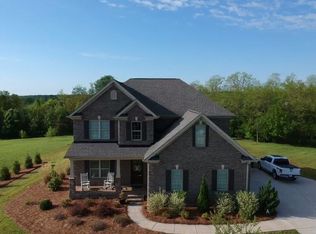
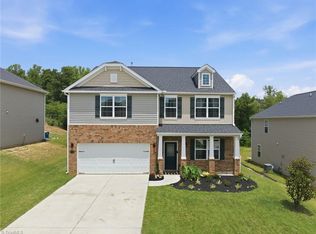
Steeplegate welcomes you with a beautiful brick home w/ a LARGE main living. More than 3200 sq ft of living space. Large entryway w/ tall ceilings. Living room offers stone fireplace w/ custom built ins. Open concept living. Kitchen has been updated, quartz counters, backsplash & waterfall island. Many new light fixtures throughout home. The largest primary room you might find, including a walk-in closet in bdrm & bath. Ensuite - his & her vanities & walk in tile shower. Additional room on main, could be an office or bdrm & full bath connects. Laundry room right by garage & with a small drop zone. Upstairs find large loft area, 2 bdrms, jack & jill bath & a BONUS. Awesome covered back patio overlooking relatively flat fenced in backyard. The ultimate detached man's cave or workshop w/ tall ceilings & a room that is heated & cooled. Main garage is also heated & cooled. With a paved driveway all the way to detached garage, it offers for ample parking. Super convenient to bypass.
For sale
$715,000
7101 English Pride Dr, Trinity, NC 27370
4beds
3,228sqft
Stick/Site Built, Residential, Single Family Residence
Built in 2015
0.69 Acres Lot
$-- Zestimate®
$--/sqft
$35/mo HOA
What's special
Waterfall islandBeautiful brick homeWalk in tile showerAwesome covered back patioQuartz countersAdditional room on mainOpen concept living
- 5 days
- 229
- 15
Likely to sell faster than
Zillow last checked:
Listing updated:
Listed by:
Kara Farrar 336-396-7690,
TKB Realty Group Brokered by EXP
Source: Triad MLS,MLS#: 1238315
Facts & features
Interior
Bedrooms & bathrooms
- Bedrooms: 4
- Bathrooms: 3
- Full bathrooms: 3
- Main level bathrooms: 2
Primary bedroom
- Level: Main
- Dimensions: 21.5 x 19.17
Bedroom 2
- Level: Main
- Dimensions: 12 x 13.42
Bedroom 3
- Level: Second
- Dimensions: 12.08 x 20
Bedroom 4
- Level: Second
- Dimensions: 15.33 x 10
Bonus room
- Level: Second
- Dimensions: 21.5 x 14
Dining room
- Level: Main
- Dimensions: 11.42 x 12.33
Entry
- Level: Main
- Dimensions: 11.83 x 11.17
Kitchen
- Level: Main
- Dimensions: 11.58 x 18.5
Laundry
- Level: Main
- Dimensions: 6.58 x 5.92
Living room
- Level: Main
- Dimensions: 16.17 x 22.42
Loft
- Level: Second
- Dimensions: 21.08 x 12.17
Heating
- Forced Air, Natural Gas
Cooling
- Central Air
Appliances
- Included: Gas Water Heater, Tankless Water Heater
Features
- Basement: Crawl Space
- Number of fireplaces: 1
- Fireplace features: Living Room
Interior area
- Total structure area: 3,228
- Total interior livable area: 3,228 sqft
- Finished area above ground: 3,228
Property
Parking
- Total spaces: 4
- Parking features: Garage, Attached, Detached, Garage Faces Front, Garage Faces Side
- Attached garage spaces: 4
Features
- Levels: Two
- Stories: 2
- Pool features: None
Lot
- Size: 0.69 Acres
- Dimensions: 120 x 251 x 119 x 251
Details
- Parcel number: 6796093401
- Zoning: R-20CZ
- Special conditions: Owner Sale
Construction
Type & style
- Home type: SingleFamily
- Property subtype: Stick/Site Built, Residential, Single Family Residence
Materials
- Brick
Condition
- Year built: 2015
Utilities & green energy
- Sewer: Public Sewer
- Water: Public
Community & HOA
Community
- Subdivision: Steeplegate
HOA
- Has HOA: Yes
- HOA fee: $106 quarterly
Location
- Region: Trinity
Financial & listing details
- Tax assessed value: $573,670
- Annual tax amount: $4,674
- Date on market: 10/12/2026
- Cumulative days on market: 8 days
- Listing agreement: Exclusive Right To Sell
- Listing terms: Cash,Conventional,FHA,VA Loan
Estimated market value
Not available
Estimated sales range
Not available
Not available
Price history
| Date | Event | Price |
|---|---|---|
| 10/12/2026 | Listed for sale | $715,000+78.8% |
Source:  Triad MLS #1238315 Report a problem Triad MLS #1238315 Report a problem | ||
| 4/28/2017 | Sold | $400,000+2% |
Source: Triad MLS #821163 Report a problem | ||
| 9/11/2015 | Sold | $392,317 |
Source: Triad MLS #751087 Report a problem | ||
Public tax history
| Year | Property taxes | Tax assessment |
|---|---|---|
| 2025 | $4,450 | $573,670 |
| 2024 | $4,450 +0.1% | $573,670 |
| 2023 | $4,445 +18.2% | $573,670 +42.2% |
| 2022 | $3,759 | $403,440 |
| 2021 | $3,759 | $403,440 |
| 2020 | $3,759 | $403,440 |
| 2019 | -- | $403,440 +25.2% |
| 2016 | $3,023 +615.6% | $322,127 |
| 2015 | $422 | -- |
| 2014 | -- | $45,000 -25% |
| 2011 | -- | $60,000 |
| 2010 | -- | $60,000 |
Find assessor info on the county website
Monthly payment
Est. payment
Payment breakdown
Explore the cost of this home by adjusting the details. Changes won't be saved.Climate risks
Neighborhood: 27370
Similar homes

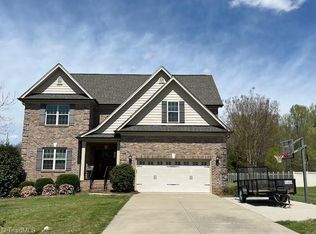
- $699,0004 bd3 ba2.7k sqft7479 Fox Chase Dr, Trinity, NC 27370For Sale
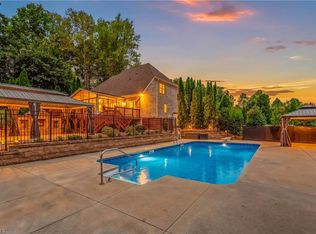
 MLS ID #1235868, Kristy Garrett. Triad MLS
 - $695,9003 bd3 ba2.6k sqft3785 Saddle Brook Dr, Trinity, NC 27370For Sale
 MLS ID #1237924, Mark Cardillo. Triad MLS
 - $875,0003 bd4 ba4.1k sqft3546 Canter Dr, Trinity, NC 27370For Sale
 MLS ID #1231023, Kristy Garrett. Triad MLS
 - $405,0004 bd3 ba2.7k sqft6882 Bellawood Dr, Trinity, NC 27370For Sale
 MLS ID #1238856, Christina Bradley. Triad MLS
 - $649,9004 bd4 ba4.1k sqft295 Paul Pope Rd, Thomasville, NC 27360For SaleMLS ID #1239172, Elizabeth Sheffield. Triad MLS
- $423,5003 bd2 ba2.1k sqft3042 Autumn Acres Ln, Trinity, NC 27370For SaleMLS ID #1239033, Kara Farrar. Triad MLS
- $850,0003 bd3 ba2.1k sqft5410 Tobacco Rd, Trinity, NC 27370For Sale
 MLS ID #4429700, Cynthia Bumgarner, Prime Properties Group, LLC. Canopy MLS as distributed by MLS GRID
 - $375,0004 bd3 ba2.8k sqft6563 Bellawood Dr, Trinity, NC 27370For SaleMLS ID #1238262, Paul Anagnostopoulos. Triad MLS
- $395,0004 bd3 ba2.8k sqft6953 Quarter Horse Dr, Trinity, NC 27370For SaleMLS ID #1227087, Marco Mata. Triad MLS
- $385,0004 bd3 ba2.3k sqft856 Lakeview Dr, Thomasville, NC 27360For SaleMLS ID #1238662, Louisa Matthews. Triad MLS
- $580,0003 bd3 ba2.2k sqft3505 Ivey Ln, Trinity, NC 27370For SaleMLS ID #1225312, Tim White. Triad MLS
- $775,0003 bd3 ba3.2k sqft4199 Old Marlboro Rd, Sophia, NC 27350For SaleMLS ID #1237692, Christy O. Crumpler. Triad MLS
- $439,9994 bd4 ba2.7k sqft802 Kingston Dr, High Point, NC 27262For SaleMLS ID #1239228, Bryan Colquitt. Triad MLS
- $383,0004 bd3 ba2.5k sqft6947 Saddlebred Dr, Trinity, NC 27370For SaleMLS ID #1234539, Lissette Rodriguez. Triad MLS
- $749,0003 bd4 ba4.4k sqft3321 Lower Lake Rd, Thomasville, NC 27360For SaleMLS ID #1233860, Stratton Goins. Triad MLS
- $364,9004 bd3 ba3.4k sqft7000 Texas Blvd, Thomasville, NC 27360For SaleMLS ID #1233634, Tabitha Westmoreland. Triad MLS
- $489,0003 bd2 ba3.7k sqft2825 Fuller Mill Rd N, Thomasville, NC 27360For SaleMLS ID #1237921, Christopher Duggins. Triad MLS
- $559,9003 bd3 ba2.4k sqft5140 Hopewell Church Rd, Trinity, NC 27370New ConstructionMLS ID #1225083, Brian Biggs. Triad MLS
- $775,0003 bd2 ba1.8k sqft1036 Cunningham Rd, Thomasville, NC 27360For SaleMLS ID #1237411, Chasity Robertson. Triad MLS
- $574,0003 bd2 ba3.3k sqft2052 Kennedy Rd, Thomasville, NC 27360For SaleMLS ID #1229936, Susan Sutton. Triad MLS
