Looking for a home that’s new from “top to bottom” with a down to the studs renovation completed in 2026, providing you peace of mind for years to come! This home has been thoughtfully reconstructed with extensive new systems and finishes throughout. This remarkable two-story residence offers the luxury of a brand-new home within the established neighborhood of College Park East. Boasting 2748 square feet of beautifully reimagined living spaces. The classic character is preserved, and modern luxury delivered. The heart of the home includes a stunning new kitchen with white shaker cabinetry, quartz countertops, all new stainless steel appliances including refrigerator, microwave, gas cooktop, dishwasher and overlooks the sprawling backyard & patio. The family room features a stack-stone natural gas or wood burning fireplace enhanced with a wood mantel, and a built-in wet bar with wine cooler. Featuring a desirable wood-look laminate flooring and a custom new staircase. The upstairs features a luxurious Primary suite and new bath and walk-in shower. plus 3 secondary bedrooms and a new full bath with dual sinks, tub w/shower overhead, new cabinetry and quartz countertops. To top it off, there’s a multi-purpose bonus room with unlimited possibilities such as a media-room, game room, in-home office or just about anything that fits your family’s needs, plus a built-in cabinet that features a beverage cooler for your upstairs convenience. Additional amenities include: New AC, Heat, Ducting, Plumbing fixtures, Roof, Windows & Doors, 200 Amp Panel, Electrical wiring, Outlets & Switches, Water Heater, Attic Insulation, Flooring, Base & Case moldings and so much more. Enjoy nearby shopping conveniences at the Old Ranch Town Center and Shops at Rossmoor…Access to the 405/22 & 605 freeways. Highly acclaimed Los Alamitos School District. Truly a beautiful and rare find!!!
Under contract
Listed by: First Team Real Estate • Carolyn Theriault • Contact: 562-506-1600
$1,799,000
3790 Violet St, Seal Beach, CA 90740
4beds
2,748sqft
Single Family Residence
Built in 1967
5,415 Square Feet Lot
$1,753,200 Zestimate®
$655/sqft
$-- HOA
What's special
Custom new staircaseLuxurious primary suiteSprawling backyard and patioQuartz countertopsWood-look laminate flooring
- 56 days |
- 402 |
- 12 |
Zillow last checked:
Listing updated:
Listed by:
Carolyn Theriault DRE #00594053 562-716-2500,
First Team Real Estate
Source: CRMLS,MLS#: PW26027251 Originating MLS: California Regional MLS
Originating MLS: California Regional MLSFacts & features
Interior
Bedrooms & bathrooms
- Bedrooms: 4
- Bathrooms: 3
- Full bathrooms: 1
- 3/4 bathrooms: 1
- 1/2 bathrooms: 1
- Main level bathrooms: 1
Rooms
- Room types: Bonus Room, Entry/Foyer, Family Room, Kitchen, Laundry, Living Room, Primary Bathroom, Primary Bedroom, Other, Dining Room
Bathroom
- Features: Bathroom Exhaust Fan, Bathtub, Dual Sinks, Quartz Counters, Remodeled, Separate Shower, Tub Shower, Upgraded, Walk-In Shower
Family room
- Features: Separate Family Room
Kitchen
- Features: Kitchen/Family Room Combo, Pots & Pan Drawers, Quartz Counters, Remodeled, Self-closing Drawers, Updated Kitchen
Other
- Features: Walk-In Closet(s)
Heating
- Forced Air, Fireplace(s)
Cooling
- Central Air
Appliances
- Included: Convection Oven, Dishwasher, Free-Standing Range, Gas Cooktop, Disposal, Gas Oven, Gas Range, Gas Water Heater, Microwave, Refrigerator, Self Cleaning Oven, Water Heater
- Laundry: Washer Hookup, Electric Dryer Hookup, Gas Dryer Hookup, Inside, Laundry Room
Features
- Wet Bar, Built-in Features, Separate/Formal Dining Room, Open Floorplan, Pantry, Quartz Counters, Recessed Lighting, Primary Suite, Walk-In Closet(s)
- Flooring: Carpet, Laminate
- Windows: Blinds, Double Pane Windows
- Has fireplace: Yes
- Fireplace features: Family Room, Gas, Gas Starter, Masonry, Wood Burning
- Common walls with other units/homes: No Common Walls
Interior area
- Total interior livable area: 2,748 sqft
Video & virtual tour
Property
Parking
- Total spaces: 2
- Parking features: Concrete, Door-Multi, Direct Access, Driveway, Garage Faces Front, Garage, Garage Door Opener, Private
- Attached garage spaces: 2
Accessibility
- Accessibility features: Low Pile Carpet
Features
- Levels: Two
- Stories: 2
- Entry location: 1
- Patio & porch: Brick, Concrete, Front Porch
- Pool features: None
- Spa features: None
- Fencing: Block
- Has view: Yes
- View description: None
Lot
- Size: 5,415 Square Feet
- Dimensions: 5415
- Features: Back Yard, Drip Irrigation/Bubblers, Front Yard, Sprinklers In Rear, Sprinklers In Front, Lawn, Landscaped, Near Park, Sprinklers Timer, Sprinkler System, Yard
Details
- Parcel number: 21708620
- Special conditions: Standard
Construction
Type & style
- Home type: SingleFamily
- Architectural style: Traditional
- Property subtype: Single Family Residence
Materials
- Plaster, Stucco, Copper Plumbing
- Foundation: Slab
- Roof: Composition
Condition
- Additions/Alterations,Building Permit,Updated/Remodeled
- New construction: No
- Year built: 1967
Details
- Builder model: Yale
- Builder name: S&S Construction
Utilities & green energy
- Electric: Electricity - On Property, 220 Volts in Laundry, Standard
- Sewer: Public Sewer, Sewer Tap Paid
- Water: Public
- Utilities for property: Cable Available, Electricity Connected, Natural Gas Connected, Phone Available, Sewer Connected, Underground Utilities, Water Connected
Community & HOA
Community
- Features: Curbs, Gutter(s), Storm Drain(s), Street Lights, Sidewalks, Park
- Security: Carbon Monoxide Detector(s), Smoke Detector(s)
- Subdivision: College Park (Colp)
Location
- Region: Seal Beach
Financial & listing details
- Price per square foot: $655/sqft
- Tax assessed value: $667,369
- Annual tax amount: $7,944
- Date on market: 5/27/2026
- Cumulative days on market: 56 days
- Listing terms: Cash,Cash to New Loan,Conventional
- Exclusions: Staging Items
- Road surface type: Paved
Estimated market value
$1,753,200
$1.67M - $1.84M
$7,092/mo
Price history
| Date | Event | Price |
|---|---|---|
| 6/30/2026 | Contingent | $1,799,000$655/sqft |
Source:  CRMLS #PW26027251 Report a problem CRMLS #PW26027251 Report a problem | ||
| 5/27/2026 | Listed for sale | $1,799,000+114.2%$655/sqft |
Source: CRMLS #PW26027251 Report a problem | ||
| 9/26/2014 | Listing removed | $839,900$306/sqft |
Source: RE/MAX College Park - CA #PW14099558 Report a problem | ||
| 8/28/2014 | Listed for sale | $839,900$306/sqft |
Source: RE/MAX College Park - CA #PW14099558 Report a problem | ||
| 6/19/2014 | Listing removed | $839,900$306/sqft |
Source: RE/MAX COLLEGE PARK REALTY #PW14099558 Report a problem | ||
| 5/15/2014 | Listed for sale | $839,900$306/sqft |
Source: RE/MAX COLLEGE PARK REALTY #PW14099558 Report a problem | ||
Public tax history
| Year | Property taxes | Tax assessment |
|---|---|---|
| 2025 | $7,944 +2.4% | $667,369 +2% |
| 2024 | $7,760 +2.4% | $654,284 +2% |
| 2023 | $7,581 +0.4% | $641,455 +2% |
| 2022 | $7,548 +2.2% | $628,878 +2% |
| 2021 | $7,383 -0.3% | $616,548 +1% |
| 2020 | $7,404 | $610,227 +2% |
| 2019 | $7,404 +3.8% | $598,262 +2% |
| 2018 | $7,136 +6.6% | $586,532 +2% |
| 2017 | $6,694 | $575,032 +2% |
| 2016 | $6,694 +2% | $563,757 +1.5% |
| 2015 | $6,564 +4.8% | $555,289 +2% |
| 2014 | $6,263 | $544,412 +0.5% |
| 2013 | -- | $541,952 +2% |
| 2012 | -- | $531,326 +2% |
| 2011 | -- | $520,908 +0.8% |
| 2010 | -- | $517,015 -0.2% |
| 2009 | -- | $518,245 +2% |
| 2008 | -- | $508,084 +2% |
| 2007 | -- | $498,122 +2% |
| 2006 | -- | $488,355 +2% |
| 2005 | -- | $478,780 +2% |
| 2004 | -- | $469,393 +1.9% |
| 2003 | -- | $460,791 +2% |
| 2002 | -- | $451,756 +2% |
| 2001 | $4,596 +2% | $442,899 +2% |
| 2000 | $4,508 | $434,215 |
Find assessor info on the county website
Monthly payment
Est. payment
Payment breakdown
Explore the cost of this home by adjusting the details. Changes won't be saved.Climate risks
Neighborhood: 90740
Nearby schools
GreatSchools rating
- 8/10Francis Hopkinson Elementary SchoolGrades: K-5Distance: 2.5 mi
- 7/10Sharon Christa Mcauliffe Middle SchoolGrades: 6-8Distance: 2.4 mi
- 10/10Los Alamitos High SchoolGrades: 9-12Distance: 2.7 mi
Schools provided by the listing agent
- Elementary: Hopkinson
- High: Los Alamitos
Source: CRMLS. This data may not be complete. We recommend contacting the local school district to confirm school assignments for this home.
- $1,155,0003 bd2 ba1.5k sqft3800 Violet St, Seal Beach, CA 90740Off Market
- $1,444,2003 bd3 ba2.1k sqft3780 Violet St, Seal Beach, CA 90740Off Market
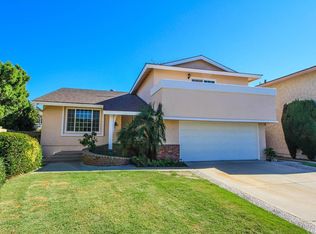
- $1,169,0003 bd2 ba1.4k sqft3781 Wisteria St, Seal Beach, CA 90740Sold

- $1,292,2004 bd1 ba1.6k sqft3810 Violet St, Seal Beach, CA 90740Off Market
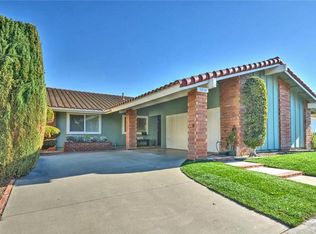
- $1,357,3004 bd2 ba2.5k sqft3771 Wisteria St, Seal Beach, CA 90740Off Market
- $1,565,3004 bd2 ba2.7k sqft3791 Wisteria St, Seal Beach, CA 90740Off Market
- $1,468,3004 bd2 ba2.7k sqft4888 Elder Ave, Seal Beach, CA 90740Off Market
- $1,437,8004 bd3 ba2.4k sqft4873 Elder Ave, Seal Beach, CA 90740Off Market
A local agent can set up tours, give advice and negotiate with sellers.
Similar homes
- $1,850,0004 bd4 ba2.1k sqft3721 La Colmena Way, Los Alamitos, CA 90720For Sale
 MLS ID #PW26118491, Harvey Vargas, First Team Real Estate. CRMLS
 - $1,779,0003 bd2 ba1.9k sqft3232 Hillrose Dr, Los Alamitos, CA 90720For Sale
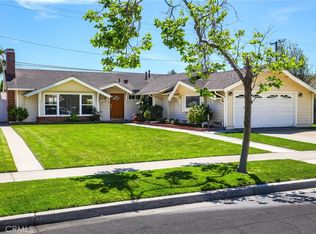 MLS ID #PW26082270, Philip DeMatteo, First Team Real Estate. CRMLS
 - $1,698,8004 bd3 ba2.4k sqft2584 Woodbury Dr, Torrance, CA 90503For Sale
 MLS ID #SB26110620, Melanie Hane, Beach City Brokers. CRMLS
 - $1,775,0004 bd4 ba2.5k sqft3030 San Juan Dr, Fullerton, CA 92835For Sale
 MLS ID #OC26007702, Cory Holt, First Team Real Estate. CRMLS
 - $2,499,0005 bd5 ba3.2k sqft12151 Reagan St, Los Alamitos, CA 90720For SaleMLS ID #NP26140674, Joshua Coburn, Chamberlain Real Estate. CRMLS
- $1,489,0004 bd3 ba2.1k sqft10332 San Angelo Ave, Westminster, CA 92683For SaleMLS ID #OC26145186, John Nguyen, One Stop Realty and Financial. CRMLS
- $949,9994 bd3 ba1.5k sqft5583 Tiffany Ave, Garden Grove, CA 92845For SaleMLS ID #OC26147110, Jamie Pirritano, The L3. CRMLS
- $1,798,0003 bd3 ba2.6k sqft24643 Via Valmonte, Torrance, CA 90505For SaleMLS ID #SB26131581, Ken Conant, Estate Properties. CRMLS
- $1,438,0005 bd3 ba2.1k sqft8032 Lancashire Cir, La Palma, CA 90623For SaleMLS ID #DW26116061, Christian Ramos, KASE Real Estate. CRMLS
- $1,975,0004 bd4 ba3.5k sqft18772 Winnwood Ln, Santa Ana, CA 92705For SaleMLS ID #OC26138830, Tina Tan, Christie's International. CRMLS
- $1,680,0004 bd5 ba2.7k sqft1601 Beechwood Ave, Fullerton, CA 92835For SaleMLS ID #PF26126957, Michelle Runjing Chen Parrish, Coldwell Banker. CRMLS
- $1,699,0005 bd3 ba2.9k sqft1461 Susan Ln, La Habra, CA 90631For SaleMLS ID #PW26100242, Lily Barajas, Zutila Real Estate. CRMLS
- $1,650,0003 bd2 ba1.6k sqft254 Bennett Ave, Long Beach, CA 90803For SaleMLS ID #RS26133230, Paul Herra, Paul Herra Broker. CRMLS
- $1,575,0005 bd3 ba2.3k sqft3675 Palo Verde Ave, Long Beach, CA 90808For SaleMLS ID #PW26053021, Katie Reid, Keller Williams Pacific Estate. CRMLS
- $1,795,0004 bd3 ba2.1k sqft31 Columbus, Irvine, CA 92620For SaleMLS ID #NP26131457, Joan League, Coldwell Banker Realty. CRMLS
- $1,848,9995 bd4 ba2.8k sqft19751 Canyon Dr, Yorba Linda, CA 92886For SaleMLS ID #OC26127369, Herman Nijjar, Compass. CRMLS
- $1,198,8003 bd2 ba1.5k sqft6772 Hazard Ave, Westminster, CA 92683For SaleMLS ID #OC26139235, Ryan Mitchell, H & M Realty Group. CRMLS
- $1,948,0006 bd4 ba3k sqft1908 Brentwood Dr, Fullerton, CA 92831For SaleMLS ID #OC26150489, Qingyan Li, Pinnacle Real Estate Group. CRMLS
- $1,625,0003 bd2 ba1.6k sqft14 Highland Vw, Irvine, CA 92603For SaleMLS ID #OC26156065, Joele Romeo, Pacific Sotheby's Int'l Realty. CRMLS
- $1,568,0004 bd3 ba1.8k sqft19051 Randi Ln, Huntington Beach, CA 92646For SaleMLS ID #OC26129034, Nguyen Nguyen, eXp Realty of California Inc. CRMLS
Local buyer's agents are ready to help
