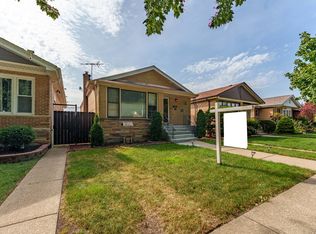
Welcome to this charming brick raised ranch in Chicago's Ashburn area! This well-maintained 3-bedroom, 2-bath home offers a comfortable layout with approximately 2,081 square feet of living space. The main level features a spacious living room, separate dining room, and an inviting kitchen with plenty of room for everyday living and entertaining. Three bedrooms provide flexibility for a variety of needs. The finished basement adds valuable additional living space, including a generous family room and a full bathroom. A detached 2-car garage provides convenient parking and storage. Additional features include central air, gas heating, and a full basement with finished space. Conveniently located with easy access to neighborhood amenities, transportation, shopping, dining, and major roadways. This home offers a great opportunity to make it your own. Schedule your showing today!
New
$330,000
3798 W 76th Pl, Chicago, IL 60652
5beds
1,081sqft
Single Family Residence
Built in 1963
3,300 Square Feet Lot
$-- Zestimate®
$305/sqft
$-- HOA
What's special
Charming brick raised ranchFinished basementGas heatingGenerous family roomConvenient parking and storageInviting kitchenSeparate dining room
- --
- 105
- views
- 12
- saves
Zillow last checked:
Listing updated:
Listed by:
Joe Castillo, SFR (773)767-1616,
RE/MAX Mi Casa
Source: MRED as distributed by MLS GRID,MLS#: 12748417
Facts & features
Interior
Bedrooms & bathrooms
- Bedrooms: 5
- Bathrooms: 2
- Full bathrooms: 2
Rooms
- Room types: Bedroom 5
Primary bedroom
- Features: Flooring (Hardwood)
- Level: Main
- Area: 168 Square Feet
- Dimensions: 14X12
Bedroom 2
- Features: Flooring (Hardwood)
- Level: Main
- Area: 156 Square Feet
- Dimensions: 13X12
Bedroom 3
- Features: Flooring (Hardwood)
- Level: Main
- Area: 132 Square Feet
- Dimensions: 12X11
Bedroom 4
- Level: Basement
- Area: 100 Square Feet
- Dimensions: 10X10
Bedroom 5
- Level: Basement
- Area: 100 Square Feet
- Dimensions: 10X10
Dining room
- Features: Flooring (Ceramic Tile)
- Level: Main
- Area: 144 Square Feet
- Dimensions: 12X12
Family room
- Level: Basement
- Area: 308 Square Feet
- Dimensions: 22X14
Kitchen
- Features: Kitchen (Eating Area-Table Space), Flooring (Ceramic Tile)
- Level: Main
- Area: 216 Square Feet
- Dimensions: 18X12
Living room
- Features: Flooring (Hardwood)
- Level: Main
- Area: 240 Square Feet
- Dimensions: 20X12
Heating
- Natural Gas
Cooling
- Central Air
Appliances
- Included: Range, Refrigerator
Features
- Basement: Finished,Full
Interior area
- Total structure area: 0
- Total interior livable area: 1,081 sqft
Property
Parking
- Total spaces: 2
- Parking features: Concrete, Side Driveway, Yes, Detached, Garage
- Garage spaces: 2
- Has uncovered spaces: Yes
Accessibility
- Accessibility features: No Disability Access
Features
- Stories: 1
Lot
- Size: 3,300 Square Feet
- Dimensions: 33 X 100
Details
- Parcel number: 19263150550000
- Special conditions: None
Construction
Type & style
- Home type: SingleFamily
- Property subtype: Single Family Residence
Materials
- Brick
Condition
- New construction: No
- Year built: 1963
Utilities & green energy
- Electric: Circuit Breakers
- Sewer: Public Sewer
- Water: Lake Michigan
Community & HOA
HOA
- Services included: None
Location
- Region: Chicago
Financial & listing details
- Price per square foot: $305/sqft
- Tax assessed value: $199,970
- Annual tax amount: $2,417
- Date on market: 9/4/2026
- Ownership: Fee Simple
Estimated market value
Not available
Estimated sales range
Not available
Not available
Price history
| Date | Event | Price |
|---|---|---|
| 12/14/2015 | Sold | $135,000-9.1%$125/sqft |
Source:  MRED as distributed by MLS GRID #09094838 Report a problem MRED as distributed by MLS GRID #09094838 Report a problem | ||
| 12/8/2015 | Pending sale | $148,500$137/sqft |
Source: Housecenter Realty Inc. #09094838 Report a problem | ||
| 12/1/2015 | Listed for sale | $148,500+0.1%$137/sqft |
Source: Housecenter Realty Inc. #09094838 Report a problem | ||
| 9/11/2015 | Listing removed | $148,300$137/sqft |
Source: Housecenter Realty Inc. #09032347 Report a problem | ||
| 9/8/2015 | Price change | $148,300-0.1%$137/sqft |
Source: Housecenter Realty Inc. #09032347 Report a problem | ||
| 9/1/2015 | Listed for sale | $148,500$137/sqft |
Source: Housecenter Realty Inc. #09027421 Report a problem | ||
| 7/27/2015 | Pending sale | $148,500$137/sqft |
Source: Housecenter Realty Inc. #09027421 Report a problem | ||
| 7/27/2015 | Price change | $148,500-0.3%$137/sqft |
Source: Housecenter Realty Inc. #09027421 Report a problem | ||
| 7/1/2015 | Price change | $148,900-0.1%$138/sqft |
Source: Housecenter Realty Inc. #08968587 Report a problem | ||
| 6/22/2015 | Price change | $149,100-0.4%$138/sqft |
Source: Housecenter Realty Inc. #08961183 Report a problem | ||
| 6/17/2015 | Price change | $149,700-0.1%$138/sqft |
Source: Housecenter Realty Inc. #08955753 Report a problem | ||
| 4/8/2015 | Pending sale | $149,800$139/sqft |
Source: Housecenter Realty,Inc. #08871182 Report a problem | ||
| 3/26/2015 | Price change | $149,800-3.2%$139/sqft |
Source: Housecenter Realty, Inc. #08871182 Report a problem | ||
| 3/11/2015 | Listed for sale | $154,800-3.2%$143/sqft |
Source: Housecenter Realty, Inc. #08871182 Report a problem | ||
| 12/23/2014 | Listing removed | -- |
Source: Auction.com Report a problem | ||
| 12/5/2014 | Listed for sale | -- |
Source: Auction.com Report a problem | ||
| 5/22/2011 | Listing removed | $159,900$148/sqft |
Source: Professional Real Estate Partners Report a problem | ||
| 7/29/2010 | Listed for sale | $159,900$148/sqft |
Source: Professional Real Estate Partners Report a problem | ||
| 2/10/2003 | Sold | $159,900+160.7%$148/sqft |
Source: Public Record Report a problem | ||
| 11/10/1993 | Sold | $61,333$57/sqft |
Source: Public Record Report a problem | ||
Public tax history
| Year | Property taxes | Tax assessment |
|---|---|---|
| 2024 | $2,418 -36.8% | $19,997 +10.9% |
| 2023 | $3,824 -2% | $18,024 -4.4% |
| 2022 | $3,900 -3% | $18,856 -5.7% |
| 2021 | $4,022 +46.9% | $19,999 +63.8% |
| 2020 | $2,738 -1.3% | $12,212 -11% |
| 2019 | $2,775 +20.8% | $13,722 -8.4% |
| 2018 | $2,297 +19.1% | $14,987 +22.1% |
| 2017 | $1,929 -12.4% | $12,277 -8.5% |
| 2016 | $2,203 -6.3% | $13,423 -12.6% |
| 2015 | $2,352 +15.4% | $15,364 +14.1% |
| 2014 | $2,037 +2.6% | $13,465 |
| 2013 | $1,987 +0.1% | $13,465 |
| 2012 | $1,985 -17.8% | $13,465 -19.9% |
| 2011 | $2,413 +16.8% | $16,813 |
| 2010 | $2,067 +14% | $16,813 |
| 2009 | $1,814 -7.4% | $16,813 -17.1% |
| 2008 | $1,960 +14.6% | $20,276 |
| 2007 | $1,710 +0.8% | $20,276 |
| 2006 | $1,697 -4.4% | $20,276 +36.4% |
| 2005 | $1,775 +1% | $14,865 |
| 2004 | $1,758 +4.4% | $14,865 |
| 2003 | $1,683 -5.4% | $14,865 +27.8% |
| 2002 | $1,780 +5.8% | $11,633 |
| 2001 | $1,682 +9.2% | $11,633 |
| 2000 | $1,540 +0.1% | $11,633 +17.1% |
| 1999 | $1,538 | $9,934 |
Find assessor info on the county website
Monthly payment
Est. payment
Payment breakdown
Explore the cost of this home by adjusting the details. Changes won't be saved.Climate risks
Neighborhood: Ashburn
Nearby schools
Similar homes
- $320,0005 bd2 ba1.2k sqft8624 S Kostner Ave, Chicago, IL 60652New
 MLS ID #12751675, Alex Oviedo, Realty of America, LLC. MRED as distributed by MLS GRID
 - $305,0003 bd1 ba1k sqft7809 S Christiana Ave, Chicago, IL 60652New
 MLS ID #12749638, Elliott Taylor, Realty Plus. MRED as distributed by MLS GRID
 - $279,9005 bd2 ba1.1k sqft3817 W 86th St, Chicago, IL 60652New
 MLS ID #12751913, Jose Ramon Martinez, RE/MAX Mi Casa. MRED as distributed by MLS GRID
 - $379,9005 bd3 ba1k sqft7914 S Richmond St, Chicago, IL 60652New
 MLS ID #12751625, Colleen Berg, Berg Properties. MRED as distributed by MLS GRID
