An exceptional opportunity awaits with this picturesque 20 acre property at the highly visible intersection of Bowes Road and Longcommon Parkway in Elgin. Featuring a beautifully maintained 4-bedroom, 2-bath brick ranch, this one-of-a-kind property offers the perfect blend of peaceful country living, income-producing farmland, and outstanding future development potential. The home has been thoughtfully updated with newer appliances, a new air conditioning system, new water softener, and updated electrical service. The inviting family room showcases panoramic views of mature trees and rolling farmland, creating a tranquil setting to relax and enjoy nature. Adding to the property's versatility is a separate cabin located just off to the right of the main home, complete with 1 bedroom and 1 full bathroom, making it ideal for guests, extended family, a home office, or additional rental potential. Step outside to enjoy two pavilions, a 16' x 30' chicken coop, a pheasant coop, and expansive open space perfect for hobby farming, recreation, or simply enjoying the outdoors. Approximately 12 acres are currently leased to a local farmer, providing immediate income while preserving the property's agricultural charm. Located directly across from the existing Del Webb Edgewater subdivision, this property offers tremendous future potential. Comprised of five separate parcel identification numbers, the site may offer the opportunity to divide into multiple residential lots, subject to municipal approval. With rolling topography, mature trees, and Fitchie Creek bordering the southern property line, the land provides a beautiful natural setting for a variety of future uses, including residential development, an estate property, or an organizational campus. Conveniently located just minutes from Randall Road, shopping, restaurants, entertainment, and major transportation routes, this is a rare opportunity to own one of Elgin's most desirable land holdings with immediate enjoyment and exceptional long-term upside.
Contingent
$1,300,000
37W961 Bowes Rd, Elgin, IL 60124
4beds
1,829sqft
Single Family Residence
Built in 1945
20 Acres Lot
$-- Zestimate®
$711/sqft
$-- HOA
What's special
Mature treesTwo pavilionsRolling topographyPheasant coopInviting family roomUpdated electrical serviceNew air conditioning system
- 109 days
- 53
- 0
Likely to sell faster than
Zillow last checked:
Listing updated:
Listed by:
Christopher Davis 847-489-3476,
Inspire Realty Group LLC
Source: MRED as distributed by MLS GRID,MLS#: 12695409
Facts & features
Interior
Bedrooms & bathrooms
- Bedrooms: 4
- Bathrooms: 2
- Full bathrooms: 2
Rooms
- Room types: Storage, Office
Primary bedroom
- Level: Main
- Area: 221 Square Feet
- Dimensions: 13X17
Bedroom 2
- Level: Main
- Area: 208 Square Feet
- Dimensions: 13X16
Bedroom 3
- Level: Main
- Area: 208 Square Feet
- Dimensions: 13X16
Bedroom 4
- Level: Basement
- Area: 280 Square Feet
- Dimensions: 20X14
Dining room
- Level: Main
- Area: 130 Square Feet
- Dimensions: 10X13
Family room
- Level: Main
- Area: 510 Square Feet
- Dimensions: 15X34
Kitchen
- Level: Main
- Area: 120 Square Feet
- Dimensions: 10X12
Laundry
- Level: Basement
- Area: 187 Square Feet
- Dimensions: 11X17
Living room
- Level: Main
- Area: 294 Square Feet
- Dimensions: 14X21
Office
- Level: Main
- Area: 130 Square Feet
- Dimensions: 13X10
Storage
- Level: Basement
- Area: 90 Square Feet
- Dimensions: 9X10
Heating
- Electric, Forced Air
Cooling
- Central Air
Features
- Basement: Partially Finished,Full
- Number of fireplaces: 1
Interior area
- Total structure area: 730
- Total interior livable area: 1,829 sqft
- Finished area below ground: 300
Property
Parking
- Total spaces: 22
- Parking features: Yes, Attached, Garage
- Attached garage spaces: 2
Accessibility
- Accessibility features: No Disability Access
Features
- Stories: 1
Lot
- Size: 20 Acres
- Dimensions: 660X1330
Details
- Additional parcels included: 0629300008,0630400003,0630400005,0630400009
- Parcel number: 0629300008
- Special conditions: None
Construction
Type & style
- Home type: SingleFamily
- Property subtype: Single Family Residence
Materials
- Brick
- Foundation: Concrete Perimeter
- Roof: Asphalt
Condition
- New construction: No
- Year built: 1945
Utilities & green energy
- Sewer: Septic Tank
- Water: Well
Community & HOA
HOA
- Services included: None
Location
- Region: Elgin
Financial & listing details
- Price per square foot: $711/sqft
- Tax assessed value: $581,409
- Annual tax amount: $13,075
- Date on market: 7/6/2026
- Ownership: Fee Simple
Estimated market value
Not available
Estimated sales range
Not available
Not available
Price history
| Date | Event | Price |
|---|---|---|
| 7/15/2026 | Contingent | $1,300,000$711/sqft |
Source:  MRED as distributed by MLS GRID #12695409 Report a problem MRED as distributed by MLS GRID #12695409 Report a problem | ||
| 7/6/2026 | Listed for sale | $1,300,000+128.1%$711/sqft |
Source: MRED as distributed by MLS GRID #12695409 Report a problem | ||
| 5/25/2023 | Sold | $570,000-21.4%$312/sqft |
Source: MRED as distributed by MLS GRID #11024078 Report a problem | ||
| 3/27/2023 | Contingent | $725,000$396/sqft |
Source: MRED as distributed by MLS GRID #11024078 Report a problem | ||
| 3/16/2022 | Price change | $725,000-3.3%$396/sqft |
Source: MRED as distributed by MLS GRID #11024078 Report a problem | ||
| 11/24/2021 | Listed for sale | $750,000$410/sqft |
Source: MRED as distributed by MLS GRID #11024078 Report a problem | ||
| 10/1/2021 | Listing removed | -- |
Source:  RE/MAX International Report a problem RE/MAX International Report a problem | ||
| 3/17/2021 | Listed for sale | $750,000$410/sqft |
Source: MRED as distributed by MLS GRID #11024078 Report a problem | ||
Public tax history
| Year | Property taxes | Tax assessment |
|---|---|---|
| 2025 | $12,732 +2% | $193,803 +8.6% |
| 2024 | $12,478 +10.4% | $178,510 +10.7% |
| 2023 | $11,301 +4.1% | $161,308 +9.7% |
| 2022 | $10,860 +6.3% | $147,109 +7% |
| 2021 | $10,221 +3.2% | $137,528 +4.8% |
| 2020 | $9,901 +3.9% | $131,255 +5% |
| 2019 | $9,527 +1.8% | $125,002 +6.2% |
| 2018 | $9,356 +5.3% | $117,749 +5.8% |
| 2017 | $8,884 -6.1% | $111,305 +7.8% |
| 2016 | $9,458 | $103,269 +17.2% |
| 2015 | -- | $88,104 +1.3% |
| 2014 | -- | $86,986 -2.5% |
| 2013 | -- | $89,178 -7.3% |
| 2012 | -- | $96,190 -10.5% |
| 2011 | -- | $107,528 -12.2% |
| 2010 | -- | $122,400 |
Find assessor info on the county website
Monthly payment
Est. payment
Payment breakdown
Explore the cost of this home by adjusting the details. Changes won't be saved.Climate risks
Neighborhood: 60124
Nearby schools
Schools provided by the listing agent
- District: 46
Source: MRED as distributed by MLS GRID. This data may not be complete. We recommend contacting the local school district to confirm school assignments for this home.
Similar homes
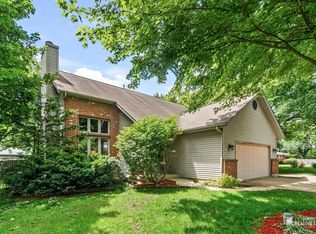
- $1,325,0003 bd2 ba2.6k sqft47W975 Lenschow Rd, Hampshire, IL 60140New
 MLS ID #12790281, William Squires, Real 1 Realty. MRED as distributed by MLS GRID
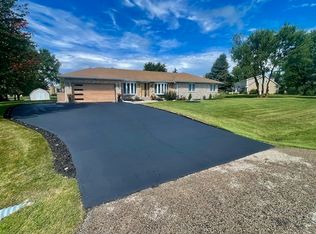
 - $663,9004 bd3 ba2.1k sqft13N568 Gunpowder Ln, Elgin, IL 60124Active
 MLS ID #12761071, Stanislaw Noga, Hometown Real Estate Group LLC. MRED as distributed by MLS GRID
 - $1,350,0003 bd3 ba2.4k sqft14N700 Factly Rd, Sycamore, IL 60178Active
 MLS ID #12670964, Malissa Huicochea, Baird & Warner. MRED as distributed by MLS GRID
 - $824,9004 bd3 ba2.6k sqft6N777 Palomino Dr, St Charles, IL 60175Active
 MLS ID #12787161, Amy Rogus, ALC, Century 21 Integra. MRED as distributed by MLS GRID
