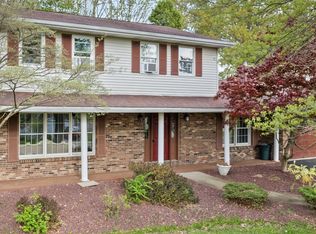
Proudly offered for sale for the VERY first time, get excited to tour this beautifully maintained one-owner Colonial! Set on 1.8 acres of peaceful level surroundings this spacious home features 4 bedrooms & 2.5 bathrooms with a delightful feeling of warmth & comfort. Pride of ownership shines throughout with meticulous detailed care. From the moment you arrive, the home's exceptional curb appeal with established landscaping will make a lasting impression. Tucked away in a small neighborhood on a dead end drive with large lots, you'll enjoy a quiet setting just off the beaten path while still being conveniently located. A covered front porch, spacious rooms, and an expansive kitchen in the heart of the home featuring an inviting Oak kitchen with quartz countertops. The family room has a cozy gas fireplace & a gorgeous view thru the sliding door to the backyard & deck with a pergola. A workshop & so much more! A rare opportunity to own a lovingly cared for home in the SV school district.
Pending
$405,000
38 Amber Hill Dr, Conklin, NY 13748
4beds
2,680sqft
Single Family Residence
Built in 1989
1.8 Acres Lot
$-- Zestimate®
$151/sqft
$-- HOA
What's special
Cozy gas fireplaceCovered front porchSpacious homeSpacious rooms
- 49 days |
- 56 |
- 0 |
Likely to sell faster than
Zillow last checked:
Listing updated:
Listed by:
WARREN REAL ESTATE (FRONT STREET) 607-235-3333,
Lisa Barrows
Source: GBMLS,MLS#: 336307 Originating MLS: Greater Binghamton Association of REALTORS
Originating MLS: Greater Binghamton Association of REALTORSFacts & features
Interior
Bedrooms & bathrooms
- Bedrooms: 4
- Bathrooms: 3
- Full bathrooms: 2
- 1/2 bathrooms: 1
Primary bedroom
- Level: Second
- Dimensions: 17 x 11
Bedroom
- Level: Second
- Dimensions: 13 x 11
Bedroom
- Level: Second
- Dimensions: 10 x 9
Bedroom
- Level: Second
- Dimensions: 13 x 11
Primary bathroom
- Level: Second
- Dimensions: 8 x 8
Bathroom
- Level: Second
- Dimensions: 10 x 8
Dining room
- Level: First
- Dimensions: 13 x 12
Family room
- Level: First
- Dimensions: 22 x 13
Foyer
- Level: First
- Dimensions: 18 x 5
Great room
- Level: Lower
- Dimensions: 24 x 12
Half bath
- Level: First
- Dimensions: 5 x 5
Kitchen
- Level: First
- Dimensions: 34 x 13
Laundry
- Level: First
- Dimensions: 8 x 7
Living room
- Level: First
- Dimensions: 17 x 13
Workshop
- Level: Lower
- Dimensions: 28 x 18
Heating
- Baseboard
Cooling
- Ceiling Fan(s), Ductless
Appliances
- Included: Dryer, Dishwasher, Free-Standing Range, Disposal, Gas Water Heater, Microwave, Refrigerator, Water Softener Owned, Washer
- Laundry: Electric Dryer Hookup, Gas Dryer Hookup
Features
- Pantry, Workshop
- Flooring: Carpet, Hardwood, Laminate, Tile
- Number of fireplaces: 1
- Fireplace features: Family Room, Gas
Interior area
- Total interior livable area: 2,680 sqft
- Finished area above ground: 2,392
- Finished area below ground: 288
Video & virtual tour
Property
Parking
- Total spaces: 2
- Parking features: Attached, Garage, Two Car Garage, Garage Door Opener
- Attached garage spaces: 2
Features
- Patio & porch: Covered, Deck, Open, Porch
- Exterior features: Deck, Landscaping, Mature Trees/Landscape, Porch, Shed
Lot
- Size: 1.8 Acres
- Dimensions: 1.8 acres
- Features: Level, Landscaped
Details
- Additional structures: Shed(s)
- Parcel number: 03280019400300010220000000
- Zoning: Residential
- Zoning description: Residential
Construction
Type & style
- Home type: SingleFamily
- Architectural style: Colonial
- Property subtype: Single Family Residence
Materials
- Brick, Vinyl Siding
- Foundation: Basement, Concrete Perimeter
Condition
- Year built: 1989
Utilities & green energy
- Sewer: Septic Tank
- Water: Well
- Utilities for property: Cable Available
Community & HOA
Location
- Region: Conklin
Financial & listing details
- Price per square foot: $151/sqft
- Tax assessed value: $122,425
- Annual tax amount: $8,083
- Date on market: 6/11/2026
- Listing agreement: Exclusive Right To Sell
- Inclusions: CARBON MONOXIDE DETECTOR, LIGHTING FIXTURE, MIRRORS-Perm affixed, SHELVING-Builtin/affixed, SMOKE DETECTORS, SUMP PUMP, WINDOW TREATMENTS-SOME
- Ownership: OWNER
Estimated market value
Not available
Estimated sales range
Not available
Not available
Price history
| Date | Event | Price |
|---|---|---|
| 7/9/2026 | Pending sale | $405,000$151/sqft |
Source:  GBMLS #336307 Report a problem GBMLS #336307 Report a problem | ||
| 6/15/2026 | Contingent | $405,000$151/sqft |
Source: GBMLS #336307 Report a problem | ||
| 6/11/2026 | Listed for sale | $405,000$151/sqft |
Source: GBMLS #336307 Report a problem | ||
Public tax history
| Year | Property taxes | Tax assessment |
|---|---|---|
| 2025 | -- | $122,425 |
| 2024 | -- | $122,425 |
| 2023 | -- | $122,425 |
| 2022 | -- | $122,425 |
| 2021 | -- | $122,425 |
| 2020 | -- | $122,425 |
| 2019 | -- | $122,425 |
| 2018 | -- | $122,425 |
| 2017 | $6,452 +14.8% | $122,425 |
| 2016 | $5,618 | $122,425 |
| 2015 | $5,618 | $122,425 |
| 2014 | $5,618 | $122,425 |
| 2013 | -- | $122,425 |
| 2012 | -- | $122,425 |
| 2011 | -- | $122,425 |
| 2010 | -- | $122,425 |
| 2009 | -- | $122,425 |
| 2008 | -- | $122,425 |
| 2007 | -- | $122,425 |
| 2006 | -- | $122,425 |
| 2005 | -- | $122,425 |
| 2004 | -- | $122,425 |
| 2003 | -- | $122,425 |
| 2002 | -- | $122,425 |
| 2001 | -- | $122,425 |
| 2000 | -- | $122,425 |
Find assessor info on the county website
Monthly payment
Climate risks
Neighborhood: 13748
Nearby schools
GreatSchools rating
- 3/10F P Donnelly SchoolGrades: PK-5Distance: 1.1 mi
- 6/10Richard T Stank Middle SchoolGrades: 6-8Distance: 1.9 mi
- 7/10Susquehanna Valley Senior High SchoolGrades: 9-12Distance: 1.9 mi
Schools provided by the listing agent
- Elementary: Brookside
- District: Susquehanna Valley
Source: GBMLS. This data may not be complete. We recommend contacting the local school district to confirm school assignments for this home.
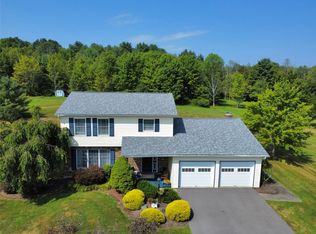
- $350,0004 bd3 ba2.2k sqft32 Amber Hill Dr, Conklin, NY 13748Sold
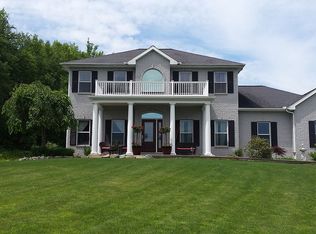
- $494,9004 bd3 ba3.8k sqft42 Amber Hill Dr, Conklin, NY 13748Off Market
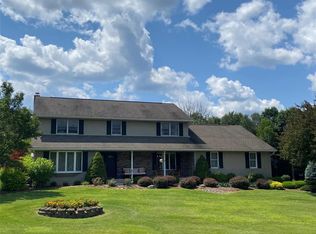
- $441,2004 bd3 ba3k sqft26 Amber Hill Dr, Conklin, NY 13748Off Market
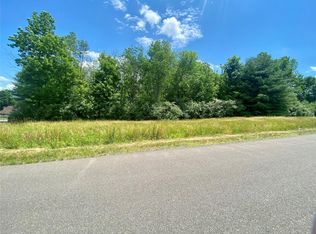
- $13,0001.68 Acres17 Amber Hill Dr, Conklin, NY 13748Off Market
- $408,2003 bd2 ba2k sqft39 Amber Hill Dr, Conklin, NY 13748Off Market
- $332,5003 bd2 ba1.8k sqft33 Amber Hill Dr, Conklin, NY 13748Off Market
- $13,000-- bd-- ba-- sqft9 Amber Hill Dr, Conklin, NY 13748Off Market
- $26,1002.66 Acres43 Amber Hill Dr, Conklin, NY 13748Off Market
A local agent can set up tours, give advice and negotiate with sellers.
Similar homes
- $429,0004 bd4 ba2.9k sqft163 E Hamton Rd, Binghamton, NY 13903For Sale
 MLS ID #336607, Marlene Dunlap-Martino, Listing by: eXp REALTY. GBMLS
 - $454,9003 bd4 ba3k sqft74 N Sunset Dr, Kirkwood, NY 13795For Sale
 MLS ID #336129, Andrea Brown, Listing by: HOWARD HANNA. GBMLS
 - $455,0004 bd5 ba2.8k sqft36 Acre Pl, Binghamton, NY 13904For Sale
 MLS ID #335800, John J. Burns Jr, Listing by: KELLER WILLIAMS REALTY GREATER BINGHAMTON. GBMLS
 - $359,0003 bd2 ba3.1k sqft249 Depot Hill Rd, Pt Crane, NY 13833For Sale
 MLS ID #336510, R. Karl Zandt, Listing by: EXIT REALTY FRONT AND CENTER. GBMLS
 - $245,0003 bd3 ba2k sqft1239 Conklin Rd, Conklin, NY 13748For SaleMLS ID #336590, Kimberly Brady, Listing by: HOWARD HANNA. GBMLS
- $389,0004 bd3 ba2.4k sqft493 Prospect St, Montrose, PA 18801For SaleMLS ID #336537, Santino M. Gance, EXIT REALTY HOMEWARD BOUND. GBMLS
- $399,9003 bd3 ba2.4k sqft368 Pierce Hill Rd, Vestal, NY 13850For SaleMLS ID #336323, Nahid Neoaz, Listing by: EXIT REALTY HOMEWARD BOUND. GBMLS
- $390,0003 bd3 ba2.4k sqft960 Long Creek Rd, Apalachin, NY 13732For SaleMLS ID #335634, Mary Ruffo, Listing by: EXIT REALTY HOMEWARD BOUND. GBMLS
- $409,0004 bd4 ba2.9k sqft1105 Elton Dr, Endicott, NY 13760For SaleMLS ID #336576, Bonnie R. Brown, Listing by: HOWARD HANNA. GBMLS
- $389,9004 bd2 ba2.8k sqft519 Sutton Rd, New Milford, PA 18834For SaleMLS ID #336339, Karissa Chamberlain, COLDWELL BANKER TOWN and COUNTRY PROPERT. GBMLS
- $375,0004 bd3 ba2.1k sqft624 Rano Blvd, Vestal, NY 13850For SaleMLS ID #336194, Suzanne L. Krause, Listing by: WARREN REAL ESTATE (FRONT STREET). GBMLS
- $439,0004 bd3 ba2.9k sqft412 Jodie Dr, Vestal, NY 13850For SaleMLS ID #336188, Aaron Bennett, Listing by: SALL REAL ESTATE. GBMLS
- $369,9003 bd2 ba2k sqft59 Anoka Rd, Binghamton, NY 13905For SaleMLS ID #336819, Carrie R. King, Listing by: NEXTHOME KINGDOM. GBMLS
- $449,0004 bd3 ba3.1k sqft1223 Foxboro Ln, Endicott, NY 13760For SaleMLS ID #337123, Erin Cosgriff, Listing by: eXp REALTY. GBMLS
- $374,9005 bd2 ba2.3k sqft389 State Highway 12, Greene, NY 13778For SaleMLS ID #335576, Keith R. Daniels, Listing by: EXIT REALTY FRONT AND CENTER. GBMLS
- $389,9993 bd2 ba2k sqft70 Monkey Run Rd, Pt Crane, NY 13833For SaleMLS ID #335263, Christopher Ingraham, Listing by: HOWARD HANNA. GBMLS
- $359,9004 bd4 ba2.7k sqft71 Laurel Ave, Binghamton, NY 13905For SaleMLS ID #336419, Daniel Thomas Williams, Listing by: WARREN REAL ESTATE (FRONT STREET). GBMLS
- $330,0005 bd3 ba2.3k sqft245 Powderhouse Rd, Vestal, NY 13850For SaleMLS ID #335197, Melissa A. Evans, Listing by: KELLER WILLIAMS REALTY GREATER BINGHAMTON. GBMLS
- $395,0006 bd4 ba3.5k sqft464 Main St, New Milford, PA 18834For Sale
 MLS ID #PASU2000174, Michael DeFiore, Houwzer, LLC. Bright MLS
 - $375,0004 bd3 ba2.1k sqft581 Sequoia Ln, Vestal, NY 13850For SaleMLS ID #336820, Thi A Dinh, Listing by: EXIT REALTY HOMEWARD BOUND. GBMLS
