Designed for Living!!! Backyard Goals!!! Located in a sought-after area of Bay Roberts, 38 Badcock Boulevard is a well-maintained home offering a functional layout and several recent upgrades. The home features 3 bedrooms, 3 bathrooms, a large laundry room, and an additional room with a closet that can be used as a fourth bedroom, office, or guest room. The lower level also includes a spacious family room. Well built, this home features the latest in energy efficiency with Low E Argon windows and Icyene insulation. The main living area offers an open-concept design connecting the kitchen, dining, and living spaces, providing a practical setup for everyday living and entertaining. Additional features include a new mini-split system for efficient heating and cooling, an EV charger, and a large attached garage with ample storage space. Outside, the fully upgraded backyard has been designed with outdoor living in mind and offers excellent space for relaxing and entertaining. Conveniently located near schools, shopping, and other amenities, this property combines comfort, convenience, and flexibility in a desirable neighbourhood. Bonus: Included is a 2026 lawn care package with Barrett’s Lawn Care & Landscaping, featuring spring, summer, and fall fertilization, comprehensive weed control, and fall lime applications (May–October 2026).
Pending
C$375,000
38 Badcock Boulevard, Bay Roberts, NL A0A1G0
4beds
2,031sqft
Single Family Residence
Built in 2010
8,004 Square Feet Lot
$-- Zestimate®
C$185/sqft
C$-- HOA
What's special
Functional layoutLarge laundry roomSpacious family roomLow e argon windowsIcyene insulation
- 15 days |
- 5 |
- 0 |
Zillow last checked:
Listing updated:
Listed by:
Stephanie O'brien,
eXp Realty,
John Picco,
eXp Realty
Source: Newfoundland and Labrador AR,MLS®#: 1298844
Facts & features
Interior
Bedrooms & bathrooms
- Bedrooms: 4
- Bathrooms: 3
- Full bathrooms: 2
- 1/2 bathrooms: 1
Bedroom
- Level: Main
- Area: 159.74 Square Feet
- Dimensions: 9.8 x 16.3
Bedroom
- Level: Main
- Area: 113.75 Square Feet
- Dimensions: 9.10 x 12.5
Bedroom
- Level: Basement
- Area: 133.2 Square Feet
- Dimensions: 12.0 x 11.10
Bathroom
- Level: Main
- Area: 37.3 Square Feet
- Dimensions: 7.3 x 5.11
Bathroom
- Level: Basement
- Area: 43.32 Square Feet
- Dimensions: 7.6 x 5.7
Other
- Level: Main
- Area: 156.01 Square Feet
- Dimensions: 13.11 x 11.9
Dining room
- Level: Main
- Area: 96.8 Square Feet
- Dimensions: 8.0 x 12.1
Other
- Level: Main
- Area: 41.61 Square Feet
- Dimensions: 7.3 x 5.7
Family room
- Level: Basement
- Area: 282.02 Square Feet
- Dimensions: 11.8 x 23.9
Kitchen
- Level: Main
- Area: 109.8 Square Feet
- Dimensions: 9.0 x 12.2
Laundry
- Level: Basement
- Area: 108.78 Square Feet
- Dimensions: 11.10 x 9.8
Living room
- Level: Main
- Area: 289.2 Square Feet
- Dimensions: 12.0 x 24.1
Utility room
- Level: Basement
- Area: 37.62 Square Feet
- Dimensions: 6.6 x 5.7
Heating
- Electric
Cooling
- Electric
Features
- Ensuite
- Flooring: Ceramic/Marble, Hardwood
Interior area
- Total structure area: 2,031
- Total interior livable area: 2,031 sqft
Property
Parking
- Parking features: Attached, Built-in
- Has garage: Yes
- Has uncovered spaces: Yes
Features
- Levels: Split Entry
- Patio & porch: Deck/Patio, Balcony(s) and Patio(s)
- Water view: Year Round Road Access
Lot
- Size: 8,004 Square Feet
- Dimensions: 69.3 x 115.5
- Features: Central Location, Landscaped, Recreation Nearby, Under 0.5 Acres
Details
- Zoning description: Res.
- Other equipment: Air Exchanger
Construction
Type & style
- Home type: SingleFamily
- Property subtype: Single Family Residence
Materials
- Vinyl Siding
- Foundation: Concrete Perimeter
- Roof: Shingle - Asphalt
Condition
- Year built: 2010
Utilities & green energy
- Sewer: Public Sewer
- Water: Public
- Utilities for property: Cable Connected, Electricity Connected, Phone Connected
Community & HOA
Location
- Region: Bay Roberts
Financial & listing details
- Price per square foot: C$185/sqft
- Annual tax amount: C$2,373
- Date on market: 7/29/2026
- Inclusions: All Appliances
Price history
Price history is unavailable.
Public tax history
Tax history is unavailable.
Climate risks
Neighborhood: A0A
Nearby schools
GreatSchools rating
No schools nearby
We couldn't find any schools near this home.
Schools provided by the listing agent
- District: Conception Bay North
Source: Newfoundland and Labrador AR. This data may not be complete. We recommend contacting the local school district to confirm school assignments for this home.
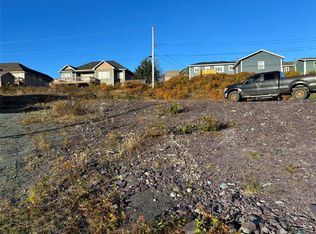
- C$44,900-- sqft8 Chelsea Pl, Bay Roberts, NL A0A1W0Lot/Land
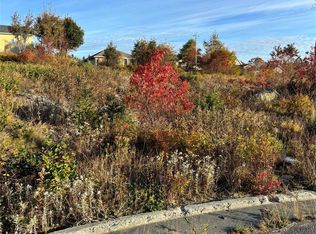
- C$44,900-- sqft4 Chelsea Pl, Bay Roberts, NL A0A1W0Lot/Land
- C$44,900-- sqft57 Badcock Blvd, Bay Roberts, NL A0A1G0Lot/Land

- C$389,9003 bd3 ba2.8k sqft21 Fitzgerald Pl, Bay Roberts, NL A0A1G0For Sale

- C$314,9003 bd2 ba3k sqft7 Sparkes Pl, Bay Roberts, NL A0A1W0Pending
- C$64,900-- sqft13 Shea Pl, Bay Roberts, NL A0A1W0Lot/Land
- C$125,0004 bd1 ba1.3k sqft16 Country Rd, Bay Roberts, NL A0A1W0For Sale
- C$297,9002 bd2 ba864 sqft37 Country Rd, Bay Roberts, NL A0A1X0Pending
Similar homes
- C$389,9003 bd3 ba2.8k sqft21 Fitzgerald Place, Bay Roberts, NL A0A1G0For SaleMLS ID #1300873, Brent Roach, Royal LePage Atlantic Homestead. Newfoundland and Labrador AR
- C$419,9005 bd3 ba1.6k sqft19 Heneys Pond Road, Bay Roberts, NL A0A1G0For Sale
 MLS ID #1298838, Jill Mason, 3% Realty East Coast. Newfoundland and Labrador AR
 - C$329,9004 bd2 ba1.9k sqft6 Rumbolts Lane, Coley's Point, Bay Roberts, NL A0A1X0For Sale
 MLS ID #1300803, Debbie Budden, EXIT Realty Aspire. Newfoundland and Labrador AR
 - C$349,9003 bd2 ba1.7k sqft62A Main Street, Clarkes Beach, NL A0A1W0For Sale
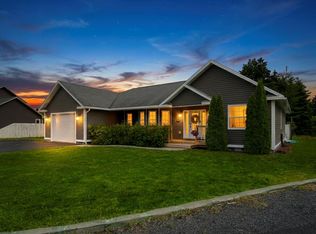 MLS ID #1301417, Dwayne Young, HomeLife Experts Realty Inc.. Newfoundland and Labrador AR
 - C$314,9005 bd1 ba2.5k sqft59-65 Cross Road, Bay Roberts, NL A0A1G0For SaleMLS ID #1301292, Brent Roach, Royal LePage Atlantic Homestead. Newfoundland and Labrador AR
- C$325,0004 bd2 ba1.4k sqft2-6 Bishops Road, Bay Roberts, NL A0A1G0New ConstructionMLS ID #1301448, Sarah Morgan, BlueKey Realty Inc.. Newfoundland and Labrador AR
- C$335,0003 bd3 ba2.2k sqft14 Mosdells Lane, Bay Roberts, NL A0A1G0For SaleMLS ID #1301796, Art Snow, Royal LePage Property Consultants Limited. Newfoundland and Labrador AR
- C$339,0003 bd2 ba1.5k sqft9 Brook Road, Bay Roberts, NL A0A1G0For SaleMLS ID #1299807, Daphne Clarke, 3% Realty East Coast. Newfoundland and Labrador AR
- C$229,9003 bd1 ba2.1k sqft253 Water Street, Bay Roberts, NL A0A1G0For SaleMLS ID #1301363, Frank Evely, RE/MAX Eastern Edge Realty Ltd. - Bay Roberts. Newfoundland and Labrador AR
- C$309,9004 bd2 ba2.2k sqft39 Main Road, Georgetown, NL A0A2Z0For SaleMLS ID #1301280, Brandon Pennell, BlueKey Realty Inc.. Newfoundland and Labrador AR
- C$299,9004 bd3 ba2.4k sqft9 Bareneed Road, Bareneed, NL A0A1W0For SaleMLS ID #1298623, Corey Gorman, Royal LePage Atlantic Homestead. Newfoundland and Labrador AR
- C$284,9004 bd1 ba2.2k sqft18 Bareneed Road, Coley's Point, NL A0A1X0For SaleMLS ID #1299535, Sarah Morgan, BlueKey Realty Inc.. Newfoundland and Labrador AR
- C$399,9004 bd4 ba2.5k sqft8-12 Hawco's Lane, Chapel's Cove, NL A0A1V0For SaleMLS ID #1301258, Amber Borger, Hanlon Realty. Newfoundland and Labrador AR
- C$359,0004 bd3 ba1.9k sqft44 Battens Road, Conception Bay South, NL A1X2A5For SaleMLS ID #1301523, Olga Antoniuk, BlueKey Realty Inc.. Newfoundland and Labrador AR
- C$399,9004 bd2 ba2k sqft22-26 Jubilee Path, Brigus, NL A0A1K0For SaleMLS ID #1299099, Brent Roach, Royal LePage Atlantic Homestead. Newfoundland and Labrador AR
- C$245,0003 bd1 ba2.1k sqft25 - 27 Bishops Road, Bay Roberts, NL A0A1G0For SaleMLS ID #1301059, Frank Evely, RE/MAX Eastern Edge Realty Ltd. - Bay Roberts. Newfoundland and Labrador AR
- C$389,9004 bd3 ba2.4k sqft46 McCourt Close, Conception Bat South, NL A1X6J1For SaleMLS ID #1301398, Deanna Toope, Royal LePage Atlantic Homestead. Newfoundland and Labrador AR
- C$219,0004 bd2 ba1.3k sqft144-148 Country Road, Bay Roberts, NL A0A1G0For SaleMLS ID #1298466, Charlene Harnum, 3% Realty East Coast. Newfoundland and Labrador AR
- C$499,9002 bd3 ba2.8k sqft27-31 BACK COVE NORTH Road, Spaniards Bay, NL A0A3X0For SaleMLS ID #1298818, Amanda Hiscock, Century 21 Seller`s Choice Inc.. Newfoundland and Labrador AR
- C$380,0003 bd3 ba2.6k sqft57 Peacock Place, Conception Bay South, NL A1X7G3For SaleMLS ID #1301074, Kristina Stone, eXp Realty. Newfoundland and Labrador AR
