Beautifully renovated and truly move-in ready, this 4-bedroom, 3-bath contemporary in Danville's desirable Colby Pond neighborhood offers 2,572 sq. ft. of updated living space on a private 0.89-acre lot. The open-concept floor plan features soaring vaulted ceilings, abundant natural light, and a stunning kitchen with quartz countertops, tile backsplash, stainless steel appliances, quality cabinetry, and a spacious peninsula with seating overlooking the dining and living areas. A gas fireplace and multiple sliding doors lead to the expansive rear deck and private wooded backyard, creating the perfect space for entertaining or relaxing. The flexible layout includes a first-floor bedroom with an adjacent ¾ bath, ideal for guests, multi-generational living, or a home office. Upstairs you'll find a spacious primary suite with a private bath, two additional bedrooms, and another full bath. Recent renovations include the roof, furnace, kitchen, baths, flooring, lighting, plumbing fixtures, paint, and decking. Additional features include central air, central vacuum, generator hookup, public water, walkout basement with future expansion potential, and a two-car garage. Enjoy neighborhood ponds, walking trails, recreation areas, and convenient access to Route 111. Thoughtfully updated, beautifully maintained, and truly move-in ready, this is a home you'll be proud to make your own.
Active
Listed by: www.HomeZu.com • Jason Saphire
Price cut: $14K (6/4)
$674,900
38 Caleb Drive, Danville, NH 03819
4beds
2,572sqft
:
Get pre-qualified$4,969/mo
Single Family Residence
Built in 1997
0.89 Acres Lot
$665,400 Zestimate®
$262/sqft
$-- HOA
What's special
Two-car garageGas fireplaceCentral vacuumNeighborhood pondsPrivate wooded backyardWalkout basementCentral air
- 81 days |
- 858 |
- 69 |
Zillow last checked:
Listing updated:
Listed by:
Jason Saphire,
www.HomeZu.com 877-249-5478
Source: PrimeMLS,MLS#: 5087328
Facts & features
Interior
Bedrooms & bathrooms
- Bedrooms: 4
- Bathrooms: 3
- Full bathrooms: 2
- 3/4 bathrooms: 1
Heating
- Propane, Forced Air, Zoned
Cooling
- Central Air, Zoned
Appliances
- Included: Dishwasher, Microwave, Refrigerator, Gas Stove
- Laundry: Laundry Hook-ups, 1st Floor Laundry
Features
- Central Vacuum, Ceiling Fan(s), Primary BR w/ BA, Vaulted Ceiling(s)
- Flooring: Vinyl
- Windows: Skylight(s)
- Basement: Concrete,Partial,Unfinished,Walk-Out Access
- Number of fireplaces: 1
- Fireplace features: Gas, 1 Fireplace, Wood Stove Hook-up
Interior area
- Total structure area: 2,572
- Total interior livable area: 2,572 sqft
- Finished area above ground: 2,572
- Finished area below ground: 0
Video & virtual tour
Property
Parking
- Total spaces: 2
- Parking features: Paved, Garage
- Garage spaces: 2
Features
- Levels: Two
- Stories: 2
- Patio & porch: Porch
- Exterior features: Deck
Lot
- Size: 0.89 Acres
- Features: Country Setting, Landscaped, Subdivided, Trail/Near Trail, Walking Trails, Wooded
Details
- Parcel number: DNVLM00001B000066L000055
- Zoning description: Rural
Construction
Type & style
- Home type: SingleFamily
- Architectural style: Contemporary
- Property subtype: Single Family Residence
Materials
- Wood Frame
- Foundation: Concrete
- Roof: Architectural Shingle
Condition
- New construction: No
- Year built: 1997
Utilities & green energy
- Electric: 200+ Amp Service, Circuit Breakers, Generator
- Sewer: Holding Tank, Leach Field
- Utilities for property: Cable Available, Underground Gas
Community & HOA
Community
- Security: Carbon Monoxide Detector(s), Smoke Detector(s)
- Subdivision: Colby Pond
Location
- Region: Danville
Financial & listing details
- Price per square foot: $262/sqft
- Tax assessed value: $400,600
- Annual tax amount: $9,150
- Date on market: 5/6/2026
- Exclusions: None
- Road surface type: Paved
Estimated market value
$665,400
$632,000 - $699,000
$4,378/mo
Price history
| Date | Event | Price |
|---|---|---|
| 6/4/2026 | Price change | $674,900-2%$262/sqft |
Source:  PrimeMLS #5087328 Report a problem PrimeMLS #5087328 Report a problem | ||
| 5/20/2026 | Price change | $688,900-1.4%$268/sqft |
Source: PrimeMLS #5087328 Report a problem | ||
| 5/6/2026 | Listed for sale | $699,000+60.3%$272/sqft |
Source: PrimeMLS #5087328 Report a problem | ||
| 12/2/2025 | Sold | $436,000-6.2%$170/sqft |
Source: Public Record Report a problem | ||
| 10/19/2025 | Listed for sale | $464,900+38%$181/sqft |
Source: PrimeMLS #5066432 Report a problem | ||
| 12/16/2019 | Sold | $337,000+2.1%$131/sqft |
Source: PrimeMLS #4776001 Report a problem | ||
| 10/16/2019 | Price change | $329,999-5.2%$128/sqft |
Source: KSRJ Signature Realty Group #4776001 Report a problem | ||
| 10/3/2019 | Price change | $348,000-2.8%$135/sqft |
Source: KSRJ Signature Realty Group #4776001 Report a problem | ||
| 9/11/2019 | Listed for sale | $358,000+49.8%$139/sqft |
Source: KSRJ Signature Realty Group #4776001 Report a problem | ||
| 5/25/2011 | Sold | $239,000-0.4%$93/sqft |
Source: Public Record Report a problem | ||
| 4/2/2011 | Listed for sale | $239,900+32.5%$93/sqft |
Source: Better Homes and Gardens-The Masiello Group #4052593 Report a problem | ||
| 6/17/1997 | Sold | $181,100$70/sqft |
Source: Public Record Report a problem | ||
Public tax history
| Year | Property taxes | Tax assessment |
|---|---|---|
| 2024 | $8,857 -11.1% | $400,600 +1.4% |
| 2023 | $9,958 +28.6% | $395,000 |
| 2022 | $7,746 -5.1% | $395,000 +27.3% |
| 2020 | $8,158 -6.3% | $310,200 |
| 2019 | $8,704 +0.4% | $310,200 |
| 2018 | $8,667 -1.1% | $310,200 |
| 2017 | $8,763 +6% | $310,200 |
| 2016 | $8,267 +4.9% | $310,200 +17.4% |
| 2015 | $7,884 +0.6% | $264,200 |
| 2014 | $7,834 +4.6% | $264,200 |
| 2013 | $7,487 +5.7% | $264,200 +1.4% |
| 2012 | $7,083 -2.4% | $260,600 |
| 2011 | $7,255 +5% | $260,600 -23.4% |
| 2010 | $6,910 | $340,400 |
| 2008 | $6,910 +15.5% | $340,400 |
| 2007 | $5,981 | $340,400 |
Find assessor info on the county website
Monthly payment
Est. payment
Payment breakdown
Explore the cost of this home by adjusting the details. Changes won't be saved.Climate risks
Neighborhood: 03819
Getting around
1 / 100
Car-DependentNearby schools
GreatSchools rating
- 7/10Danville Elementary SchoolGrades: PK-5Distance: 1.1 mi
- 5/10Timberlane Regional Middle SchoolGrades: 6-8Distance: 6.5 mi
- 5/10Timberlane Regional High SchoolGrades: 9-12Distance: 6.4 mi
- $670,9004 bd2 ba2.9k sqft42 Caleb Dr, Danville, NH 03819Off Market

- $599,8003 bd2 ba2.2k sqft36 Caleb Dr, Danville, NH 03819Off Market
- $570,0003 bd3 ba1.8k sqft34 Caleb Dr, Danville, NH 03819Sold
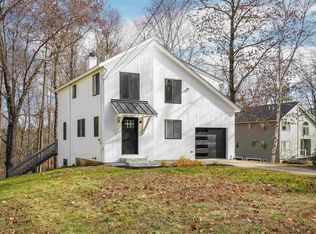
- $517,9003 bd1 ba1.5k sqft44 Caleb Dr, Danville, NH 03819Off Market
- $479,4002 bd1 ba1k sqft41 Caleb Dr, Danville, NH 03819Off Market
- $474,1002 bd1 ba1.4k sqft37 Caleb Dr, Danville, NH 03819Off Market
- $509,3003 bd1 ba1.4k sqft50 Caleb Dr, Danville, NH 03819Off Market
- $709,3003 bd3 ba2.7k sqft30 Caleb Dr, Danville, NH 03819Off Market
A local agent can set up tours, give advice and negotiate with sellers.
A local lender can help you make sure your offer is ready when you are.
Similar homes
- $699,0003 bd3 ba2.5k sqft129 East Main Street, Hampstead, NH 03826Active
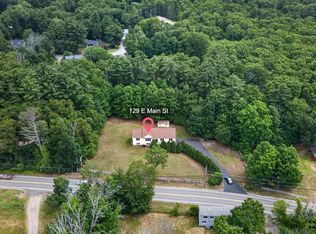 MLS ID #5098146, Charlotte A Marrocco-Mohler. PrimeMLS
 - $639,9003 bd3 ba2.3k sqft240 Wash Pond Road, Hampstead, NH 03841Active
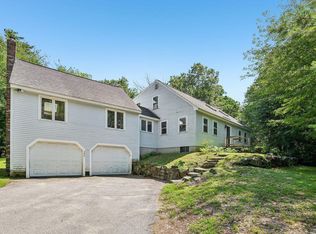 MLS ID #5099475, Andrea M Delahunty. PrimeMLS
 - $659,9003 bd2 ba3.2k sqft10 Morrison Road, Raymond, NH 03077Active
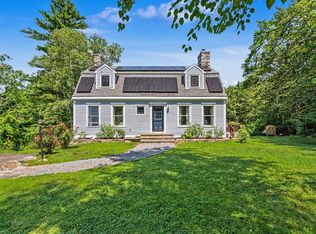 MLS ID #5101053, Caren Logan. PrimeMLS
 - $724,9004 bd4 ba2.8k sqft9 Meadowview Drive, Plaistow, NH 03865Active
 MLS ID #5096140, Sara Quintero. PrimeMLS
 - $650,0003 bd2 ba2.3k sqft39 Old Auburn Road, Derry, NH 03038ActiveMLS ID #5098233, Salah Amrani. PrimeMLS
- $769,5004 bd3 ba2.5k sqft99 Stage Road, Hampstead, NH 03841ActiveMLS ID #5099404, Rose M Parisi. PrimeMLS
- $739,0004 bd3 ba2.4k sqft10 Balsam Way, Plaistow, NH 03865ActiveMLS ID #5088936, Karen Lopilato. PrimeMLS
- $619,0003 bd2 ba1.8k sqft41 Newton Junction Road, Kingston, NH 03848ActiveMLS ID #5101255, Robin Rosa. PrimeMLS
- $710,0003 bd3 ba2.9k sqft109 Pillsbury Road, Londonderry, NH 03053ActiveMLS ID #5101016, Mary Donnelly. PrimeMLS
- $685,0003 bd2 ba1.6k sqft32 Raeder Drive, Stratham, NH 03885ActiveMLS ID #5101215, Joshua Frappier. PrimeMLS
- $635,0004 bd3 ba2.9k sqft128 N Shore Road, Derry, NH 03038ActiveMLS ID #5077184, Kristina Livingston. PrimeMLS
- $749,9994 bd3 ba2.8k sqft25 Buttonwood Dr, Derry, NH 03038For SaleMLS ID #73524693, Jennifer Marquis, LPT Realty, LLC. MLS PIN
- $739,0003 bd3 ba2.2k sqft770 Mammoth Road, Pelham, NH 03076ActiveMLS ID #5101070, Travis Anderson. PrimeMLS
- $614,0004 bd2 ba2.2k sqft49 Patten Road, Bedford, NH 03110ActiveMLS ID #5099006, Erica Trombetto. PrimeMLS
- $699,0003 bd2 ba2k sqft29 Cider Street, Epping, NH 03042ActiveMLS ID #5096824, Betsy Woods. PrimeMLS
- $545,0002 bd2 ba1.9k sqft180 E Main Street, Hampstead, NH 03826ActiveMLS ID #5098626, Angie Martinez-Rubio. PrimeMLS
- $959,0004 bd3 ba2.4k sqft61 Bunker Hill Avenue, Stratham, NH 03885ActiveMLS ID #5101291, Jeffrey Levine. PrimeMLS
- $824,9004 bd3 ba3k sqft9 Hawk Drive, Salem, NH 03079ActiveMLS ID #5098521, Susan Monette. PrimeMLS
- $730,0004 bd3 ba2.7k sqft22 Beechwood Road, Hudson, NH 03051ActiveMLS ID #5098355, Lisa K Crowley. PrimeMLS
- $719,9004 bd3 ba2.7k sqft5 Blaisdell Court, Raymond, NH 03077ActiveMLS ID #5087145, Robert Ramalho. PrimeMLS
