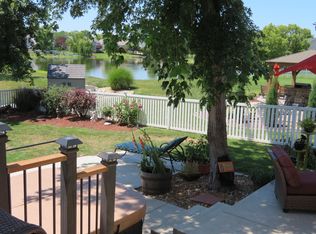
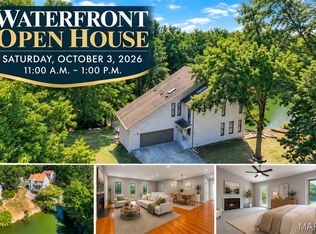
Set against a beautiful lake backdrop, this impressive atrium-style home offers a striking combination of spacious interiors, thoughtful design, and captivating lake views. The layout creates an open, light-filled atmosphere while showcasing the peaceful lake setting from multiple areas of the home. The main level features a generously sized primary suite designed for comfort and relaxation, complete with a large walk-in closet, dual vanities, separate shower, and jetted tub. Expansive living areas provide a versatile setting for everyday living and entertaining, while the home's elevated design creates a natural connection between the interior and the surrounding landscape. Step onto the deck and take in the tranquil lake views—an ideal setting for enjoying morning coffee, an evening beverage, or simply appreciating the scenery throughout the day. The lower level adds exceptional flexibility with a huge den featuring lookout windows, plumbing already in place for a future bathroom, and additional insulated unfinished space offering potential for future finishing, recreation, hobbies, storage, or a customized area. A large 3-car garage provides abundant space for vehicles, equipment, storage, and everyday convenience. Located in Troy, the property offers easy access to local shopping, dining, parks, schools, and community amenities, while nearby Tri-Township Park features walking trails, recreational fields, playgrounds, courts, disc golf, a lake, and additional outdoor amenities. Convenient access to major roadways also makes connecting throughout the Metro East and surrounding communities straightforward. With its picturesque lake setting, distinctive atrium-style architecture, spacious primary suite, expansive lower level, and impressive 3-car garage, this home presents a unique opportunity to enjoy generous living spaces with beautiful views and exceptional versatility. Property details, dimensions, permitted uses, and all information should be independently verified by the buyer and buyer's agent.
Active
Listed by: Keller Williams Marquee • Jeb E Blasingame • 618-876-0024
$375,000
38 Cedarbrooke, Troy, IL 62294
3beds
2,130sqft
Single Family Residence
Built in 2000
0.55 Acres Lot
$-- Zestimate®
$176/sqft
$-- HOA
What's special
Spacious interiorsPicturesque lake settingDistinctive atrium-style architectureGenerously sized primary suiteCaptivating lake viewsImpressive atrium-style homeOpen light-filled atmosphere
- 1 day
- 278
- 6
Zillow last checked:
Listing updated:
Listed by:
Jeb E Blasingame 618-876-0024,
Keller Williams Marquee
Source: MARIS,MLS#: 26062602 Originating MLS: Southwestern Illinois Board of REALTORS
Originating MLS: Southwestern Illinois Board of REALTORSFacts & features
Interior
Bedrooms & bathrooms
- Bedrooms: 3
- Bathrooms: 2
- Full bathrooms: 2
- Main level bathrooms: 2
- Main level bedrooms: 3
Primary bedroom
- Features: Floor Covering: Carpeting
- Level: Main
- Area: 198.36
- Dimensions: 17.1x11.6
Bedroom 2
- Features: Floor Covering: Carpeting
- Level: Main
- Area: 115
- Dimensions: 10x11.5
Bedroom 3
- Features: Floor Covering: Carpeting
- Level: Main
- Area: 111.02
- Dimensions: 9.1x12.2
Primary bathroom
- Features: Floor Covering: Vinyl
- Level: Main
- Area: 74.76
- Dimensions: 8.9x8.4
Bathroom
- Features: Floor Covering: Vinyl
- Level: Main
- Area: 41.92
- Dimensions: 10.2x4.11
Breakfast room
- Features: Floor Covering: Vinyl
- Level: Main
- Area: 95.04
- Dimensions: 10.8x8.8
Den
- Features: Floor Covering: Carpeting
- Level: Lower
- Area: 430.01
- Dimensions: 32.8x13.11
Dining room
- Features: Floor Covering: Carpeting
- Level: Main
- Area: 99.91
- Dimensions: 10.3x9.7
Kitchen
- Features: Floor Covering: Vinyl
- Level: Main
- Area: 149.04
- Dimensions: 10.8x13.8
Living room
- Features: Floor Covering: Carpeting
- Level: Main
- Area: 382.14
- Dimensions: 19.3x19.8
Heating
- Forced Air
Cooling
- Central Air
Appliances
- Included: Microwave, Electric Oven, Refrigerator
- Laundry: Laundry Room, Main Level
Features
- Ceiling Fan(s), Dining/Living Room Combo, Kitchen/Dining Room Combo, Open Floorplan
- Basement: Partially Finished,Full
- Number of fireplaces: 1
- Fireplace features: Living Room
Interior area
- Total structure area: 2,130
- Total interior livable area: 2,130 sqft
- Finished area above ground: 1,630
- Finished area below ground: 500
Video & virtual tour
Property
Parking
- Total spaces: 3
- Parking features: Garage - Attached
- Attached garage spaces: 3
Features
- Levels: One
- Patio & porch: Deck, Front Porch
- Has view: Yes
- View description: Neighborhood
- Waterfront features: Waterfront, Lake, Lake Front
Lot
- Size: 0.55 Acres
- Dimensions: 110.34 x 218.04 IRR
- Features: Back Yard, Front Yard, Waterfront
Details
- Parcel number: 092221610102002
- Special conditions: Standard
Construction
Type & style
- Home type: SingleFamily
- Architectural style: Ranch
- Property subtype: Single Family Residence
Materials
- Brick Veneer, Vinyl Siding
- Roof: Asphalt,Shingle
Condition
- Year built: 2000
Utilities & green energy
- Electric: Other
- Sewer: Public Sewer
- Water: Public
- Utilities for property: Natural Gas Connected
Community & HOA
Community
- Subdivision: Meadowbrooke 2nd Add
HOA
- Has HOA: No
Location
- Region: Troy
Financial & listing details
- Price per square foot: $176/sqft
- Tax assessed value: $311,700
- Annual tax amount: $7,431
- Date on market: 10/1/2026
- Listing terms: Cash,Conventional,FHA,VA Loan
- Ownership: Private
Estimated market value
Not available
Estimated sales range
Not available
Not available
Price history
| Date | Event | Price |
|---|---|---|
| 10/1/2026 | Listed for sale | $375,000+94.4%$176/sqft |
Source:  MARIS #26062602 Report a problem MARIS #26062602 Report a problem | ||
| 12/21/2015 | Sold | $192,900+1.6%$91/sqft |
Source: MARIS #4412916 Report a problem | ||
| 10/26/2015 | Pending sale | $189,900$89/sqft |
Source: RE/MAX ALLIANCE #4412916 Report a problem | ||
| 10/15/2015 | Price change | $189,900-2.6%$89/sqft |
Source: RE/MAX ALLIANCE #4412916 Report a problem | ||
| 10/2/2015 | Price change | $194,900-2.5%$92/sqft |
Source: RE/MAX ALLIANCE #4412916 Report a problem | ||
| 9/23/2015 | Price change | $200,000+0.1%$94/sqft |
Source: RE/MAX ALLIANCE #4412916 Report a problem | ||
| 9/3/2015 | Listed for sale | $199,900$94/sqft |
Source: RE/MAX ALLIANCE #4412916 Report a problem | ||
Public tax history
| Year | Property taxes | Tax assessment |
|---|---|---|
| 2024 | $6,839 +7.9% | $103,900 +10.1% |
| 2023 | $6,341 +5% | $94,330 +8.6% |
| 2022 | $6,041 +2.7% | $86,860 +5.2% |
| 2021 | $5,882 0% | $82,550 +2.6% |
| 2020 | $5,884 +1.7% | $80,420 +2.1% |
| 2019 | $5,786 | $78,770 +7.9% |
| 2018 | -- | $72,970 |
| 2017 | $5,445 +13.9% | $72,970 +13.5% |
| 2016 | $4,779 | $64,300 +3.4% |
| 2015 | $4,779 | $62,170 |
| 2014 | $4,779 | $62,170 |
| 2013 | $4,779 | $62,170 -4.1% |
| 2012 | -- | $64,840 |
| 2011 | -- | $64,840 |
| 2010 | -- | $64,840 -5.8% |
| 2009 | -- | $68,860 +10.5% |
| 2007 | -- | $62,310 +5.5% |
| 2005 | -- | $59,050 +13.1% |
| 2004 | $3,561 +6.6% | $52,200 +6.4% |
| 2003 | $3,340 +70.3% | $49,080 +5.5% |
| 2002 | $1,961 | $46,520 +63.8% |
| 2001 | -- | $28,400 +189.8% |
| 2000 | $20 | $9,800 |
Find assessor info on the county website
Monthly payment
Est. payment
Payment breakdown
Explore the cost of this home by adjusting the details. Changes won't be saved.Climate risks
Neighborhood: 62294
Nearby schools
Schools provided by the listing agent
- Elementary: Triad Dist 2
- Middle: Triad Dist 2
- High: Triad
Source: MARIS. This data may not be complete. We recommend contacting the local school district to confirm school assignments for this home.
Similar homes
- $375,0003 bd3 ba2.7k sqft8504 Country Ln, Troy, IL 62294For Sale

 MLS ID #26054681, Kelly A May-Bramlet, Coldwell Banker Brown Realtors. MARIS
 - $379,9003 bd4 ba2.5k sqft531 Taake Ln, Troy, IL 62294For Sale
 MLS ID #26049821, Ranae Harris, RE/MAX Alliance. MARIS
 - $290,0004 bd3 ba1.6k sqft5 Bethany Dr, Troy, IL 62294New
 MLS ID #12775089, Shannon Long, e-PRO,SFR,SRS, Baird & Warner Fox Valley-Geneva. MRED as distributed by MLS GRID
 - $348,0004 bd3 ba3.1k sqft109 Fairington Dr, Troy, IL 62294For Sale
 MLS ID #26053005, Jennifer L Miller, RE/MAX Alliance. MARIS
 - $360,0003 bd2 ba1.7k sqft2026 Serenade Ln, Troy, IL 62294For SaleMLS ID #26055510, Maryanne Kaminski, RE/MAX Alliance. MARIS
- $372,5002 bd2 ba1.7k sqft625 Rhapsody Ln, Troy, IL 62294New ConstructionMLS ID #26061587, Tammy R Owens, RE/MAX Alliance. MARIS
- $290,0003 bd2 ba1.8k sqft531 Whip Poor Will St, Troy, IL 62294For SaleMLS ID #26059415, Karen E Menendez, RE/MAX Alliance. MARIS
- $375,0003 bd2 ba1.7k sqft621 Rhapsody Ln, Troy, IL 62294New ConstructionMLS ID #26061595, Tammy R Owens, RE/MAX Alliance. MARIS
- $325,0003 bd3 ba2.3k sqft50 Will Vina Dr, Collinsville, IL 62234For SaleMLS ID #26060817, Karen L McConnell, RE/MAX Alliance. MARIS
- $414,9004 bd3 ba2.5k sqft6700 Crossington Ln, Maryville, IL 62062For SaleMLS ID #26054707, Sharlotte J Luna, Real Broker LLC. MARIS
- $350,0003 bd2 ba2.2k sqft2911 N Center St, Maryville, IL 62062For SaleMLS ID #26059279, Renee L Wittenauer, Kunkel Wittenauer Group, Inc. MARIS
- $335,0003 bd2 ba2.5k sqft528 Andra Dr, Maryville, IL 62062For SaleMLS ID #26053394, Jay R Cammon, Keller Williams Realty Platinum East. MARIS
- $355,0003 bd3 ba2.1k sqft6814 Kensington Dr, Maryville, IL 62062For SaleMLS ID #26060720, Mark Harman, Tarrant and Harman Real Estate and Auction Co. MARIS
- $330,0003 bd3 ba2k sqft30 Williamsburg Ln, Glen Carbon, IL 62034For SaleMLS ID #26052745, Shonda T Bond, Worth Clark Realty. MARIS
- $415,0003 bd4 ba2.3k sqft703 Peachtree Trl, Collinsville, IL 62234For SaleMLS ID #26059775, Jennifer B Faulkner, Gori Realtors, LLC. MARIS
- $299,9004 bd3 ba2.1k sqft629 High School St, Collinsville, IL 62234For SaleMLS ID #26062381, Michelle S Heinlein, RE/MAX Alliance. MARIS
