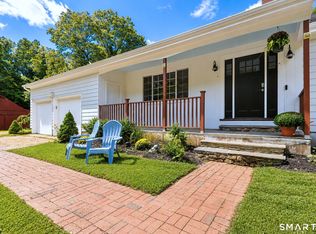
Welcome to 38 Church Lane, where exceptional custom renovations meet a captivating Madison setting. Perched high on a large corner lot surrounded by mature trees, this thoughtfully updated 4-bedroom, 2.5 bath home offers sophisticated finishes, a flexible floor plan ideal for multi-generational living and privacy just minutes from Madison's town center and shoreline. The stunning kitchen, custom-crafted by Gedney Kitchens, features bespoke cabinetry and premium finishes, while an oversized fireplace anchors the inviting living room. The finished lower level includes a comfortable den with Vermont Castings wood-burning stove, custom Gedney wet bar, light-filled bedroom/office, and spa-inspired renovated bath with dual-head shower, heated floors, and heated towel rack. Outside, a brand-new composite deck overlooks terraced grounds with mature trees, stonework, curved pathways, and inviting spaces to garden, gather, and explore. An existing front-yard pond scape offers intriguing possibilities for future re-imagining. Hardie board siding with AZEK trim provides a remarkably low-maintenance exterior, complemented by energy-efficient windows and central air. Minutes from Madison's shops, dining, and beautiful shoreline beaches, this one-of-a-kind property truly must be experienced in person.
For sale
$699,000
38 Church Lane, Madison, CT 06443
4beds
2,750sqft
Single Family Residence
Built in 1965
0.94 Acres Lot
$680,300 Zestimate®
$254/sqft
$-- HOA
What's special
- 4 days
- 931
- 80
Zillow last checked:
Listing updated:
Listed by:
Susan Woods (203)215-8676,
William Pitt Sotheby's Int'l 203-245-6700
Source: Smart MLS,MLS#: 24198873
Facts & features
Interior
Bedrooms & bathrooms
- Bedrooms: 4
- Bathrooms: 2
- Full bathrooms: 2
Primary bedroom
- Features: Hardwood Floor
- Level: Main
Bedroom
- Features: Hardwood Floor
- Level: Main
Bedroom
- Features: Hardwood Floor
- Level: Main
Bedroom
- Features: Parquet Floor
- Level: Lower
Dining room
- Features: Vaulted Ceiling(s), Sliders, Hardwood Floor
- Level: Main
- Area: 135.42 Square Feet
- Dimensions: 11.1 x 12.2
Family room
- Features: Wet Bar, Wood Stove, Sliders, Tile Floor
- Level: Lower
Kitchen
- Features: Remodeled, Cathedral Ceiling(s), Balcony/Deck, Breakfast Bar, Granite Counters, Hardwood Floor
- Level: Main
- Area: 164.28 Square Feet
- Dimensions: 11.1 x 14.8
Living room
- Features: Vaulted Ceiling(s), Fireplace, Hardwood Floor
- Level: Main
Office
- Level: Lower
Heating
- Baseboard, Electric
Cooling
- Central Air
Appliances
- Included: Oven/Range, Oven, Microwave, Refrigerator, Dishwasher, Washer, Dryer, Electric Water Heater
Features
- Open Floorplan
- Windows: Thermopane Windows
- Basement: Full,Heated,Finished,Cooled,Walk-Out Access,Liveable Space
- Attic: Pull Down Stairs
- Number of fireplaces: 2
Interior area
- Total structure area: 2,750
- Total interior livable area: 2,750 sqft
- Finished area above ground: 1,398
- Finished area below ground: 1,352
Property
Parking
- Total spaces: 2
- Parking features: Attached, Garage Door Opener
- Attached garage spaces: 2
Features
- Patio & porch: Deck, Patio
- Exterior features: Fruit Trees, Garden, Stone Wall
Lot
- Size: 0.94 Acres
- Features: Wooded, Sloped
Details
- Parcel number: 1157728
- Zoning: RU-2
Construction
Type & style
- Home type: SingleFamily
- Architectural style: Ranch
- Property subtype: Single Family Residence
Materials
- HardiPlank Type
- Foundation: Concrete Perimeter, Raised
- Roof: Asphalt
Condition
- New construction: No
- Year built: 1965
Utilities & green energy
- Sewer: Septic Tank
- Water: Well
Green energy
- Energy efficient items: Windows
Community & HOA
Community
- Features: Golf, Library, Medical Facilities, Paddle Tennis, Playground, Public Rec Facilities, Tennis Court(s)
HOA
- Has HOA: No
Location
- Region: Madison
Financial & listing details
- Price per square foot: $254/sqft
- Tax assessed value: $282,600
- Annual tax amount: $6,339
- Date on market: 9/1/2026
Estimated market value
$680,300
$646,000 - $714,000
$4,194/mo
Price history
| Date | Event | Price |
|---|---|---|
| 9/4/2026 | Listed for sale | $699,000+105.6%$254/sqft |
Source:  Smart MLS #24198873 Report a problem Smart MLS #24198873 Report a problem | ||
| 4/21/2010 | Sold | $339,900$124/sqft |
Source: Smart MLS #M9121428 Report a problem | ||
| 3/28/2010 | Listed for sale | $339,900$124/sqft |
Source: NRT TriStates #M9121428 Report a problem | ||
Public tax history
| Year | Property taxes | Tax assessment |
|---|---|---|
| 2025 | $6,339 +2% | $282,600 |
| 2024 | $6,217 +0.7% | $282,600 +37.2% |
| 2023 | $6,174 +1.9% | $206,000 |
| 2022 | $6,058 +1.9% | $206,000 |
| 2021 | $5,943 0% | $206,000 |
| 2020 | $5,943 +1.8% | $206,000 |
| 2019 | $5,840 +2.7% | $206,000 +1.6% |
| 2018 | $5,687 +2.7% | $202,800 |
| 2017 | $5,536 +3.1% | $202,800 |
| 2016 | $5,372 +2.8% | $202,800 |
| 2015 | $5,224 -15.7% | $202,800 -17.6% |
| 2014 | $6,194 +23.4% | $246,100 |
| 2013 | $5,018 +3.1% | $246,100 |
| 2012 | $4,865 +2.4% | $246,100 |
| 2010 | $4,752 +3.7% | $246,100 0% |
| 2009 | $4,584 +4.4% | $246,200 |
| 2008 | $4,392 -4.9% | $246,200 +24.5% |
| 2007 | $4,616 +4.8% | $197,700 |
| 2006 | $4,405 +5% | $197,700 |
| 2005 | $4,197 +11.1% | $197,700 |
| 2003 | $3,778 +7.3% | $197,700 +47.4% |
| 2001 | $3,521 | $134,100 |
Find assessor info on the county website
Monthly payment
Est. payment
Payment breakdown
Explore the cost of this home by adjusting the details. Changes won't be saved.Climate risks
Neighborhood: 06443
Nearby schools
Schools provided by the listing agent
- High: Daniel Hand
Source: Smart MLS. This data may not be complete. We recommend contacting the local school district to confirm school assignments for this home.
Similar homes
- $709,0004 bd3 ba2.4k sqft7 Milestone Lane, Madison, CT 06443For Sale

 MLS ID #24195695, Cathy Lynch, Coldwell Banker Realty. Smart MLS
 - $700,0003 bd3 ba2.1k sqft67 Blakeman Road, Madison, CT 06443For Sale
 MLS ID #24172475, Todd Gould, William Pitt Sotheby's Int'l. Smart MLS
 - $695,0004 bd3 ba3.1k sqft8 Windermere Way, Essex, CT 06442For Sale
 MLS ID #24203941, Shane Bonanno, William Raveis Real Estate. Smart MLS
 - $749,9002 bd2 ba1.6k sqft86 Spencer Hill, Clinton, CT 06413For Sale
 MLS ID #24198333, Stephen E. Wilhelm, Coldwell Banker Realty. Smart MLS
 - $649,9993 bd3 ba2k sqft245 Dunk Rock Road, Guilford, CT 06437For SaleMLS ID #24204560, Gary Crawford, RE/MAX RISE. Smart MLS
- $675,0003 bd3 ba2.3k sqft5 Northwinds Drive, Essex, CT 06442For SaleMLS ID #24201184, Ed McCaffrey, Compass Connecticut, LLC. Smart MLS
- $699,0005 bd4 ba2.5k sqft502 Killingworth-Durham Road, Killingworth, CT 06419For SaleMLS ID #24202440, Eileen Boulay, William Pitt Sotheby's Int'l. Smart MLS
- $769,9004 bd4 ba3k sqft2125 Durham Road, Madison, CT 06443For SaleMLS ID #24195345, Jane Cardarelli, William Raveis Real Estate. Smart MLS
- $639,0003 bd2 ba2.5k sqft11 Autumn Lane, Clinton, CT 06413For SaleMLS ID #24202401, Bonnie Fillion, Berkshire Hathaway NE Prop.. Smart MLS
- $720,0003 bd3 ba2.4k sqft35 Chapman Mill Pond Road, Westbrook, CT 06498For SaleMLS ID #24199335, Jackie Lyman, Lyman Real Estate. Smart MLS
- $599,0005 bd2 ba2k sqft100 North Tower Hill Road, Killingworth, CT 06419For SaleMLS ID #24204501, Jason Saphire, www.HomeZu.com. Smart MLS
- $719,9004 bd3 ba2.7k sqft70 Stepstone Hill Road, Guilford, CT 06437For SaleMLS ID #24192692, Abigail Khaledi, RE/MAX One. Smart MLS
- $604,0004 bd3 ba2.1k sqft3 Medley Lane, Clinton, CT 06413For SaleMLS ID #24195988, Donna Genovese, Great Estates, CT. Smart MLS
- $709,9004 bd2 ba1.8k sqft4 Pine Place, Clinton, CT 06413For SaleMLS ID #24197313, Christina King, Connecticut Real Estate Group LLC. Smart MLS
- $949,0004 bd2 ba2.8k sqft26 Chittenden Hill Road, Westbrook, CT 06498For SaleMLS ID #24203412, Camille Ackermann, Berkshire Hathaway NE Prop.. Smart MLS
- $459,0003 bd2 ba1.4k sqft25 Brickyard Road, Clinton, CT 06413For SaleMLS ID #24203375, Alyssa Maikowski, William Raveis Real Estate. Smart MLS
- $699,0003 bd3 ba3.1k sqft340 Toby Hill Road, Westbrook, CT 06498For SaleMLS ID #24200383, Cory J. Tyler, Berkshire Hathaway NE Prop.. Smart MLS
