*Est completion early December It's the kind of home where the pretty things catch your eye, but the practical things make you fall in love with it. This new construction by WillMark Homes and Pierce Den Inc. offers 5 bedrooms, 4.5 baths, and a layout that just gets family life. Your guest suite doubles as an office, while two bedrooms share a Jack-and-Jill bath with private vanities (because everyone needs their own space). Every bedroom has a walk-in closet! The primary suite delivers the grown-up perks: patio access, a shortcut to the laundry, heated floors, a curbless shower, and a deep soaking tub. The kitchen includes commercial gas cooktop, full size fridge and freezer, plus a moody pantry with storage for all those Costco runs. Designer lighting, wood-clad Pella windows, and two fireplaces add character. Upstairs? A 5th bedroom, bath, and huge bonus room with dry bar and mini fridge. Perfect for movie nights or sending the kids upstairs! Plus conditioned storage with built-ins. The practical wins? Prewired for sound and security, instant hot water, high-efficiency HVAC, and a deep three-car garage. Beautiful is one thing. Beautiful and practical is something special.
Active
$1,092,000
38 Daventry Dr, Little Rock, AR 72223
5beds
4,265sqft
Single Family Residence
Built in 2026
0.25 Acres Lot
$1,078,700 Zestimate®
$256/sqft
$66/mo HOA
What's special
Deep three-car garageConditioned storage with built-insMoody pantry with storageTwo fireplacesWood-clad pella windowsDesigner lighting
- 20 days
- 496
- 30
Zillow last checked:
Listing updated:
Listed by:
Emily Pierce 870-926-6175,
LPT Realty 501-291-3841,
Jesse Pierce 501-282-0070,
LPT Realty
Source: CARMLS,MLS#: 26042435
Facts & features
Interior
Bedrooms & bathrooms
- Bedrooms: 5
- Bathrooms: 5
- Full bathrooms: 4
- 1/2 bathrooms: 1
Rooms
- Room types: Bonus Room
Dining room
- Features: Kitchen/Dining Combo
Appliances
- Included: Bar Fridge, Convection Oven, Dishwasher, Disposal, Double Oven, Freezer, Gas Range, Ice Maker, Plumbed For Ice Maker, Refrigerator, Oven, Gas Water Heater, Tankless Water Heater
- Laundry: Washer Hookup, Electric Dryer Hookup, Laundry Room
Features
- Dry Bar, Walk-In Closet(s), Built-in Features, Ceiling Fan(s), Kit Counter-Quartz, Pantry, Sheet Rock, Sheet Rock Ceiling, 4 Bedrooms Lower Level, Guest Bedroom Apart, Guest Bedroom/Main Lv, Primary Bedroom Apart, Primary Bedroom/Main Lv
- Flooring: Carpet, Tile, Wood
- Doors: Insulated Doors
- Windows: Insulated Windows, Low Emissivity Windows
- Basement: None
- Attic: Floored
- Has fireplace: Yes
- Fireplace features: Gas Starter, Woodburning-Site-Built
Interior area
- Total structure area: 4,265
- Total interior livable area: 4,265 sqft
Property
Parking
- Total spaces: 3
- Parking features: Garage, Three Car
- Has garage: Yes
Features
- Levels: One and One Half
- Stories: 1.5
- Patio & porch: Patio, Porch
- Exterior features: Rain Gutters
Lot
- Size: 0.25 Acres
- Dimensions: 85' x 130'
- Features: Subdivided, Level, Sloped, Lawn Sprinkler
Construction
Type & style
- Home type: SingleFamily
- Architectural style: Traditional
- Property subtype: Single Family Residence
Materials
- Brick, Radiant Barrier
- Foundation: Slab
- Roof: Shingle
Condition
- New construction: Yes
- Year built: 2026
Utilities & green energy
- Electric: Elec-Municipal (+Entergy)
- Gas: Gas-Natural
- Sewer: Public Sewer
- Water: Public
- Utilities for property: Underground Utilities, Natural Gas Connected
Green energy
- Energy efficient items: Insulation, Doors, Ridge Vents/Caps, Solar Heat, High Efficiency Gas Furn, Thermostat
- Indoor air quality: Low or No-VOC Finishes
- Water conservation: Efficient Hot Water Distribution
Community & HOA
Community
- Features: Mandatory Fee, Playground, Pool
- Security: Smoke Detector(s)
- Subdivision: CHENAL VALLEY - DAVENTRY COURT
HOA
- Has HOA: Yes
- HOA fee: $550 annually
- Second HOA fee: $237 annually
Location
- Region: Little Rock
Financial & listing details
- Price per square foot: $256/sqft
- Date on market: 10/21/2026
- Listing terms: Cash,Conventional,FHA,VA Loan
- Road surface type: Paved
Estimated market value
$1,078,700
$1.02M - $1.13M
$4,564/mo
Price history
| Date | Event | Price |
|---|---|---|
| 10/21/2026 | Listed for sale | $1,092,000$256/sqft |
Source:  CARMLS #26042435 Report a problem | ||
Public tax history
Tax history is unavailable.
Monthly payment
Est. payment
Payment breakdown
Explore the cost of this home by adjusting the details. Changes won't be saved.Climate risks
Neighborhood: 72223
Nearby schools
Schools provided by the listing agent
- Elementary: Don Roberts
- Middle: Pinnacle View
Source: CARMLS. This data may not be complete. We recommend contacting the local school district to confirm school assignments for this home.


Similar homes
- $1,109,0005 bd7 ba4.2k sqft143 Abington Dr, Little Rock, AR 72223New Construction
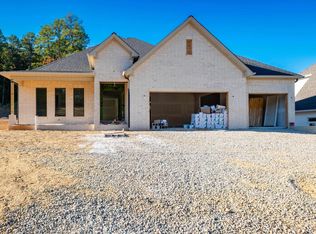
 MLS ID #26044573, Michelle L Sanders, Chenal Properties, Inc.. CARMLS
- $998,5005 bd5 ba4.4k sqft43 Falstone Dr, Little Rock, AR 72223For Sale
 MLS ID #26042407, Dana Patterson-Sims, RE501 Partners. CARMLS
- $1,075,0006 bd6 ba5k sqft210 Abington Cir, Little Rock, AR 72223New Construction
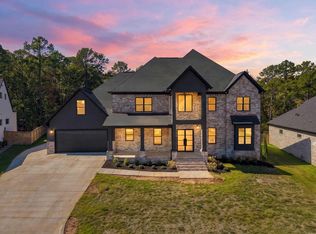 MLS ID #26041432, Ashley East, Jon Underhill Real Estate. CARMLS
- $1,099,0005 bd6 ba5.2k sqft60 Deauville Cir, Little Rock, AR 72223For Sale
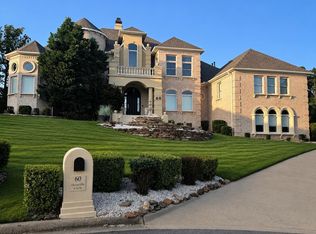 MLS ID #26029825, Christina Brewster, Keller Williams Realty. CARMLS
- $1,059,0005 bd5 ba4.2k sqft3905 Gordon Rd, Little Rock, AR 72223New ConstructionMLS ID #26041574, Taylor Hunt, Blue Tree Realty. CARMLS
- $740,0005 bd5 ba4.2k sqft139 Courts Ln, Little Rock, AR 72223For SaleMLS ID #26044005, Chimeg Davaadorj, CBRPM Group. CARMLS
- $1,224,9005 bd5 ba4.2k sqft1 Founders Dr, Little Rock, AR 72223For SaleMLS ID #26043623, Jennifer Carter, Baxley-Penfield-Moudy Realtors. CARMLS
- $865,0004 bd3 ba3.7k sqft74 Falstone Dr, Little Rock, AR 72223For SaleMLS ID #26038028, Debbie Teague, Janet Jones Company. CARMLS
- $949,0004 bd4 ba5k sqft11 Deauville Cir, Little Rock, AR 72223For SaleMLS ID #26037861, Debbie Teague, Janet Jones Company. CARMLS
- $738,9555 bd5 ba3.4k sqft119 Carter Creek Cv, Little Rock, AR 72223New ConstructionMLS ID #26027108, Jon T Kennon, IRealty Arkansas - Sherwood. CARMLS
- $715,0004 bd5 ba4.4k sqft135 Courts Ln, Little Rock, AR 72223For SaleMLS ID #26042349, Melbatine Hunter, Trelora Realty, Inc.. CARMLS
- $1,169,0005 bd6 ba5.4k sqft126 Falstone Dr, Little Rock, AR 72223For SaleMLS ID #26018241, Douglas Turner, Janet Jones Company. CARMLS
- $716,8105 bd4 ba3.3k sqft118 Carter Creek Cv, Little Rock, AR 72223New ConstructionMLS ID #26026813, Jon T Kennon, IRealty Arkansas - Sherwood. CARMLS
- $924,9005 bd4 ba3.9k sqft404 Ensbury Dr, Little Rock, AR 72223For SaleMLS ID #26041405, Lakynn Harris, Blue Ink Real Estate. CARMLS
- $1,160,0003 bd4 ba3.4k sqft115 Bear Den Ct, Little Rock, AR 72223New ConstructionMLS ID #26044303, Nathan Alberius, Collier & Associates. CARMLS
- $738,9555 bd5 ba3.4k sqft109 Carter Creek Cv, Little Rock, AR 72223New ConstructionMLS ID #26026805, Jon T Kennon, IRealty Arkansas - Sherwood. CARMLS
- $899,9004 bd4 ba4.2k sqft312 Ensbury Dr, Little Rock, AR 72223For SaleMLS ID #26042600, Keith Hill, Keller Williams Realty. CARMLS
- $845,0005 bd4 ba4k sqft35 Haywood Ct, Little Rock, AR 72223For SaleMLS ID #26030615, Toni Knowles, Crye-Leike REALTORS Bryant. CARMLS
- $1,100,0004 bd5 ba4.8k sqft100 Eagle Pass Cv, Little Rock, AR 72211For SaleMLS ID #26036932, Angela Padgett, Capital Sotheby's International Realty. CARMLS
- $754,5005 bd5 ba4.7k sqft41 Talais Dr, Little Rock, AR 72223For SaleMLS ID #26040702, Debbie Teague, Janet Jones Company. CARMLS
