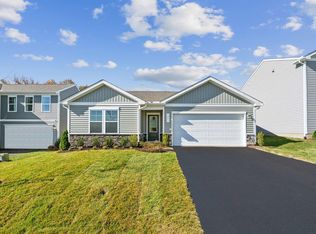
Meet the Melrose at Essence at Colonial Circle Single Family Homes, a brand-new neighborhood with low-maintenance homes, community trails, and outdoor recreation nearby. This move-in ready Melrose covers 2,210 square feet across two floors, with four bedrooms, two full baths, a powder room, and a two-car garage. The main level centers on a kitchen island that bridges prep and the open dining and living areas, while a study with glass doors sits nearby, enclosed enough for focused work without feeling cut off. A deck extends the back of the home outward, giving the main level a natural outdoor outlet. Upstairs, all four bedrooms include walk-in closets, the primary bath has a dual vanity, and the laundry sits on the same level as the bedrooms. Below, the walkout basement opens the home further, adding flexible space for a gym setup or a place to spread out after a long day on the trail.
Pending
$449,000
38 Diana Ct Lot 190, Charlottesville, VA 22902
4beds
2,210sqft
:
Get pre-qualified$2,793/mo
Single Family Residence
Built in 2026
7,840 Square Feet Lot
$-- Zestimate®
$203/sqft
$55/mo HOA
What's special
Stylish contemporary finishes throughoutOpen-concept layoutAmazing deckQuartz countertopsDesirable first-floor studyAll-new ge appliances
- 144 days |
- 34 |
- 4 |
Zillow last checked:
Listing updated:
Listed by:
DANIELLE WALLACE,
SM BROKERAGE, LLC 804-253-0325,
BRIANNE MRAZ 804-971-4923,
SM BROKERAGE, LLC
Source: CAAR,MLS#: 674512 Originating MLS: Charlottesville Area Association of Realtors
Originating MLS: Charlottesville Area Association of RealtorsFacts & features
Interior
Bedrooms & bathrooms
- Bedrooms: 4
- Bathrooms: 3
- Full bathrooms: 2
- 1/2 bathrooms: 1
- Main level bathrooms: 1
Rooms
- Room types: Bathroom, Full Bath, Half Bath
Bathroom
- Level: Second
Bathroom
- Level: Second
Bathroom
- Level: Basement
Half bath
- Level: First
Heating
- Central, Electric, Heat Pump
Cooling
- Central Air, Heat Pump
Features
- Flooring: Carpet, Laminate
- Basement: Sump Pump
Interior area
- Total structure area: 2,610
- Total interior livable area: 2,210 sqft
- Finished area above ground: 2,210
- Finished area below ground: 0
Property
Parking
- Total spaces: 2
- Parking features: Attached, Garage Faces Front, Garage
- Attached garage spaces: 2
Features
- Levels: Two
- Stories: 2
- Patio & porch: Deck
- Pool features: None
Lot
- Size: 7,840 Square Feet
Details
- Parcel number: 813190
- Zoning description: R-4 Residential Planned Community
Construction
Type & style
- Home type: SingleFamily
- Property subtype: Single Family Residence
Materials
- Stick Built
- Foundation: Slab
Condition
- New construction: Yes
- Year built: 2026
Details
- Builder name: STANLEY MARTIN HOMES
Utilities & green energy
- Sewer: Public Sewer
- Water: Public
- Utilities for property: Cable Available, Fiber Optic Available
Community & HOA
Community
- Subdivision: COLONIAL CIRCLE
HOA
- Has HOA: Yes
- Amenities included: Picnic Area, Playground, Trail(s)
- HOA fee: $55 monthly
Location
- Region: Charlottesville
Financial & listing details
- Price per square foot: $203/sqft
- Annual tax amount: $3,813
- Date on market: 3/18/2026
- Cumulative days on market: 143 days
Estimated market value
Not available
Estimated sales range
Not available
$2,779/mo
Price history
| Date | Event | Price |
|---|---|---|
| 7/20/2026 | Pending sale | $449,000$203/sqft |
Source:  CAAR #674512 Report a problem CAAR #674512 Report a problem | ||
| 4/30/2026 | Price change | $449,000-3.2%$203/sqft |
Source: CAAR #674512 Report a problem | ||
| 3/27/2026 | Price change | $464,000-2.1%$210/sqft |
Source: CAAR #674512 Report a problem | ||
| 3/22/2026 | Price change | $474,040-1.7%$214/sqft |
Source: CAAR #674512 Report a problem | ||
| 3/18/2026 | Listed for sale | $482,040$218/sqft |
Source: CAAR #674512 Report a problem | ||
Public tax history
Tax history is unavailable.
Monthly payment
Est. payment
Payment breakdown
Explore the cost of this home by adjusting the details. Changes won't be saved.Climate risks
Neighborhood: 22902
Nearby schools
GreatSchools rating
- NAWest Central Primary SchoolGrades: PK-KDistance: 8.6 mi
- 5/10Fluvanna County High SchoolGrades: 8-12Distance: 5 mi
- 5/10Central Elementary SchoolGrades: PK-2Distance: 8.6 mi
Schools provided by the listing agent
- Elementary: Central (Fluvanna)
- Middle: Fluvanna
- High: Fluvanna
Source: CAAR. This data may not be complete. We recommend contacting the local school district to confirm school assignments for this home.
- $299,9903 bd3 ba1.8k sqft127 Horse Path Ln, Charlottesville, VA 22902Sold

- $319,8403 bd4 ba1.8k sqft205 Horse Path Ln, Charlottesville, VA 22902Sold
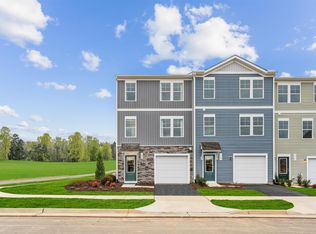
- $314,3404 bd4 ba1.8k sqft187 Horse Path Ln, Charlottesville, VA 22902Sold
- $313,0904 bd4 ba1.8k sqft209 Horse Path Ln, Charlottesville, VA 22902Sold
- $299,3403 bd4 ba1.8k sqft138 Horse Path Ln, Charlottesville, VA 22902Sold
- $309,8403 bd4 ba1.8k sqft188 Horse Path Ln, Charlottesville, VA 22902Sold
- $314,8404 bd4 ba1.8k sqft218 Horse Path Ln, Charlottesville, VA 22902Sold
- $299,9903 bd3 ba1.8k sqft192 Horse Path Ln, Charlottesville, VA 22902Sold
A local agent can set up tours, give advice and negotiate with sellers.
Similar homes
- $435,2894 bd3 ba2.4k sqft23 Diana Ct, Charlottesville, VA 22902New Construction
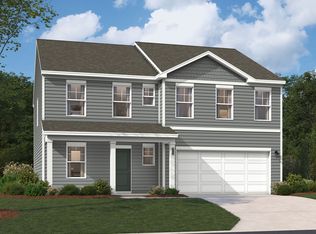 Stanley Martin Homes
 - $433,2894 bd3 ba2.2k sqft15 Carrs Ct, Charlottesville, VA 22902New Construction
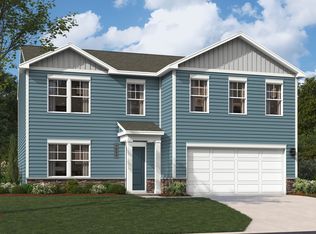 Stanley Martin Homes
 - $369,0004 bd3 ba1.7k sqftDiana Ct, Charlottesville, VA 22902New Construction
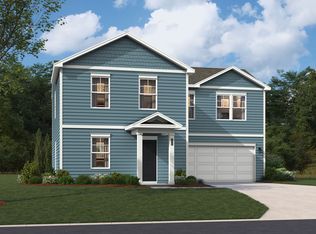 Stanley Martin Homes
 - $389,0003 bd2 ba1.7k sqft397 Horse Path Dr #177, Charlottesville, VA 22902New Construction
 MLS ID #674874, DANIELLE WALLACE, SM BROKERAGE, LLC. CAAR
 - $389,0003 bd2 ba1.7k sqftHorse Path Dr, Charlottesville, VA 22902New ConstructionStanley Martin Homes
- $379,0893 bd3 ba1.5k sqftCarrs Ct, Charlottesville, VA 22902New ConstructionStanley Martin Homes
- $339,9903 bd2 ba1.3k sqft37 Diana Ct, Charlottesville, VA 22902New ConstructionStanley Martin Homes
- $309,9904 bd4 ba1.8k sqft103 Laurin St, Charlottesville, VA 22902New ConstructionStanley Martin Homes
- $309,9904 bd4 ba1.8k sqft97 Laurin St, Charlottesville, VA 22902New ConstructionStanley Martin Homes
- $309,3404 bd4 ba1.8k sqft89 Laurin St, Charlottesville, VA 22902New ConstructionStanley Martin Homes
- $305,0903 bd4 ba1.8k sqft319 Oldfield Dr Lot 77, Charlottesville, VA 22902New ConstructionMLS ID #677051, DANIELLE WALLACE, SM BROKERAGE, LLC. CAAR
- $318,9903 bd4 ba1.8k sqft107 Laurin St, Charlottesville, VA 22902New ConstructionStanley Martin Homes
- $299,9903 bd4 ba1.8k sqft99 Laurin St, Charlottesville, VA 22902New ConstructionStanley Martin Homes
- $305,0903 bd4 ba1.8k sqft319 Oldfield Dr, Charlottesville, VA 22902New ConstructionStanley Martin Homes
- $308,9903 bd4 ba1.8k sqft93 Laurin St, Charlottesville, VA 22902New ConstructionStanley Martin Homes
- $573,9904 bd3 ba2.6k sqft120 Liberty Ln, Keswick, VA 22947New ConstructionCAAR
- $438,2364 bd4 ba1.8k sqft3067 Horizon Dr, Charlottesville, VA 22902New ConstructionMLS ID #677205, CHRISTOPHER BURNS, COLDWELL BANKER ELITE-RICHMOND. CAAR
- $459,9004 bd4 ba2.4k sqft3721 Sedgewick Ln, Keswick, VA 22947For SaleMLS ID #677456, PAUL McARTOR, LONG & FOSTER - CHARLOTTESVILLE. CAAR
- $378,9003 bd2 ba1.4k sqft108 Archer Dr, Palmyra, VA 22963For SaleMLS ID #673231, CHARLOTTESVILLESOLD TEAM, MONTAGUE, MILLER & CO. - WESTFIELD. CAAR
- $350,0003 bd2 ba1.3k sqft127 Park Dr, Palmyra, VA 22963For SaleMLS ID #674747, PAUL McARTOR, LONG & FOSTER - CHARLOTTESVILLE. CAAR
