Beautifully updated 4-bedroom, 1.5-bath Splanch offers the perfect blend of comfort, style, and efficiency. This home has been updated throughout including just refinished, gleaming hardwood floors throughout the upper level, new wooden railings, custom woodwork/painting in bedrooms. The spacious, open-concept kitchen is designed for both everyday living and entertaining, complete with stainless steel appliances and ample cabinetry opened to a bright and airy family room with gas fireplace. The large formal dining room is great for entertaining and the upper den/family room boast vaulted ceiling with hardwood floors and tons of natural light.
Step outside to a bright and charming 3-season room and deck off the den. Fully fenced yard.
Additional highlights include a partial basement, New oil burner, New CAC upstairs, 1-car garage, Andersen windows, gutter guards, in-ground sprinklers, stamped concrete driveway and solar panels for enhanced energy efficiency.
A move-in ready home that combines thoughtful updates with everyday convenience—don’t miss this opportunity to unpack and enjoy this beautiful turn-key home!
Pending
$649,999
38 Fiesta Drive, Centereach, NY 11720
4beds
1,833sqft
Single Family Residence, Residential
Built in 1967
9,148 Square Feet Lot
$-- Zestimate®
$355/sqft
$-- HOA
What's special
- 72 days |
- 56 |
- 2 |
Likely to sell faster than
Zillow last checked:
Listing updated:
Listed by:
Signature Premier Properties 631-751-2111,
Donna McKeown 917-865-6249
Source: OneKey® MLS as distributed by MLS GRID,MLS#: 992154
Facts & features
Interior
Bedrooms & bathrooms
- Bedrooms: 4
- Bathrooms: 2
- Full bathrooms: 1
- 1/2 bathrooms: 1
Heating
- Baseboard, Oil
Cooling
- Ductless
Appliances
- Included: Dishwasher, Dryer, Oven, Range, Refrigerator, Stainless Steel Appliance(s), Washer
- Laundry: In Basement
Features
- Entrance Foyer, Formal Dining, Open Kitchen
- Flooring: Hardwood
- Basement: Partial
- Attic: Partial
- Number of fireplaces: 1
- Fireplace features: Living Room
Interior area
- Total structure area: 1,833
- Total interior livable area: 1,833 sqft
Property
Parking
- Total spaces: 1
- Parking features: Attached, Driveway
- Garage spaces: 1
- Has uncovered spaces: Yes
Features
- Levels: Two
- Patio & porch: Deck
- Fencing: Full
Lot
- Size: 9,148 Square Feet
Details
- Parcel number: 0200367000200031000
- Special conditions: None
Construction
Type & style
- Home type: SingleFamily
- Architectural style: Splanch
- Property subtype: Single Family Residence, Residential
Materials
- Frame
Condition
- Actual
- Year built: 1967
Utilities & green energy
- Sewer: Cesspool
- Water: Public
- Utilities for property: Cable Connected, Electricity Connected
Community & HOA
HOA
- Has HOA: No
Location
- Region: Centereach
Financial & listing details
- Price per square foot: $355/sqft
- Tax assessed value: $2,435
- Annual tax amount: $11,744
- Date on market: 5/13/2026
- Cumulative days on market: 44 days
- Listing agreement: Exclusive Right To Sell
- Listing terms: Cash,Conventional,FHA,VA
- Electric utility on property: Yes
Estimated market value
Not available
Estimated sales range
Not available
Not available
Price history
| Date | Event | Price |
|---|---|---|
| 5/30/2026 | Pending sale | $649,999$355/sqft |
Source:  OneKey® MLS as distributed by MLS GRID #992154 Report a problem OneKey® MLS as distributed by MLS GRID #992154 Report a problem | ||
| 5/28/2026 | Listing removed | $649,999$355/sqft |
Source: OneKey® MLS as distributed by MLS GRID #992154 Report a problem | ||
| 5/13/2026 | Listed for sale | $649,999+19.3%$355/sqft |
Source: OneKey® MLS as distributed by MLS GRID #992154 Report a problem | ||
| 1/3/2024 | Sold | $545,000+3%$297/sqft |
Source: OneKey® MLS as distributed by MLS GRID #L3501253 Report a problem | ||
| 9/18/2023 | Pending sale | $529,000$289/sqft |
Source: OneKey® MLS as distributed by MLS GRID #3501253 Report a problem | ||
| 9/5/2023 | Listed for sale | $529,000$289/sqft |
Source: OneKey® MLS as distributed by MLS GRID #3501253 Report a problem | ||
Public tax history
| Year | Property taxes | Tax assessment |
|---|---|---|
| 2025 | -- | $2,435 |
| 2024 | -- | $2,435 |
| 2023 | -- | $2,435 |
| 2022 | -- | $2,435 |
| 2021 | -- | $2,435 |
| 2020 | -- | $2,435 |
| 2019 | -- | $2,435 |
| 2018 | -- | $2,435 |
| 2017 | $8,811 | $2,435 |
| 2016 | -- | $2,435 |
| 2015 | -- | $2,435 |
| 2014 | -- | $2,435 |
| 2013 | -- | $2,435 |
| 2012 | -- | $2,435 -10.6% |
| 2011 | -- | $2,725 |
| 2010 | -- | $2,725 |
| 2009 | -- | $2,725 |
| 2008 | -- | $2,725 |
| 2007 | $7,267 +32.6% | $2,725 |
| 2005 | $5,481 +7.8% | $2,725 |
| 2004 | $5,086 +8.3% | $2,725 |
| 2003 | $4,697 +7.2% | $2,725 |
| 2002 | $4,380 +1.9% | $2,725 |
| 2001 | $4,297 +1.7% | $2,725 |
| 2000 | $4,225 | $2,725 |
Find assessor info on the county website
Monthly payment
Climate risks
Neighborhood: 11720
Nearby schools
GreatSchools rating
- 3/10North Coleman Road SchoolGrades: PK-5Distance: 0.7 mi
- 5/10Selden Middle SchoolGrades: 6-9Distance: 0.7 mi
- 8/10Newfield High SchoolGrades: 9-12Distance: 1 mi
Schools provided by the listing agent
- Elementary: North Coleman Road School
- Middle: Selden Middle School
- High: Newfield High School
Source: OneKey® MLS as distributed by MLS GRID. This data may not be complete. We recommend contacting the local school district to confirm school assignments for this home.
- $505,0003 bd2 ba-- sqft40 Fiesta Dr, Centereach, NY 11720Sold

- $616,9003 bd2 ba1.7k sqft36 Fiesta Dr, Centereach, NY 11720Off Market

- $681,4005 bd3 ba-- sqft55 Holiday Park Dr, Centereach, NY 11720Off Market
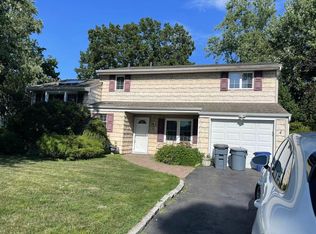
- $663,700-- bd-- ba-- sqft57 Holiday Park Dr, Centereach, NY 11720Off Market
- $616,300-- bd-- ba-- sqft53 Holiday Park Dr, Centereach, NY 11720Off Market
- $647,600-- bd2 ba2.2k sqft33 Fiesta Dr, Centereach, NY 11720Off Market
- $669,700-- bd-- ba-- sqft34 Fiesta Dr, Centereach, NY 11720Off Market
- $664,4004 bd3 ba-- sqft42 Fiesta Dr, Centereach, NY 11720Off Market
A local agent can set up tours, give advice and negotiate with sellers.
Similar homes
- $674,9994 bd3 ba2k sqft4 N Balin Court, South Setauket, NY 11720For Sale

 MLS ID #1007565, Anthony J. Vitta, Listing by: Real Broker NY LLC. OneKey® MLS as distributed by MLS GRID
 - $699,0004 bd3 ba1.6k sqft147 Horseblock Road, Centereach, NY 11720For Sale
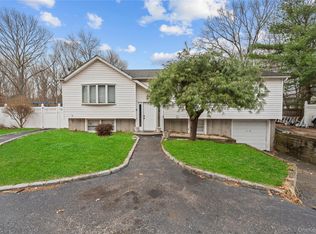 MLS ID #980364, Carolina A. Soto, Listing by: EXP Realty. OneKey® MLS as distributed by MLS GRID
 - $779,9464 bd3 ba1.9k sqft16 Bruce Drive, South Setauket, NY 11720For Sale
 MLS ID #1020777, William R. Zezelic, Listing by: Signature Premier Properties. OneKey® MLS as distributed by MLS GRID
 - $579,9993 bd2 ba1.5k sqft47 Barbara Drive, Centereach, NY 11720For Sale
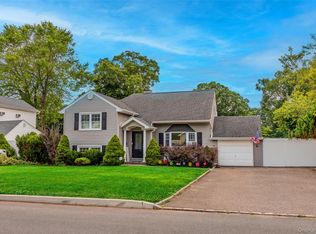 MLS ID #1020047, Katelyn A. Montrony, Listing by: EXP Realty. OneKey® MLS as distributed by MLS GRID
 - $689,0003 bd2 ba2k sqft11 Embassy Road, Selden, NY 11784For SaleMLS ID #1029531, Hope Atkinson ABR AHWD, Listing by: Hope And Dreams Realty. OneKey® MLS as distributed by MLS GRID
- $689,9994 bd2 ba1.2k sqft3 Herd Lane, East Setauket, NY 11733For SaleMLS ID #1022868, Deniz Ozgur, Listing by: OverSouth LLC. OneKey® MLS as distributed by MLS GRID
- $659,0003 bd2 ba1.6k sqft88 Westfield Road, Coram, NY 11727For SaleMLS ID #1015469, Paul M. Gasparini, Listing by: Island Advantage Realty LLC. OneKey® MLS as distributed by MLS GRID
- $695,0004 bd2 ba2.1k sqft53 Jarvin Road, Port Jefferson Station, NY 11776For SaleMLS ID #1003555, Yan Wong, Listing by: Modern Realty and Management. OneKey® MLS as distributed by MLS GRID
- $549,0003 bd1 ba1.1k sqft22 Berry Lane, Centereach, NY 11720For SaleMLS ID #1013368, Blondie Lee Ramos CBR, Listing by: Howard Hanna Coach. OneKey® MLS as distributed by MLS GRID
- $699,0005 bd3 ba2.5k sqft12 Westmoylan Lane, Coram, NY 11727For SaleMLS ID #980929, Mark T. Maningo, Listing by: RE/MAX Signature Real Estate. OneKey® MLS as distributed by MLS GRID
- $614,9994 bd2 ba1.3k sqft26 Campus Drive, Farmingville, NY 11738For SaleMLS ID #1006675, Cathy Sue Emerson, Listing by: Realty Connect USA L I Inc. OneKey® MLS as distributed by MLS GRID
- $655,0004 bd2 ba1.9k sqft112 Rosemont Avenue, Farmingville, NY 11738For SaleMLS ID #986663, Anderson Minaya PSA SFR, Listing by: Legacy Capital Realty LLC. OneKey® MLS as distributed by MLS GRID
- $720,0004 bd2 ba2.3k sqft20 Cottage Drive, Farmingville, NY 11738For SaleMLS ID #1021712, Cathy Santillo, Listing by: Douglas Elliman Real Estate. OneKey® MLS as distributed by MLS GRID
- $699,9994 bd2 ba1.6k sqft325 Harrison Avenue, Miller Place, NY 11764For SaleMLS ID #1027208, Michelle Keegan, Listing by: Douglas Elliman Real Estate. OneKey® MLS as distributed by MLS GRID
- $649,0003 bd2 ba1.4k sqft29 Beech Avenue, Farmingville, NY 11738For SaleMLS ID #1021970, Anthony Vaccaro, Listing by: Lux Homes of LI LLC. OneKey® MLS as distributed by MLS GRID
- $650,0003 bd2 ba1.4k sqft20 Bayside Avenue, Medford, NY 11763For SaleMLS ID #1018880, Debra A. Carr, Listing by: James A Netter Real Estate Inc. OneKey® MLS as distributed by MLS GRID
- $599,9993 bd2 ba1.8k sqft28 Campus Lane, Ronkonkoma, NY 11779For SaleMLS ID #1020178, Michael P. McLean, Listing by: Long Island Home Prop LLC. OneKey® MLS as distributed by MLS GRID
- $649,5003 bd2 ba1.1k sqft57 Middle Island Avenue, Medford, NY 11763For SaleMLS ID #1002304, Robert J. Bianco, Listing by: Island Advantage Realty LLC. OneKey® MLS as distributed by MLS GRID
- $599,9994 bd3 ba1.8k sqft26 Allegheny Drive E, Farmingville, NY 11738For SaleMLS ID #978088, Kimberley A. Furia, Listing by: I P E Realty L L C. OneKey® MLS as distributed by MLS GRID
- $699,0006 bd3 ba1.7k sqft7 Howard Street, Selden, NY 11784For SaleMLS ID #1015584, Jamie Pastorelli CBR, Listing by: Signature Premier Properties. OneKey® MLS as distributed by MLS GRID
