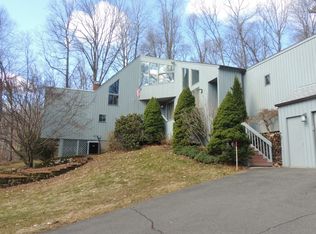
Stunning luxury home tucked at the end of a cul-de-sac in sought-after High Hill! Set on a gorgeous lot adjoining open space and trails, this exceptional property offers peaceful surroundings and nature views from every room. A grand foyer welcomes you to an open floor plan with abundant windows, natural light and expansive living spaces. The main level is ideal for entertaining, featuring a chef's kitchen with plentiful cabinetry and counter space, a family room with gas fireplace and a wall of windows, formal dining room with deck access, and spacious living room with adjoining sunroom overlooking nature. A first-floor study with gas fireplace offers the perfect home office or retreat. The luxurious primary suite boasts a cathedral ceiling, floor-to-ceiling brick fireplace, bright sitting area, huge walk-in closet and dual-user en-suite bath. A second bedroom, full bath and laundry complete the main level. Upstairs, a 33 x 21 loft provides ample space for relaxing or recreation, along with two spacious bedrooms and a full bath. The ground-level in-law/secondary suite features a separate entrance, full bath and kitchenette. Additional highlights include energy-efficient gas heat, 4-zone HVAC, public water and sewer, lawn irrigation, updated mechanicals and electric panel, 3-car garage, auto generator and excellent storage. Hike from your backyard to the neighborhood park, open space and Heublein Tower. A truly special home offering luxury, space and an extraordinary setting.
Coming soon 10/29
$799,900
38 High Hill Road, Bloomfield, CT 06002
5beds
5,036sqft
Single Family Residence
Built in 1981
0.92 Acres Lot
$-- Zestimate®
$159/sqft
$29/mo HOA
What's special
- 1 day
- 363
- 32
Zillow last checked:
Listing updated:
Listed by:
Gregory Frey (860)716-2593,
RE/MAX Prime Realty 860-673-8700
Source: Smart MLS,MLS#: 24216756
Facts & features
Interior
Bedrooms & bathrooms
- Bedrooms: 5
- Bathrooms: 4
- Full bathrooms: 4
Primary bedroom
- Features: Cathedral Ceiling(s), Bedroom Suite, Fireplace, Full Bath, Walk-In Closet(s), Hardwood Floor
- Level: Main
- Area: 374 Square Feet
- Dimensions: 17 x 22
Bedroom
- Features: Built-in Features
- Level: Main
- Area: 182 Square Feet
- Dimensions: 13 x 14
Bedroom
- Features: Cathedral Ceiling(s)
- Level: Upper
- Area: 255 Square Feet
- Dimensions: 15 x 17
Bedroom
- Features: Cathedral Ceiling(s)
- Level: Upper
- Area: 589 Square Feet
- Dimensions: 19 x 31
Bedroom
- Features: Full Bath
- Level: Main
- Area: 308 Square Feet
- Dimensions: 14 x 22
Primary bathroom
- Level: Main
Bathroom
- Level: Main
Bathroom
- Level: Upper
Bathroom
- Level: Main
Dining room
- Features: French Doors, Hardwood Floor
- Level: Main
- Area: 204 Square Feet
- Dimensions: 12 x 17
Family room
- Features: Fireplace, Hardwood Floor
- Level: Main
- Area: 361 Square Feet
- Dimensions: 19 x 19
Kitchen
- Features: Remodeled, Granite Counters, Tile Floor
- Level: Main
- Area: 396 Square Feet
- Dimensions: 18 x 22
Living room
- Features: Hardwood Floor
- Level: Main
- Area: 432 Square Feet
- Dimensions: 18 x 24
Loft
- Features: Cathedral Ceiling(s)
- Level: Upper
- Area: 693 Square Feet
- Dimensions: 21 x 33
Study
- Features: Built-in Features, Fireplace
- Level: Main
- Area: 154 Square Feet
- Dimensions: 11 x 14
Heating
- Forced Air, Natural Gas
Cooling
- Central Air
Appliances
- Included: Electric Cooktop, Oven, Microwave, Refrigerator, Dishwasher, Disposal, Trash Compactor, Washer, Dryer, Gas Water Heater, Water Heater
- Laundry: Main Level
Features
- In-Law Floorplan
- Basement: Full,Walk-Out Access
- Attic: Access Via Hatch
- Number of fireplaces: 2
Interior area
- Total structure area: 5,036
- Total interior livable area: 5,036 sqft
- Finished area above ground: 5,036
Property
Parking
- Total spaces: 3
- Parking features: Attached
- Attached garage spaces: 3
Features
- Patio & porch: Deck
- Exterior features: Underground Sprinkler
Lot
- Size: 0.92 Acres
- Features: Cul-De-Sac
Details
- Parcel number: 2212805
- Zoning: R-80
Construction
Type & style
- Home type: SingleFamily
- Architectural style: Contemporary
- Property subtype: Single Family Residence
Materials
- Wood Siding
- Foundation: Concrete Perimeter
- Roof: Asphalt
Condition
- New construction: No
- Year built: 1981
Utilities & green energy
- Sewer: Public Sewer
- Water: Public
- Utilities for property: Underground Utilities
Community & HOA
HOA
- Has HOA: Yes
- Services included: Insurance
- HOA fee: $350 annually
Location
- Region: Bloomfield
Financial & listing details
- Price per square foot: $159/sqft
- Tax assessed value: $461,300
- Annual tax amount: $16,676
- Date on market: 10/25/2026
Estimated market value
Not available
Estimated sales range
Not available
Not available
Price history
| Date | Event | Price |
|---|---|---|
| 3/19/2018 | Sold | $462,500-7.5%$92/sqft |
Source:  Smart MLS #G10222567 Report a problem | ||
| 1/9/2018 | Pending sale | $499,900$99/sqft |
Source: Berkshire Hathaway HomeServices New England Properties #G10222567 Report a problem | ||
| 5/20/2017 | Listed for sale | $499,9000%$99/sqft |
Source: Berkshire Hathaway HomeServices New England Properties #G10222567 Report a problem | ||
| 11/25/2016 | Listing removed | $499,999$99/sqft |
Source: Berkshire Hathaway HomeServices New England Properties #G10138165 Report a problem | ||
| 10/6/2016 | Price change | $499,999-1.9%$99/sqft |
Source: Berkshire Hathaway HomeServices New England Properties #G10138165 Report a problem | ||
| 9/6/2016 | Price change | $509,900-3.6%$101/sqft |
Source: Berkshire Hathaway HomeServices New England Properties #G10138165 Report a problem | ||
| 6/25/2016 | Price change | $529,000-7.2%$105/sqft |
Source: Berkshire Hathaway HomeServices New England Properties #G10138165 Report a problem | ||
| 5/25/2016 | Listed for sale | $569,900+11.3%$113/sqft |
Source: Berkshire Hathaway HomeServices New England Properties #G10138165 Report a problem | ||
| 7/23/2004 | Sold | $512,000+70.7%$102/sqft |
Source: Smart MLS #G350204 Report a problem | ||
| 7/30/1998 | Sold | $300,000-11.8%$60/sqft |
Source: Public Record Report a problem | ||
| 12/30/1994 | Sold | $340,000$68/sqft |
Source: Public Record Report a problem | ||
Public tax history
| Year | Property taxes | Tax assessment |
|---|---|---|
| 2025 | $11,357 | $315,210 |
| 2024 | $11,357 | $315,210 |
| 2023 | $11,357 | $315,210 |
| 2022 | $11,357 -2.2% | $315,210 |
| 2021 | $11,609 +1.6% | $315,210 |
| 2020 | $11,430 -4.9% | $315,210 +1.4% |
| 2019 | $12,016 -18% | $310,800 -18.1% |
| 2018 | $14,647 +0.2% | $379,260 |
| 2017 | $14,624 +4.4% | $379,260 |
| 2015 | $14,014 -6.8% | $379,260 -9.8% |
| 2014 | $15,031 +2.3% | $420,560 |
| 2013 | $14,694 -1.4% | $420,560 |
| 2012 | $14,909 +5.2% | $420,560 |
| 2011 | $14,173 +3% | $420,560 |
| 2010 | $13,761 -1.2% | $420,560 +7.3% |
| 2009 | $13,931 +3.5% | $392,080 |
| 2008 | $13,460 | $392,080 |
| 2007 | $13,460 +5.6% | $392,080 |
| 2006 | $12,743 +1.8% | $392,080 0% |
| 2005 | $12,520 +39.5% | $392,100 +84.9% |
| 2004 | $8,975 +8.8% | $212,030 0% |
| 2003 | $8,251 +5.8% | $212,100 +0% |
| 2001 | $7,801 -6.7% | $212,030 -28.2% |
| 1995 | $8,364 | $295,230 |
Find assessor info on the county website
Monthly payment
Est. payment
Payment breakdown
Explore the cost of this home by adjusting the details. Changes won't be saved.Climate risks
Neighborhood: 06002
Nearby schools
Schools provided by the listing agent
- High: Bloomfield
Source: Smart MLS. This data may not be complete. We recommend contacting the local school district to confirm school assignments for this home.
Similar homes
- $725,0005 bd5 ba4.8k sqft54 Kenmore Road, Bloomfield, CT 06002For Sale

 MLS ID #24215869, Kamil Andrukiewicz, New Haus Group LLC. Smart MLS
- $749,0003 bd3 ba2.8k sqft5 Lovelace Drive, West Hartford, CT 06117For Sale
 MLS ID #24216781, Nikolai Salianski, Nikolai Salianski. Smart MLS
- $625,0004 bd3 ba4.3k sqft30 Avonside Knolls, Avon, CT 06001For Sale
 MLS ID #24215588, Kyle Neumann, Houlihan Lawrence. Smart MLS
- $879,9004 bd3 ba4.5k sqft2 Ventres Way, Burlington, CT 06013For Sale
 MLS ID #24216256, Agnes Mroczka, William Raveis Real Estate. Smart MLS
- $549,0004 bd3 ba2.5k sqft6 Lawton Drive, Simsbury, CT 06070For SaleMLS ID #24216641, Katie French, Coldwell Banker Realty. Smart MLS
- $999,0004 bd6 ba5.4k sqft10 Whitman Pond Road, Simsbury, CT 06070For SaleMLS ID #24216698, Ellen Seifts, Berkshire Hathaway NE Prop.. Smart MLS
- $675,0004 bd3 ba3.1k sqft16 Riverside Road, Simsbury, CT 06070For SaleMLS ID #24215974, David Brooke, eXp Realty. Smart MLS
- $749,0004 bd3 ba3.6k sqft26 Oakhurst Road, Simsbury, CT 06070For SaleMLS ID #24215037, Mikaila Riedel, eXp Realty. Smart MLS
- $800,0008 bd6 ba3.6k sqft66 Hartford Road, Simsbury, CT 06070For SaleMLS ID #24203730, Matt Miale, KW Legacy Partners. Smart MLS
- $874,0005 bd4 ba3k sqft7 Cliffmore Road, West Hartford, CT 06107For SaleMLS ID #24209081, Allison Sharlow, Coldwell Banker Realty. Smart MLS
- $925,0005 bd5 ba4.8k sqft15 Rushleigh Road, West Hartford, CT 06117For SaleMLS ID #24191118, Rhonda Reiner, Berkshire Hathaway NE Prop.. Smart MLS
- $819,0004 bd4 ba3.8k sqft42 Brighton Drive, East Granby, CT 06026For SaleMLS ID #24214085, Diane Cordiliko, Realty One Group Cutting Edge. Smart MLS
- $649,9004 bd3 ba3.4k sqft69 Cope Farms Road, Farmington, CT 06032For SaleMLS ID #24217147, David White, OwnerEntry.com. Smart MLS
- $729,0006 bd5 ba4.1k sqft50 Dry Bridge Road, Canton, CT 06019For SaleMLS ID #24200140, Detra Sarris, Berkshire Hathaway NE Prop.. Smart MLS
- $949,0004 bd5 ba3.3k sqft87 Fieldstone Run, Farmington, CT 06032For SaleMLS ID #24215806, Diane M. Bonney, William Raveis Real Estate. Smart MLS
- $749,9004 bd3 ba2.5k sqft1 Angelas Way, Burlington, CT 06013For SaleMLS ID #24214419, Steven A. Lucca, LPT Realty - IConn Team. Smart MLS
- $750,0005 bd4 ba2.8k sqft101 Ridgewood Road, West Hartford, CT 06107For SaleMLS ID #24202859, Michael Tran, Property Works New England. Smart MLS
- $450,0003 bd3 ba2.6k sqft1130-R Blue Hills Avenue, Bloomfield, CT 06002For SaleMLS ID #24193917, Janet J. Riley, The Riley Group. Smart MLS
- $674,9994 bd3 ba2.8k sqft163 Juniper Drive, Avon, CT 06001For SaleMLS ID #24209509, Olivia Cabrera, Coldwell Banker Realty. Smart MLS
- $959,9004 bd5 ba4.8k sqft5 Biltmore Court, Avon, CT 06001For SaleMLS ID #24187436, Gayle Dennehy, Dennehy & Company, LLC. Smart MLS
