***MULTIPLE OFFERS RECEIVED. OFFERS DUE BY Mon. Oct 26, 12:00PM.*** Storybook Dutch Colonial just a minute's drive from downtown Simsbury, with the Drake Hill Flower Bridge, Iron Horse Boulevard, and Talcott Mountain all close by. Few homes put you this close to town while still feeling like a private retreat. Remodeled in 2017, the home pairs period charm with modern finishes. A marble-tiled foyer welcomes you in. The updated kitchen features marble countertops. All three bathrooms have been remodeled with handcrafted wooden vanities, and the primary bath is a standout, finished in marble tile throughout with heated floors. The outdoor living is the real showpiece. Step out from the spacious dining area onto a wraparound deck overlooking a 2,000+ square foot patio. It has a fireplace, crescent-shaped seating, and a full outdoor kitchen and bar, ready for summer gatherings and fall evenings by the fire. The yard has been professionally leveled and fully fenced for privacy, and it works well for dogs. The big-ticket items are already done: a recently replaced roof, gutters, and septic tank. Just move in and enjoy everything Simsbury has to offer.
Under contract
$675,000
16 Riverside Road, Simsbury, CT 06070
4beds
3,117sqft
Single Family Residence
Built in 1928
0.92 Acres Lot
$-- Zestimate®
$217/sqft
$-- HOA
What's special
- 10 days
- 6,702
- 409
Likely to sell faster than
Zillow last checked:
Listing updated:
Listed by:
BROOKE TEAM AT EXP REALTY,
David Brooke (860)670-8081,
eXp Realty 866-828-3951
Source: Smart MLS,MLS#: 24215974
Facts & features
Interior
Bedrooms & bathrooms
- Bedrooms: 4
- Bathrooms: 3
- Full bathrooms: 2
- 1/2 bathrooms: 1
Rooms
- Room types: Exercise Room
Primary bedroom
- Features: Bedroom Suite, Full Bath, Hardwood Floor
- Level: Upper
Bedroom
- Features: Hardwood Floor
- Level: Upper
Bedroom
- Features: Hardwood Floor
- Level: Upper
Bedroom
- Level: Lower
Primary bathroom
- Features: Remodeled, Marble Floor
- Level: Upper
Bathroom
- Features: Remodeled
- Level: Upper
Bathroom
- Features: Remodeled
- Level: Main
Den
- Features: Built-in Features, Hardwood Floor
- Level: Main
Dining room
- Features: Pellet Stove, Sliders, Hardwood Floor
- Level: Main
Living room
- Features: Pellet Stove, Hardwood Floor
- Level: Main
Rec play room
- Features: Bay/Bow Window, High Ceilings, Beamed Ceilings, Patio/Terrace, Laminate Floor
- Level: Other
Study
- Features: Bookcases, Built-in Features, Hardwood Floor
- Level: Main
Heating
- Forced Air, Oil
Cooling
- Central Air
Appliances
- Included: Oven/Range, Microwave, Refrigerator, Dishwasher, Disposal, Washer, Dryer, Water Heater
- Laundry: Lower Level
Features
- Sound System, Wired for Data
- Windows: Thermopane Windows
- Basement: Full,Partially Finished
- Attic: Access Via Hatch
- Number of fireplaces: 2
- Fireplace features: Insert
Interior area
- Total structure area: 3,117
- Total interior livable area: 3,117 sqft
- Finished area above ground: 2,617
- Finished area below ground: 500
Video & virtual tour
Property
Parking
- Total spaces: 2
- Parking features: Detached
- Garage spaces: 2
Features
- Patio & porch: Deck, Patio
- Exterior features: Rain Gutters, Lighting
- Fencing: Wood
Lot
- Size: 0.92 Acres
- Features: Level
Details
- Parcel number: 695060
- Zoning: R-15
Construction
Type & style
- Home type: SingleFamily
- Architectural style: Colonial
- Property subtype: Single Family Residence
Materials
- Clapboard
- Foundation: Concrete Perimeter, Stone
- Roof: Asphalt
Condition
- New construction: No
- Year built: 1928
Utilities & green energy
- Sewer: Septic Tank
- Water: Public
Green energy
- Energy efficient items: Thermostat, Ridge Vents, Windows
Community & HOA
Community
- Features: Golf, Health Club, Park, Playground, Private School(s), Pool, Public Rec Facilities, Near Public Transport
HOA
- Has HOA: No
Location
- Region: Simsbury
Financial & listing details
- Price per square foot: $217/sqft
- Tax assessed value: $316,890
- Annual tax amount: $11,091
- Date on market: 10/21/2026
Estimated market value
Not available
Estimated sales range
Not available
Not available
Price history
| Date | Event | Price |
|---|---|---|
| 10/28/2026 | Contingent | $675,000$217/sqft |
Source: eXp Realty #24215974 Report a problem | ||
| 10/28/2026 | Pending sale | $675,000$217/sqft |
Source:  Smart MLS #24215974 Report a problem | ||
| 10/23/2026 | Listed for sale | $675,000+104.5%$217/sqft |
Source: Smart MLS #24215974 Report a problem | ||
| 12/23/2016 | Sold | $330,000-19%$106/sqft |
Source: Smart MLS #G10142843 Report a problem | ||
| 8/20/2004 | Sold | $407,500+8050%$131/sqft |
Source: Smart MLS #G344879 Report a problem | ||
| 10/14/1988 | Sold | $5,000$2/sqft |
Source: Public Record Report a problem | ||
Public tax history
| Year | Property taxes | Tax assessment |
|---|---|---|
| 2025 | $10,509 +2.5% | $307,650 |
| 2024 | $10,248 +4.7% | $307,650 |
| 2023 | $9,789 +5.5% | $307,650 +28.1% |
| 2022 | $9,279 | $240,190 |
| 2021 | $9,279 +4.2% | $240,190 |
| 2020 | $8,909 -0.6% | $240,190 |
| 2019 | $8,964 -0.7% | $240,190 |
| 2018 | $9,029 +5.4% | $240,190 +8.7% |
| 2017 | $8,566 +4.4% | $220,990 |
| 2016 | $8,203 | $220,990 |
Find assessor info on the county website
Monthly payment
Est. payment
Payment breakdown
Explore the cost of this home by adjusting the details. Changes won't be saved.Climate risks
Neighborhood: 06070
Nearby schools
Schools provided by the listing agent
- Elementary: Tariffville
- High: Simsbury
Source: Smart MLS. This data may not be complete. We recommend contacting the local school district to confirm school assignments for this home.

Similar homes
- $550,0004 bd3 ba3k sqft23 Berkshire Way, Simsbury, CT 06070For Sale
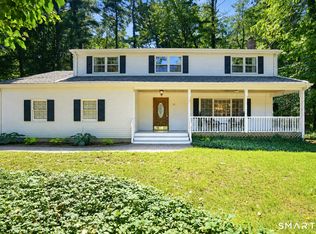
 MLS ID #24218278, Gabrielle Renaud, Coldwell Banker Realty. Smart MLS
- $600,0004 bd3 ba2.1k sqft5 Clifdon Drive, Simsbury, CT 06070For Sale
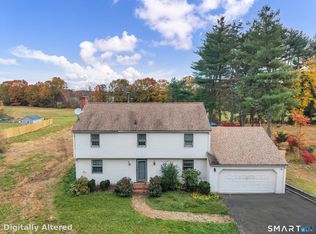 MLS ID #24217939, Zack Decaro, Property Works New England. Smart MLS
- $749,0004 bd3 ba3.6k sqft26 Oakhurst Road, Simsbury, CT 06070For Sale
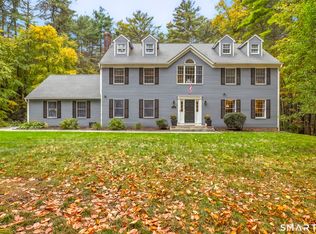 MLS ID #24215037, Mikaila Riedel, eXp Realty. Smart MLS
- $575,0004 bd4 ba2.7k sqft15 Sanctuary Drive, Simsbury, CT 06070For Sale
 MLS ID #24206079, Jessica C. Starr, Starr Team at LPT Realty. Smart MLS
- $699,9993 bd3 ba2.7k sqft256 Hungary Road, Granby, CT 06035For SaleMLS ID #24217910, JR R. Rodriguez, Lock and Key Realty, Inc. Smart MLS
- $675,0003 bd3 ba2.3k sqft79 Bloomfield Avenue, West Hartford, CT 06107For SaleMLS ID #24212417, Margaret Leicach, Berkshire Hathaway NE Prop.. Smart MLS
- $399,0004 bd3 ba2k sqft6 Fawnbrook Lane, Simsbury, CT 06070For SaleMLS ID #24215842, Katie French, Coldwell Banker Realty. Smart MLS
- $649,9504 bd3 ba2.8k sqft163 Juniper Drive, Avon, CT 06001For SaleMLS ID #24209509, Olivia Cabrera, Coldwell Banker Realty. Smart MLS
- $579,9003 bd3 ba2k sqft537 Bushy Hill Road, Simsbury, CT 06070For SaleMLS ID #24197868, Dwayne K. Jones Jr, King Realty Group LLC. Smart MLS
- $789,9005 bd4 ba3.3k sqft189 Shadow Pond Lane, Suffield, CT 06078For SaleMLS ID #24189920, Shannon Slate, Coldwell Banker Realty. Smart MLS
- $589,0003 bd3 ba1.7k sqft69 Cambridge Court, Simsbury, CT 06070For SaleMLS ID #24214915, Jenna Talbot, RE/MAX One. Smart MLS
- $499,9004 bd4 ba2.4k sqft22 Miller Road, East Granby, CT 06026For SaleMLS ID #24215834, Karen G. Longley, KW Legacy Partners. Smart MLS
- $659,9004 bd3 ba2.5k sqft20 Center Street, Windsor, CT 06095For SaleMLS ID #24203687, Donna J. Huff, CENTURY 21 AllPoints Realty. Smart MLS
- $688,0007 bd5 ba3.1k sqft30 Prospect Place, Bristol, CT 06010For SaleMLS ID #24217582, Scott A. Bayne, Century 21 Bay-Mar Realty. Smart MLS
- $559,9004 bd4 ba2.4k sqft41 Sunnyview Drive, Suffield, CT 06078For SaleMLS ID #24217551, David Ragion, KW Legacy Partners. Smart MLS
- $725,0004 bd3 ba3.1k sqft309 North Grand Street, Suffield, CT 06093For SaleMLS ID #24213227, Robert J. Mlynick, Century 21 AllPoints Realty. Smart MLS
- $679,0004 bd3 ba2.5k sqft278 Thompsonville Road, Suffield, CT 06078For SaleMLS ID #24195816, Andrea Rodriguez, Eagle Eye Realty PLLC. Smart MLS
- $749,9004 bd3 ba2.5k sqft1 Angelas Way, Burlington, CT 06013For SaleMLS ID #24214419, Steven A. Lucca, LPT Realty - IConn Team. Smart MLS
- $589,0005 bd4 ba2.3k sqft148 Whiting Lane, West Hartford, CT 06119For SaleMLS ID #24203596, Matt Miale, KW Legacy Partners. Smart MLS
- $599,9994 bd3 ba2.8k sqft28 Springbrook Road, Avon, CT 06001For SaleMLS ID #24210784, Tara Rosner, William Raveis Real Estate. Smart MLS
