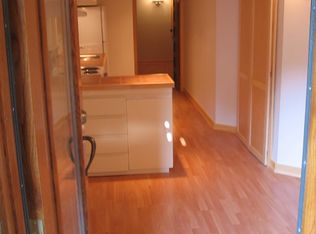
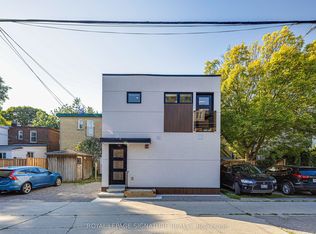
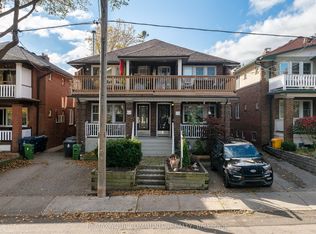
IMAGINE HAVING THE BEACH, THE LAKE AND THE BOARDWALK AS YOUR BACKYARD! WOW! Welcome to 38 Kippendavie Avenue, an extraordinary offering in the heart of Prime Beach, where spectacular design, exceptional craftsmanship and an unbeatable location come together. JUST EIGHT HOUSES FROM THE WATER! Imagine morning walks along the boardwalk, breathtaking sunrises over Lake Ontario and endless summer days at the beach. This isn't just a home. It's a lifestyle! Meticulously renovated from the studs up, this stunning residence delivers the perfect balance of timeless elegance and modern sophistication. And the attention to detail is exceptional! Soaring 10-foot ceilings on both the main and second floors, beautifully proportioned principal rooms, engineered hardwood floors, custom millwork, an elegant oak staircase with glass railings and skylights that flood the home with natural light. At the heart of the home, a gorgeous chef-inspired kitchen showcases a centre island, integrated KitchenAid and Fisher & Paykel appliances, a five-burner gas stove and heated floors. Every detail has been thoughtfully considered. Upstairs, discover a spacious primary retreat complete with a beautifully appointed four-piece ensuite, along with the convenience of second-floor laundry. AND THERE'S MORE! A fully legal basement apartment with its own entrance, kitchen, laundry and independent heating and cooling offers exceptional flexibility and income potential. Add two-car laneway parking, extensive mechanical upgrades and new energy-efficient windows, and this home truly checks all the boxes! BUT THE REAL SHOWSTOPPER? THE LOCATION! Just steps from the sand, the lake and the iconic Beach boardwalk. Few homes offer the opportunity to live this close to the waterfront while enjoying the comfort and sophistication of a beautifully renovated residence. An exceptional home. An extraordinary location. A lifestyle that's hard to beat!
For sale
C$1,699,000
38 Kippendavie Ave, Toronto, ON M4L 3R4
5beds
4baths
Single Family Residence
Built in ----
1,980 Square Feet Lot
$-- Zestimate®
C$--/sqft
C$-- HOA
What's special
Beautifully proportioned principal roomsEngineered hardwood floorsCustom millworkGorgeous chef-inspired kitchenCentre islandFive-burner gas stoveHeated floors
- 6 days
- 81
- 11
Zillow last checked:
Listing updated:
Listed by:
RE/MAX HALLMARK REALTY LTD.
Source: TRREB,MLS®#: E14142392 Originating MLS®#: Toronto Regional Real Estate Board
Facts & features
Interior
Bedrooms & bathrooms
- Bedrooms: 5
- Bathrooms: 4
Heating
- Forced Air, Electric
Cooling
- Central Air
Features
- Flooring: Carpet Free
- Basement: Apartment,Separate Entrance
- Has fireplace: No
Interior area
- Living area range: 1500-2000 null
Video & virtual tour
Property
Parking
- Total spaces: 2
- Parking features: Lane
Features
- Stories: 2
- Patio & porch: Deck
- Exterior features: Landscaped
- Pool features: None
- On waterfront: Yes
Lot
- Size: 1,980 Square Feet
- Features: Fenced Yard, Lake/Pond, Park, Public Transit, Waterfront, School
Details
- Parcel number: 210020279
Construction
Type & style
- Home type: SingleFamily
- Property subtype: Single Family Residence
Materials
- Vinyl Siding
- Foundation: Unknown
- Roof: Flat,Metal
Utilities & green energy
- Sewer: Sewer
Community & HOA
Location
- Region: Toronto
Financial & listing details
- Annual tax amount: C$6,870
- Date on market: 11/3/2026
Price history
Price history is unavailable.
Public tax history
Tax history is unavailable.
Climate risks
Neighborhood: The Beaches
Nearby schools
GreatSchools rating
No schools nearby
We couldn't find any schools near this home.


Similar homes
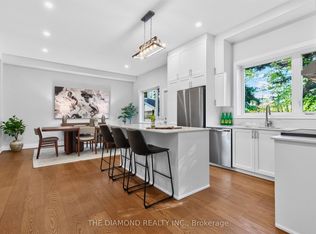
- C$1,599,9994 bd5 ba-- sqft75 Kenilworth Ave, Toronto, ON M4L 3S4For Sale
 MLS ID #E14139008, THE DIAMOND REALTY INC.. TRREB
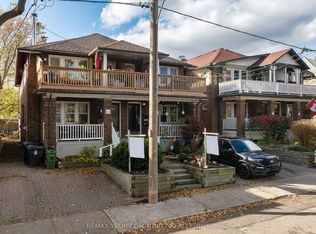
- C$1,675,0005 bd3 ba-- sqft48 Glen Manor Dr, Toronto, ON M4E 2X2For Sale
 MLS ID #E14135862, REMAX YOUR COMMUNITY REALTY. TRREB
- C$1,725,0006 bd4 ba-- sqft50 Glen Manor Dr, Toronto, ON M4E 2X2For Sale
 MLS ID #E14135874, REMAX YOUR COMMUNITY REALTY. TRREB
- C$1,725,0004 bd3 ba-- sqft312 Kenilworth Ave, Toronto, ON M4L 3S8For Sale
 MLS ID #E14081690, ROYAL LEPAGE TERREQUITY REALTY. TRREB
