PICTURESQUE POND VIEWS | 4 BEDROOMS | 3.1 BATHS | FULL ENGLISH BASEMENT | MAIN-LEVEL PRIMARY SUITE | LAKEBREEZE VILLAS LIVING! Enjoy the rare combination of peaceful water views, flexible living space, and an unbeatable Lake Zurich location in this beautifully designed Lakebreeze Villas townhome. Original owners selected this special lot for its tranquil pond setting, mature trees, and ever-changing seasonal views, creating a home that feels like a private retreat while remaining close to everything Lake Zurich has to offer. A fenced front patio welcomes you home and creates the perfect setting for morning coffee, quiet afternoons, or intimate evenings outdoors. Head inside to an elegant two-story living room accented by wainscoting and an exterior door leading to a private patio. Hardwood flooring flows throughout the main level, carrying you into the stylish kitchen featuring white cabinetry with crowned uppers, under-cabinet lighting, granite countertops, quality stainless steel appliances, a center island cooktop with breakfast bar seating, plus a second breakfast bar ideal for quick meals and casual conversation. The kitchen offers open sightlines to the inviting family room, with enough space to add a dining table if desired. Soaring ceilings and skylights fill the space with natural light, while the striking gas fireplace, framed by custom bookcases, creates a cozy focal point for relaxing evenings at home. A sliding glass door expands the living space onto the back deck, inviting you to enjoy the peaceful pond views and seamless indoor-outdoor living. Ready to unwind? Head back inside, where the main-level primary suite offers hardwood flooring, a large walk-in closet with custom organizers, and a private slider opening to the back deck, where sweeping pond views set the scene for peaceful mornings and quiet evenings. The spa-inspired ensuite bath features heated floors, an extra-long dual-sink vanity with a dedicated vanity area, a soaking tub, and a separate shower. A convenient half bath and laundry room complete the main level. Upstairs, a spacious loft provides the flexibility for a home office, hangout space, or playroom. Two generous bedrooms each feature their own walk-in closet and private access to a chic shared bathroom finished with subway tile and a dual-sink vanity. The finished English basement expands your living and entertaining options with a large recreation room featuring a second fireplace, dry bar with beverage refrigerator and microwave, game area, workout room, fourth bedroom, a full bathroom and a dedicated workroom. Ample storage keeps everything organized. Outdoor living shines on the large back deck overlooking the pond, offering a beautiful backdrop for grilling, relaxing, watching the seasons change, or gathering with friends and family. A two-car attached garage completes this exceptional home. Ideally located just minutes from the 3 Mile Path Around the Lake, downtown Lake Zurich restaurants and shops, The Promenade, Sunset Pavilion, private Lake Zurich, beaches, fitness options, and everyday conveniences. This is more than a home; it is a lifestyle property designed for gathering, recharging, and making lasting memories.
Contingent
$769,000
38 Lakebreeze Ct #0, Lake Zurich, IL 60047
4beds
3,933sqft
:
Get pre-qualifiedN/A
Townhouse, Single Family Residence
Built in 2003
2,886 Square Feet Lot
$-- Zestimate®
$196/sqft
$489/mo HOA
What's special
Tranquil pond settingSpacious loftSoaring ceilingsMature treesPicturesque pond viewsEver-changing seasonal viewsFenced front patio
- --
- on Zillow |
- 346
- views |
- 8
- saves |
Zillow last checked:
Listing updated:
Listed by:
Leslie McDonnell 847-367-8686,
RE/MAX Suburban
Source: MRED as distributed by MLS GRID,MLS#: 12700164
Facts & features
Interior
Bedrooms & bathrooms
- Bedrooms: 4
- Bathrooms: 4
- Full bathrooms: 3
- 1/2 bathrooms: 1
Rooms
- Room types: Exercise Room, Loft, Recreation Room
Primary bedroom
- Features: Flooring (Hardwood), Window Treatments (Curtains/Drapes), Bathroom (Full)
- Level: Main
- Area: 221 Square Feet
- Dimensions: 17X13
Bedroom 2
- Features: Flooring (Carpet), Window Treatments (Blinds)
- Level: Second
- Area: 210 Square Feet
- Dimensions: 15X14
Bedroom 3
- Features: Flooring (Carpet), Window Treatments (Curtains/Drapes)
- Level: Second
- Area: 196 Square Feet
- Dimensions: 14X14
Bedroom 4
- Features: Flooring (Carpet), Window Treatments (Window Treatments)
- Level: Basement
- Area: 165 Square Feet
- Dimensions: 15X11
Dining room
- Features: Flooring (Hardwood), Window Treatments (Curtains/Drapes)
- Level: Main
- Dimensions: COMBO
Exercise room
- Features: Flooring (Other)
- Level: Basement
- Area: 210 Square Feet
- Dimensions: 15X14
Family room
- Features: Flooring (Hardwood), Window Treatments (Curtains/Drapes, Plantation Shutters)
- Level: Main
- Area: 368 Square Feet
- Dimensions: 23X16
Kitchen
- Features: Kitchen (Eating Area-Breakfast Bar, Island, Pantry-Closet), Flooring (Hardwood)
- Level: Main
- Area: 180 Square Feet
- Dimensions: 15X12
Laundry
- Features: Flooring (Ceramic Tile)
- Level: Main
- Area: 66 Square Feet
- Dimensions: 11X6
Living room
- Features: Flooring (Hardwood), Window Treatments (Curtains/Drapes)
- Level: Main
- Area: 140 Square Feet
- Dimensions: 14X10
Loft
- Features: Flooring (Carpet), Window Treatments (Curtains/Drapes)
- Level: Second
- Area: 224 Square Feet
- Dimensions: 16X14
Recreation room
- Features: Flooring (Carpet), Window Treatments (Window Treatments)
- Level: Basement
- Area: 567 Square Feet
- Dimensions: 27X21
Heating
- Natural Gas, Forced Air, Radiant Floor
Cooling
- Central Air
Appliances
- Included: Double Oven, Microwave, Dishwasher, Refrigerator, Freezer, Washer, Dryer, Disposal, Stainless Steel Appliance(s), Wine Refrigerator, Cooktop, Humidifier
- Laundry: Main Level, In Unit, Sink
Features
- Cathedral Ceiling(s), Dry Bar, 1st Floor Bedroom, In-Law Floorplan, 1st Floor Full Bath, Storage, Built-in Features, Walk-In Closet(s)
- Flooring: Hardwood
- Windows: Screens, Skylight(s)
- Basement: Finished,Rec/Family Area,Sleeping Area,Storage Space,Daylight,Full
- Number of fireplaces: 2
- Fireplace features: Wood Burning, Gas Log, Gas Starter, Heatilator, Family Room, Basement
Interior area
- Total structure area: 3,933
- Total interior livable area: 3,933 sqft
- Finished area below ground: 1,461
Property
Parking
- Total spaces: 2
- Parking features: Asphalt, Garage Door Opener, Yes, Garage Owned, Attached, Garage
- Attached garage spaces: 2
- Has uncovered spaces: Yes
Accessibility
- Accessibility features: No Disability Access
Features
- Patio & porch: Deck, Patio
- Has view: Yes
- View description: Water, Back of Property
- Has water view: Yes
- Water view: Water,Back of Property
- Waterfront features: Pond
Lot
- Size: 2,886 Square Feet
- Dimensions: 37x78
- Features: Common Grounds, Cul-De-Sac, Landscaped
Details
- Parcel number: 14184050340000
- Special conditions: None
- Other equipment: Water-Softener Owned, Ceiling Fan(s), Sump Pump, Sprinkler-Lawn
Construction
Type & style
- Home type: Townhouse
- Property subtype: Townhouse, Single Family Residence
Materials
- Brick, Stone
- Foundation: Concrete Perimeter
- Roof: Asphalt
Condition
- New construction: No
- Year built: 2003
Details
- Builder model: CATALINA
Utilities & green energy
- Electric: Circuit Breakers, 200+ Amp Service
- Sewer: Public Sewer
- Water: Public
Community & HOA
Community
- Security: Security System, Fire Sprinkler System, Carbon Monoxide Detector(s)
- Subdivision: Lakebreeze Villas
HOA
- Has HOA: Yes
- Services included: Insurance, Exterior Maintenance, Lawn Care, Snow Removal
- HOA fee: $489 monthly
Location
- Region: Lake Zurich
Financial & listing details
- Price per square foot: $196/sqft
- Annual tax amount: $9,716
- Date on market: 7/9/2026
- Ownership: Fee Simple w/ HO Assn.
Estimated market value
Not available
Estimated sales range
Not available
Not available
Price history
Price history is unavailable.
Public tax history
Tax history is unavailable.
Monthly payment
Est. payment
Payment breakdown
Explore the cost of this home by adjusting the details. Changes won't be saved.Climate risks
Neighborhood: 60047
Nearby schools
GreatSchools rating
- 10/10Seth Paine Elementary SchoolGrades: K-5Distance: 0.6 mi
- 8/10Lake Zurich Middle - N CampusGrades: 6-8Distance: 1.6 mi
- 8/10Lake Zurich High SchoolGrades: 9-12Distance: 1.2 mi
Schools provided by the listing agent
- Elementary: Seth Paine Elementary School
- Middle: Lake Zurich Middle - N Campus
- High: Lake Zurich High School
- District: 95
Source: MRED as distributed by MLS GRID. This data may not be complete. We recommend contacting the local school district to confirm school assignments for this home.
- $3-- bd-- ba-- sqftLake Breeze Ct, Lake zurich, IL 60047Off Market
- $632,5004 bd4 ba3.4k sqft38 Lakebreeze Ct, Lake Zurich, IL 60047Off Market
- $459,1003 bd3 ba1.8k sqft42 Lakebreeze Ct, Lake Zurich, IL 60047Off Market
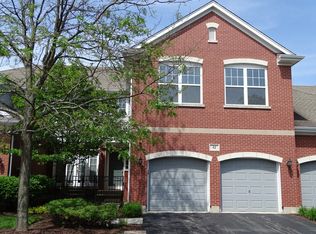
- $543,700-- bd2 ba1.5k sqft28 Lakebreeze Ct, Lake Zurich, IL 60047Off Market
- $577,5003 bd4 ba2.1k sqft44 Lakebreeze Ct, Lake Zurich, IL 60047Off Market
- $516,0002 bd3 ba1.8k sqft26 Lakebreeze Ct, Lake Zurich, IL 60047Off Market
- $414,282-- bd3 ba2.1k sqft24 Lakebreeze Ct, Lake Zurich, IL 60047Off Market
- $509,9004 bd3 ba-- sqft24 Lakebreeze Ct #0, Lake Zurich, IL 60047Off Market
A local agent can set up tours, give advice and negotiate with sellers.
A local lender can help you make sure your offer is ready when you are.
Similar homes
- $539,9003 bd4 ba2.2k sqft1050 Samantha Dr, Lake Zurich, IL 60047New
 MLS ID #12727585, John Fleming, Baird & Warner. MRED as distributed by MLS GRID
 - $824,5006 bd5 ba4k sqft15 Dorchester Ct, Hawthorn Woods, IL 60047New
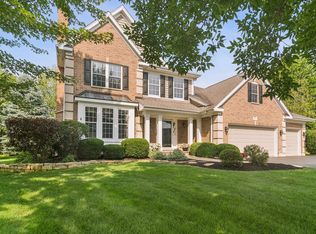 MLS ID #12722702, Samantha Kalamaras, SFR, @properties Christie's International Real Estate. MRED as distributed by MLS GRID
 - $849,0005 bd4 ba3k sqft184 Bluebird Ct, Hawthorn Woods, IL 60047New
 MLS ID #12713863, Maria Etling, Berkshire Hathaway HomeServices Chicago. MRED as distributed by MLS GRID
 - $825,0004 bd3 ba3.2k sqft26425 N Pheasant Run, Mundelein, IL 60060New
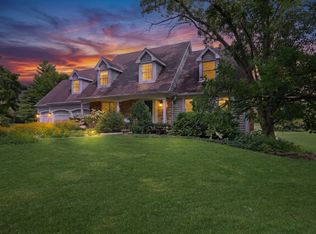 MLS ID #12727617, Annie Sullivan, Keller Williams North Shore West. MRED as distributed by MLS GRID
 - $798,0005 bd4 ba3.5k sqft170 S Ela Rd, Barrington, IL 60010NewMLS ID #12726321, Luis G Mota, Compass. MRED as distributed by MLS GRID
- $725,0004 bd5 ba3.8k sqft3206 Prairie View Dr, McHenry, IL 60050NewMLS ID #12717535, Michelle Gassensmith, Real Broker, LLC. MRED as distributed by MLS GRID
- $825,0004 bd3 ba2.8k sqft1211 S Grove Ave, Barrington, IL 60010NewMLS ID #12726494, Rob Morrison, SFR, Coldwell Banker Realty. MRED as distributed by MLS GRID
- $745,0004 bd3 ba2.6k sqft73 Shelby Ct, Vernon Hills, IL 60061NewMLS ID #12711882, Valerie Rivelli, RE/MAX Top Performers. MRED as distributed by MLS GRID
- $819,9004 bd4 ba2.8k sqft5544 Oak Grove Dr, Long Grove, IL 60047ActiveMLS ID #12707080, Jane Lee, RE/MAX Top Performers. MRED as distributed by MLS GRID
- $799,9006 bd5 ba5.5k sqft26811 N Oakdale Ln, Mundelein, IL 60060NewMLS ID #12727786, Jessica Beslagic, @properties Christies International Real Estate. MRED as distributed by MLS GRID
- $779,9994 bd4 ba4.6k sqft4010 Terry Ave, Crystal Lake, IL 60014ActiveMLS ID #12719847, Andrea DeLaTorre, @properties Christie's International Real Estate. MRED as distributed by MLS GRID
- $665,0005 bd4 ba3.3k sqft301 Ambria Dr, Mundelein, IL 60060NewMLS ID #12721464, Krystyna Fritz, CSC,RENE, @properties Christie's International Real Estate. MRED as distributed by MLS GRID
- $725,0005 bd5 ba3.7k sqft9030 Montrose Ct, Crystal Lake, IL 60014NewMLS ID #12723537, Fern Roncone, ABR,SFR,SRES, HomeSmart Connect LLC. MRED as distributed by MLS GRID
- $685,0005 bd4 ba5.1k sqft25139 W Caine Rd, Ingleside, IL 60041NewMLS ID #12725288, Lisa Wolf, Keller Williams North Shore West. MRED as distributed by MLS GRID
- $835,0003 bd4 ba2.7k sqft4643 Lake Point Cir, Long Grove, IL 60047ActiveMLS ID #12708532, Renee Clark, CSC, @properties Christie's International Real Estate. MRED as distributed by MLS GRID
- $729,0004 bd4 ba3.3k sqft13N441 Coombs Rd, Elgin, IL 60124NewMLS ID #12723601, Brian Knott, GRI, RE/MAX Horizon. MRED as distributed by MLS GRID
- $785,0004 bd3 ba2.1k sqft38137 N Bolton Pl, Antioch, IL 60002NewMLS ID #12723506, Jeffrey Karnes, CSC, All Waterfront Real Estate Plus. MRED as distributed by MLS GRID
- $639,9004 bd3 ba2.7k sqft1212 Tiffany Ct, Indian Creek, IL 60061NewMLS ID #12718693, Jane Lee, RE/MAX Top Performers. MRED as distributed by MLS GRID
- $784,9993 bd4 ba4.4k sqft1298 S Falcon Dr, Palatine, IL 60067ActiveMLS ID #12719605, Leeann Bluske, EXCHANGE BROKERS. MRED as distributed by MLS GRID
- $649,0004 bd3 ba3.7k sqft2193 Green Glade Way, Wauconda, IL 60084ActiveMLS ID #12717719, Leslie McDonnell, RE/MAX Suburban. MRED as distributed by MLS GRID
