OFFERS IF ANY DUE BY MONDAY 9/28 at 2PM MANSFIELD -- Set on a beautiful 1.2-acre corner lot at the intersection of Marjac and Necco Ways in sought-after Echo Hills Estates, this move-in-ready property delivers a rare blend of style, space, and flexibility. The main home offers 3 bedrooms, 2.5 baths, and 2 garage stalls under, while an attached private suite adds even more versatility with an additional bedroom, full bath, kitchenette, laundry, separate entrance, and its own garage stall. A light-filled, vaulted sunroom with a slider to the deck bridges the two for seamless flow. Thoughtfully designed to accommodate a variety of needs, the flexible floor plan offers exceptional options for guests, work-from-home space, hobbies, recreation, or additional everyday living. Outside, a sprawling lawn with new irrigation, flowering gardens, koi pond, and breathtaking pool oasis with expansive hardscaping create a stunning setting for summer entertaining. Enjoy the gorgeous 10+ year inground pool with new liner and filter, plus peace of mind with a brand-new 4-bedroom septic system installed in 2025. All in a highly desirable East Mansfield cul-de-sac neighborhood close to Flint Farm, Mansfield train, schools, downtown, commuter routes, and more.
Under contract
$964,900
38 Marjac Way, Mansfield, MA 02048
4beds
3,980sqft
Single Family Residence
Built in 1989
1.2 Acres Lot
$-- Zestimate®
$242/sqft
$-- HOA
What's special
Attached private suiteLight-filled vaulted sunroomSlider to the deckFlowering gardensKoi pondFlexible floor plan
- 8 days
- 770
- 51
Zillow last checked:
Listing updated:
Listed by:
Esposito Group,
eXp Realty LLC
Source: eXp Realty,MLS#: 73581371
Facts & features
Interior
Bedrooms & bathrooms
- Bedrooms: 4
- Bathrooms: 5
- Full bathrooms: 3
- 1/2 bathrooms: 2
Primary bedroom
- Features: Ceiling Fan(s), Vaulted Ceiling(s), Walk-In Closet(s), Flooring - Wall to Wall Carpet, Dressing Room
- Level: Second
Bedroom 2
- Features: Ceiling Fan(s), Closet, Flooring - Wall to Wall Carpet
- Level: Second
Bedroom 3
- Features: Ceiling Fan(s), Closet, Flooring - Wall to Wall Carpet
- Level: Second
Bedroom 4
- Features: Vaulted Ceiling(s), Cedar Closet(s), Flooring - Hardwood, Recessed Lighting, Window Seat
- Level: First
Primary bathroom
- Features: Yes
Bathroom 1
- Features: Bathroom - Half, Dryer Hookup - Electric, Washer Hookup
- Level: First
Bathroom 2
- Features: Bathroom - Full, Bathroom - Tiled With Tub & Shower, Lighting - Overhead
- Level: Second
Bathroom 3
- Features: Bathroom - Full, Flooring - Stone/Ceramic Tile, Enclosed Shower - Fiberglass, Double Vanity, Soaking Tub
- Level: Second
Dining room
- Features: Flooring - Hardwood, Chair Rail, Lighting - Pendant
- Level: First
Family room
- Features: Wood / Coal / Pellet Stove, Skylight, Ceiling Fan(s), Vaulted Ceiling(s), Flooring - Wall to Wall Carpet, Recessed Lighting, Sunken
- Level: First
Kitchen
- Features: Flooring - Stone/Ceramic Tile, Countertops - Stone/Granite/Solid, Cabinets - Upgraded, Recessed Lighting, Stainless Steel Appliances
- Level: First
Living room
- Features: Flooring - Hardwood
- Level: First
Heating
- Forced Air, Oil, Pellet Stove
Cooling
- Central Air, 3 or More
Appliances
- Included: Water Heater, Range, Dishwasher, Microwave, Refrigerator, Washer, Dryer
- Laundry: Dryer Hookup - Electric, Washer Hookup, Bathroom - Half, Laundry Closet, First Floor, Electric Dryer Hookup
Features
- Bathroom - Full, Bathroom - Tiled With Tub & Shower, Lighting - Overhead, Ceiling Fan(s), Vaulted Ceiling(s), Closet, Closet/Cabinets - Custom Built, Dining Area, Breakfast Bar / Nook, Open Floorplan, Recessed Lighting, Slider, Ceiling - Half-Vaulted, Bathroom - Half, Bathroom - With Shower Stall, Lighting - Sconce, Bathroom, Living/Dining Rm Combo, Den, Sun Room
- Flooring: Tile, Carpet, Hardwood, Flooring - Stone/Ceramic Tile, Flooring - Hardwood, Flooring - Vinyl
- Basement: Partial, Crawl Space, Partially Finished
- Number of fireplaces: 1
- Fireplace features: Family Room
Interior area
- Total structure area: 3,980
- Total interior livable area: 3,980 sqft
- Finished area above ground: 3,404
- Finished area below ground: 576
Property
Parking
- Total spaces: 11
- Parking features: Attached, Under, Paved Drive, Off Street, Driveway
- Attached garage spaces: 3
- Uncovered spaces: 8
Features
- Patio & porch: Deck - Exterior, Deck, Patio
- Exterior features: Deck, Patio, Pool - Inground, Storage, Professional Landscaping, Sprinkler System, Fenced Yard, Garden
- Has private pool: Yes
- Pool features: In Ground
- Fencing: Fenced
Lot
- Size: 1.2 Acres
- Features: Cul-De-Sac, Corner Lot, Wooded
Details
- Parcel number: M:0042 B:0095 L:0000
- Zoning: RES 1010
Construction
Type & style
- Home type: SingleFamily
- Architectural style: Colonial, Contemporary
- Property subtype: Single Family Residence
Materials
- Frame
- Foundation: Concrete Perimeter
- Roof: Shingle
Condition
- Updated/Remodeled
- Year built: 1989
Utilities & green energy
- Electric: Circuit Breakers
- Sewer: Private Sewer
- Water: Public
Community & HOA
Community
- Features: Public Transportation, Shopping, Park, Walk/Jog Trails, Laundromat, Bike Path, Conservation Area, Highway Access, House of Worship, Private School, Public School, T-Station
- Subdivision: Echo Hills Estates
HOA
- Has HOA: No
Location
- Region: Mansfield
Financial & listing details
- Price per square foot: $242/sqft
- Tax assessed value: $985,300
- Annual tax amount: $12,898
- Date on market: 9/23/2026
- Listing agreement: Exclusive Agency
- Listing terms: Contract
- Road surface type: Paved
Estimated market value
Not available
Estimated sales range
Not available
$5,814/mo
Price history
| Date | Event | Price |
|---|---|---|
| 9/29/2026 | Contingent | $964,900$242/sqft |
Source: eXp Realty #73581371 Report a problem | ||
| 9/23/2026 | Listed for sale | $964,900$242/sqft |
Source: eXp Realty #73581371 Report a problem | ||
Public tax history
Tax history is unavailable.
Monthly payment
Est. payment
Payment breakdown
Explore the cost of this home by adjusting the details. Changes won't be saved.Climate risks
Neighborhood: 02048
Nearby schools
Schools provided by the listing agent
- Elementary: Robinson/Jj
- Middle: Qualters Middle School
- High: Mansfield High
Source: eXp Realty. This data may not be complete. We recommend contacting the local school district to confirm school assignments for this home.

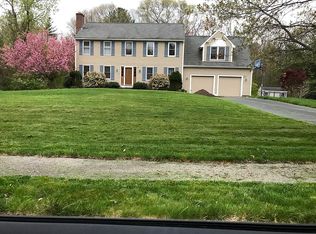
Similar homes
- $995,0004 bd3 ba2.7k sqft18 Fredric Ln, Mansfield, MA 02048For Sale
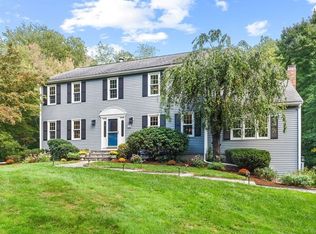 MLS ID #73581756, Esposito Group, eXp Realty LLC. MLS PIN
 - $999,9994 bd3 ba3.5k sqft14 Cedar Ridge Ln, Mansfield, MA 02048For Sale
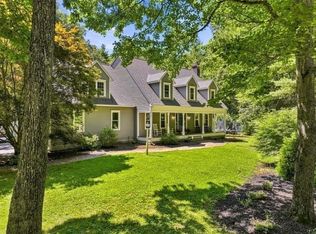 MLS ID #73573006, Robyn Nasuti, Realty ONE Group Suburban Lifestyle. MLS PIN
 - $850,0004 bd3 ba2.4k sqft333 Mill St, Mansfield, MA 02048For Sale
 MLS ID #73579808, Sterlin Lundy, Precision Home Realty LLC. MLS PIN
 - $900,0004 bd3 ba2.9k sqft50 Highland St, South Easton, MA 02375For Sale
 MLS ID #73581897, Kimberly Gravel, Conway - Mansfield. MLS PIN
