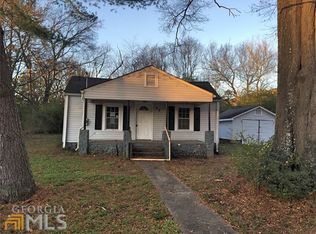
Enjoy the space and comfort of country living with this charming 3 bedroom, 2 bath home situated on a full acre. Inside, beautiful hardwood floors add warmth and character, while the inviting fireplace creates the perfect place to gather. The home features oversized bedrooms, a spacious kitchen, and a comfortable layout with plenty of room to spread out. Outside, the property offers even more with a workshop, pole barn, and separate storage building, ideal for hobbies, equipment, or extra storage. Conveniently located approximately 15 minutes from Downtown Rome, giving you easy access to shopping, dining, and entertainment while still enjoying a little extra room to spread out. This home is ready for its next owners to make it their own!
Pending
$224,900
38 Nelson St SE, Silver Creek, GA 30173
3beds
1,580sqft
Single Family Residence
Built in 1942
1 Acres Lot
$222,000 Zestimate®
$142/sqft
$-- HOA
What's special
- 65 days
- 480
- 62
Zillow last checked:
Listing updated:
Listed by:
Chelsea Dotson 706-936-7006,
Maximum One Community Realtors
Source: GAMLS,MLS#: 10827767
Facts & features
Interior
Bedrooms & bathrooms
- Bedrooms: 3
- Bathrooms: 2
- Full bathrooms: 2
- Main level bathrooms: 2
- Main level bedrooms: 3
Rooms
- Room types: Laundry
Heating
- Electric, Central
Cooling
- Electric, Central Air
Appliances
- Included: Dishwasher
- Laundry: Mud Room
Features
- High Ceilings, Walk-In Closet(s), Master On Main Level
- Flooring: Hardwood
- Basement: None
- Number of fireplaces: 1
- Fireplace features: Living Room
Interior area
- Total structure area: 1,580
- Total interior livable area: 1,580 sqft
- Finished area above ground: 1,580
- Finished area below ground: 0
Property
Parking
- Total spaces: 2
- Parking features: Detached, Garage, Parking Pad
- Has garage: Yes
- Has uncovered spaces: Yes
Features
- Levels: One
- Stories: 1
- Patio & porch: Deck, Patio
- Exterior features: Garden
- Body of water: None
Lot
- Size: 1 Acres
- Features: Level
Details
- Additional structures: Workshop
- Parcel number: J16W 045
- Special conditions: As Is
Construction
Type & style
- Home type: SingleFamily
- Architectural style: Ranch
- Property subtype: Single Family Residence
Materials
- Aluminum Siding, Vinyl Siding
- Foundation: Slab
- Roof: Composition
Condition
- Resale
- New construction: No
- Year built: 1942
Utilities & green energy
- Sewer: Septic Tank
- Water: Public
- Utilities for property: Cable Available, Electricity Available, High Speed Internet, Natural Gas Available
Community & HOA
Community
- Features: None
- Security: Smoke Detector(s)
- Subdivision: Woodruff Sub
HOA
- Has HOA: No
- Services included: None
Location
- Region: Silver Creek
Financial & listing details
- Price per square foot: $142/sqft
- Tax assessed value: $232,925
- Annual tax amount: $2,669
- Date on market: 8/17/2026
- Cumulative days on market: 60 days
- Listing agreement: Exclusive Right To Sell
- Listing terms: Cash,Conventional,FHA,VA Loan
- Electric utility on property: Yes
Estimated market value
$222,000
$211,000 - $233,000
$1,498/mo
Price history
| Date | Event | Price |
|---|---|---|
| 10/3/2026 | Pending sale | $224,900$142/sqft |
Source:  GAMLS #10827767 Report a problem GAMLS #10827767 Report a problem | ||
| 9/7/2026 | Listed for sale | $224,900$142/sqft |
Source: GAMLS #10827767 Report a problem | ||
| 9/4/2026 | Pending sale | $224,900$142/sqft |
Source: GAMLS #10827767 Report a problem | ||
| 8/18/2026 | Listed for sale | $224,900+95.6%$142/sqft |
Source: GAMLS #10827767 Report a problem | ||
| 11/13/2019 | Sold | $115,000-9.4%$73/sqft |
Source:  FMLS GA #6592832 Report a problem FMLS GA #6592832 Report a problem | ||
| 10/17/2019 | Pending sale | $127,000$80/sqft |
Source: Hardy Realty & Dev. Company #8631026 Report a problem | ||
| 8/26/2019 | Price change | $127,000-5.9%$80/sqft |
Source: Hardy Realty & Dev. Company #8631026 Report a problem | ||
| 7/29/2019 | Listed for sale | $135,000+423.2%$85/sqft |
Source: Hardy Realty & Dev. Company #8631026 Report a problem | ||
| 6/10/2019 | Sold | $25,801+3.6%$16/sqft |
Source: Public Record Report a problem | ||
| 8/14/2012 | Listing removed | $24,900$16/sqft |
Source: Keller Williams Realty Signature Partners #5011529 Report a problem | ||
| 8/9/2012 | Listed for sale | $24,900+3.8%$16/sqft |
Source: Keller Williams Realty Signature Partners #5011529 Report a problem | ||
| 8/7/2012 | Sold | $24,000-3.6%$15/sqft |
Source: FMLS GA #5011529 Report a problem | ||
| 5/12/2012 | Pending sale | $24,900$16/sqft |
Source: Keller Williams - Atlanta - Cartersville #5011529 Report a problem | ||
| 4/23/2012 | Price change | $24,900-59.1%$16/sqft |
Source: Homepath Report a problem | ||
| 4/16/2012 | Listed for sale | -- |
Source: Homepath Report a problem | ||
| 4/3/2012 | Sold | $60,813-9.7%$38/sqft |
Source: Public Record Report a problem | ||
| 9/5/2006 | Sold | $67,336$43/sqft |
Source: Public Record Report a problem | ||
Public tax history
| Year | Property taxes | Tax assessment |
|---|---|---|
| 2025 | $1,962 -0.3% | $93,170 +7.6% |
| 2024 | $1,968 +2% | $86,628 +4.2% |
| 2023 | $1,930 +16.1% | $83,155 +27.5% |
| 2022 | $1,662 +11.8% | $65,235 +20.1% |
| 2021 | $1,487 +14.1% | $54,321 +9.5% |
| 2020 | $1,303 +309.3% | $49,591 +368% |
| 2019 | $318 -0.2% | $10,596 0% |
| 2018 | $319 | $10,601 -64.5% |
| 2017 | $319 -64.5% | $29,824 +4.6% |
| 2016 | $899 +213.9% | $28,509 |
| 2015 | $286 | $28,509 |
| 2014 | $286 | $28,509 |
| 2013 | -- | -- |
| 2012 | -- | -- |
| 2011 | -- | -- |
| 2010 | -- | -- |
| 2009 | -- | -- |
| 2008 | -- | -- |
| 2007 | -- | -- |
| 2006 | -- | -- |
| 2005 | -- | -- |
| 2003 | -- | -- |
Find assessor info on the county website
Monthly payment
Est. payment
Payment breakdown
Explore the cost of this home by adjusting the details. Changes won't be saved.Climate risks
Neighborhood: 30173
Nearby schools
Schools provided by the listing agent
- Elementary: Pepperell
- Middle: Pepperell
- High: Pepperell
Source: GAMLS. This data may not be complete. We recommend contacting the local school district to confirm school assignments for this home.
Similar homes
- $244,5003 bd2 ba1.5k sqft345 Old Rockmart Rd SE, Silver Creek, GA 30173Active
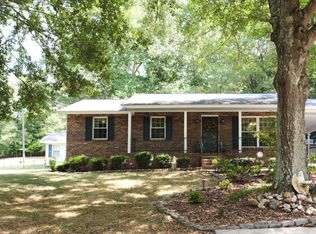
 MLS ID #10873365, Shevella Trapp, Keller Williams Northwest. GAMLS
 - $--4 bd3 ba1.7k sqft2 Silvermont Dr SE, Silver Creek, GA 30173Auction
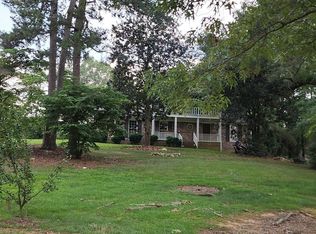 Auction.com 2
 - $248,0003 bd2 ba1.4k sqft117 Jack St SE, Silver Creek, GA 30173Active
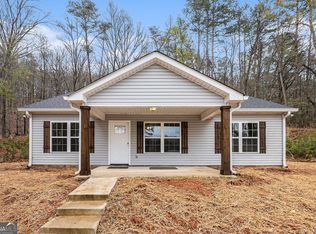 MLS ID #10797037, Ben Herring, eXp Realty. GAMLS
 - $235,0003 bd2 ba1.3k sqft31 Rainwood Cir SE, Silver Creek, GA 30173Active
 MLS ID #10831759, Ashleigh Bagley, Etowah Realty Group LLC. GAMLS
 - $223,0003 bd2 ba1.6k sqft1195 Old Rockmart Rd SE, Silver Creek, GA 30173ActiveMLS ID #10852806, Tanya Pickens, Opendoor Brokerage. GAMLS
- $209,9003 bd2 ba1.4k sqft25 Montre Cir SE, Silver Creek, GA 30173ActiveMLS ID #10833421, Paul Matadeen, Real Broker, LLC. GAMLS
- $205,0002 bd1 ba1k sqft559 Donahoo Rd SE, Silver Creek, GA 30173ActiveMLS ID #10853905, Ken Callaway, Realty One Group Edge. GAMLS
- $225,0003 bd1 ba1.7k sqft6 N Terrace Ave SE, Lindale, GA 30147ActiveMLS ID #10856515, Matthew Littlejohn, Maximum One Community Realtors. GAMLS
- $200,0002 bd2 ba940 sqft4789 Rockmart Rd SE, Silver Creek, GA 30173ActiveMLS ID #10856439, Hammon Lightning, Maximum One Community Realtors. GAMLS
- $238,0003 bd2 ba1.3k sqft1517 Cave Spring Rd SW, Rome, GA 30161ActiveMLS ID #10818445, Sinan Zakaria, Listed Simply. GAMLS
- $185,0003 bd2 ba1.4k sqft40 Summit Dr SE, Lindale, GA 30147ActiveMLS ID #10866649, Sean Wallin, Maximum One Community Realtors. GAMLS
- $289,0003 bd2 ba1.4k sqft36 Ramblewood Dr SE, Silver Creek, GA 30173ActiveMLS ID #10797210, Stephen Douglas Graves, Hardy Realty & Development Company. GAMLS
- $199,0002 bd1 ba1.1k sqft16 N Blanche Ave SW, Rome, GA 30161ActiveMLS ID #10876802, Rich Montgomery, Howard Realty, Inc.. GAMLS
- $299,9003 bd2 ba2k sqft530 Pleasant Valley Rd SE, Silver Creek, GA 30173ActiveMLS ID #10779042, Elizabeth D Powell, Keller Williams Northwest. GAMLS
- $249,9003 bd3 ba1.5k sqft33 Summit Dr SE, Lindale, GA 30147ActiveMLS ID #10715602, April Brooky, eXp Realty. GAMLS
- $274,9004 bd3 ba2.2k sqft49 Cliffbrink Dr SE, Lindale, GA 30147ActiveMLS ID #10867711, Collin Doss, Harvey-Given Company. GAMLS
- $230,0002 bd1 ba1.1k sqft5 S 4th St SE, Lindale, GA 30147ActiveMLS ID #10843749, Lisa Smith, Hardy Realty & Development Company. GAMLS
