POWER OF SALE !!!! INCREDIBLE VALUE!EXCEPTIONAL OPPORTUNITY TO OWN A 3 BEDROOM 2 BATHROOM HOME OFFERED UNDER POWER OF SALE. PRICED BELOW MARKET VALUE , THIS PROPERTY REQUIRES PRIMARY UPDATES , MAKING IT AN IDEAL OPPORTUNITY FOR HOMEOWNERS, RENOVATORS, OR INVESTORS LOOKING TO BUILD EQUITY. FEATURING A PRACTICAL LAYOUT WITH GENEROUS LIVING SPACE, THIS HOME OFFERS SOLID POTENTIAL AND IS READY FOR YOUR PERSONAL VISION. WITH UPDATING IT CAN BE TRANSFORMED INTO A BEAUTIFUL FAMILY HOME OR AN EXCELLENT INVESTMENT. CONVENIENTLY LOCATED CLOSE TO SCHOOLS, PARKS, SHOPPING. PROPERTY IS BEING SOLD IN "AS IS WHERE IS" CONDITION WITH NO REPRESENTATIONS OR WARRANTIES FROM THE SELLER. A RARE CHANCE TO PURCHASE A WELL PRICED HOME WITH TREMENDOUS UPSIDE.DON'T MISS THIS OPPORTUNITY!
For sale
C$398,000
38 Parkside Dr, Brant, ON N3L 3S7
3beds
2baths
Townhouse
Built in ----
3,266 Square Feet Lot
$-- Zestimate®
C$--/sqft
C$-- HOA
What's special
- 5 days |
- 10 |
- 0 |
Zillow last checked:
Listing updated:
Listed by:
ROYAL LEPAGE REAL ESTATE SERVICES LTD.
Source: TRREB,MLS®#: X13625710 Originating MLS®#: Toronto Regional Real Estate Board
Originating MLS®#: Toronto Regional Real Estate BoardFacts & features
Interior
Bedrooms & bathrooms
- Bedrooms: 3
- Bathrooms: 2
Bedroom
- Level: Second
- Dimensions: 1 x 1
Bedroom 2
- Level: Second
- Dimensions: 1 x 1
Bedroom 3
- Level: Second
- Dimensions: 1 x 1
Bathroom
- Level: Second
- Dimensions: 1 x 1
Other
- Level: Basement
- Dimensions: 1 x 1
Dining room
- Level: Ground
- Dimensions: 1 x 1
Kitchen
- Level: Ground
- Dimensions: 1 x 1
Living room
- Level: Ground
- Dimensions: 1 x 1
Other
- Level: Main
- Dimensions: 1 x 1
Heating
- Forced Air, Gas
Cooling
- Central Air
Features
- None
- Basement: Partially Finished
- Has fireplace: No
Interior area
- Living area range: 1100-1500 null
Property
Parking
- Total spaces: 2
- Parking features: Garage
- Has garage: Yes
Features
- Stories: 2
- Pool features: None
Lot
- Size: 3,266 Square Feet
- Features: Irregular Lot
Details
- Parcel number: 320430138
Construction
Type & style
- Home type: Townhouse
- Property subtype: Townhouse
Materials
- Brick
- Foundation: Block
- Roof: Asphalt Shingle
Utilities & green energy
- Sewer: Sewer
Community & HOA
Location
- Region: Brant
Financial & listing details
- Annual tax amount: C$2,619
- Date on market: 7/31/2026
R
ROYAL LEPAGE REAL ESTATE SERVICES LTD.
By pressing Contact Agent, you agree that the real estate professional identified above may call/text you about your search, which may involve use of automated means and pre-recorded/artificial voices. You don't need to consent as a condition of buying any property, goods, or services. Message/data rates may apply. You also agree to our Terms of Use. Zillow does not endorse any real estate professionals. We may share information about your recent and future site activity with your agent to help them understand what you're looking for in a home.
Price history
Price history is unavailable.
Public tax history
Tax history is unavailable.
Climate risks
Neighborhood: N3L
Nearby schools
GreatSchools rating
No schools nearby
We couldn't find any schools near this home.
- C$565,0003 bd2 ba1.2k sqft2 Parkside Dr, Brant, ON N3L3S7Sold
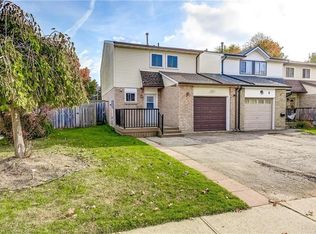
- C$535,0003 bd2 ba1k sqft4 Parkside Dr, Brant, ON N3L3S7For Sale

- C$---- bd-- ba-- sqft16 Maple Cres, Brant, ON N3L3R4Off Market
- C$---- bd-- ba-- sqft40 Trillium Way, Brant, ON N3L3R2Off Market
- C$---- bd-- ba-- sqft38 Trillium Way, Brant, ON N3L3R2Off Market
- C$---- bd-- ba-- sqft4 Maple Cres, Brant, ON N3L3R4Off Market
- C$--3 bd1 ba1.1k sqft17 Northville Dr, Brant, ON N3L3S2Off Market
- C$570,0004 bd2 ba1.1k sqft22 Telfer Ct, Brant, ON N3L3S9Sold
Similar homes
- C$535,0003 bd2 ba1k sqft4 Parkside Dr, Brant, ON N3L 3S7For SaleMLS ID #40843023, Andrew Snell, Salesperson, RE/MAX Erie Shores Realty Inc. Brokerage. ITSO
- C$549,9003 bd2 ba1.1k sqft7 Graystone Ct, Brant, ON N3L 3Y1For Sale
 MLS ID #40844295, Adam Degroote, Broker, Re/Max Twin City Realty Inc. ITSO
 - C$399,9003 bd2 ba-- sqftCourtland Place, Brantford, ON N3P 1Y3For Sale
 MLS ID #X13460238, RE/MAX CENTRE CITY REALTY INC.. TRREB
 - C$419,9004 bd1 ba903 sqft82 Salisbury Ave, Brantford, ON N3S 1N2For Sale
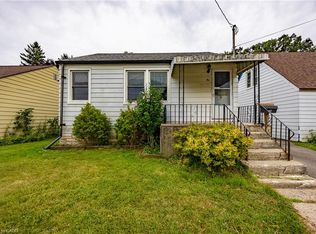 MLS ID #40852846, Mason Adcock, Salesperson, RE/MAX Erie Shores Realty Inc. Brokerage. ITSO
 - C$375,0003 bd1 ba962 sqft165 Green Valley Dr #13, Kitchener, ON N2P 1K3For SaleMLS ID #40851426, Matthew Fierling, Broker of Record, Flux Realty. ITSO
- C$505,8002 bd3 ba-- sqft2 Willow St #33, Brant, ON N3L 0K7For SaleMLS ID #X13497294, ROYAL STAR REALTY INC.. TRREB
- C$529,9993 bd2 ba1.1k sqft10 Evergreen Ct, Brantford, ON N3T 6J5For SaleMLS ID #40853232, Garett Mercer, Salesperson, SHAW REALTY GROUP INC.. ITSO
- C$389,9003 bd2 ba1.1k sqft103 Queen St, Brantford, ON N3T 3C1For SaleMLS ID #40824308, Isabel Marques, Broker, Advantage Realty Group (Brantford) Inc.. ITSO
- C$539,9002 bd3 ba-- sqft2 Willow St #61, Brant, ON N3L 2K6For SaleMLS ID #X13471376, HOMELIFE SILVERCITY REALTY INC.. TRREB
- C$379,9003 bd2 ba1k sqft111 Spring St, Brantford, ON N3T 4M6For SaleMLS ID #40836234, Adam Marshall, Broker, Re/Max Twin City Realty Inc. ITSO
- C$419,9003 bd2 ba1k sqft6 Duke St, Brantford, ON N3T 3T3For SaleMLS ID #40839426, Isabel Marques, Broker, Advantage Realty Group (Brantford) Inc.. ITSO
- C$374,9003 bd2 ba775 sqft165 Green Valley Dr #69, Kitchener, ON N2P 1K3For SaleMLS ID #40842951, Reinhard Geimer, Salesperson, RE/MAX TWIN CITY REALTY INC.. ITSO
- C$350,0004 bd2 ba1k sqft273 Brant Ave, Brantford, ON N3T 3J6For SaleMLS ID #40831060, Joshua Wall, Salesperson, Real Broker Ontario Ltd.. ITSO
- C$399,8003 bd2 ba-- sqft648 Doon Village Rd #10, Kitchener, ON N2P 1A2For SaleMLS ID #X13088972, ROYAL LEPAGE MEADOWTOWNE REALTY. TRREB
- C$499,9003 bd2 ba1.1k sqft59 Chalmers St S, Cambridge, ON N1R 6A5For SaleMLS ID #40853659, George Kalmar, Salesperson, RED AND WHITE REALTY INC.. ITSO
- C$579,9003 bd2 ba1.5k sqft7 Sigurd Jensen Ct, Brantford, ON N3R 6Y8For SaleMLS ID #40851699, Isabel Marques, Broker, Advantage Realty Group (Brantford) Inc.. ITSO
- C$379,9002 bd1 ba-- sqft205 W Oak Trl #44, Kitchener, ON N2R 0J2For SaleMLS ID #X13581820, RE/MAX GOLD REALTY INC.. TRREB
- C$430,0003 bd2 ba1.5k sqft80 Old Country Dr #41, Kitchener, ON N2E 2E5For SaleMLS ID #40844141, Denise Derbez, Salesperson, RE/MAX SOLID GOLD REALTY (II) LTD.. ITSO
- C$579,9003 bd3 ba-- sqft307 Clyde Rd, Cambridge, ON N1R 1L5For SaleMLS ID #X13626464, CENTURY 21 PEOPLE`S CHOICE REALTY INC.. TRREB
- C$423,9003 bd2 ba-- sqft135 Chalmers St S #81, Cambridge, ON N1R 6M2For SaleMLS ID #X13141838, RIGHT AT HOME REALTY INC.. TRREB
