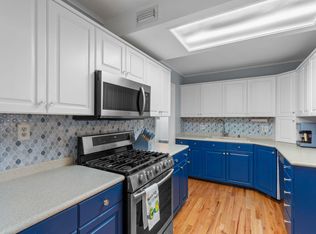
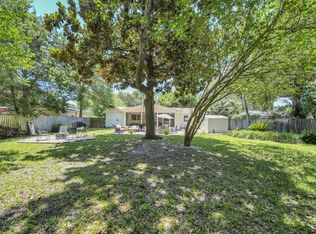
Fully Renovated & Move-In Ready!! Features & Updates include: 4 Bedroom / 2.5 Bath / .24 Acre LOT / 2024 Roof / 2023 AC & Heat / 2022 addt'l Split System for Upstairs Bdrm / 2016 Gas HWH. Kitchen Includes: Stainless Steel Appliances / Gas Stove / Hood Vent / Farm Sink / Kitchen Island / Built in Desk or Coffee Bar / Backsplash / Pantry. Bathrooms have Been Fully Renovated with new Vanities / Commodes / Custom Tile Work. Wood Laminate Throughout Living spaces & Bedrooms / Fireplace / Indoor Laundry Room with Oversized Utility Sink and Washer & Dryer included / 2 Car Garage / 2023 Yard Building with Garage Door. Outstanding Location is approx 2.5 Miles to Hurlburt Field / 8 Miles to Eglin AFB and LESS than 5 Miles to the BEACH and ALL the FUN this area has to offer and is surrounded...
For sale
Price cut: $7K (6/11)
$390,000
38 Poulton Dr NW, Fort Walton Beach, FL 32548
4beds
1,852sqft
:
Get pre-qualified$2,468/mo
Single Family Residence
Built in 2008
10,454 Square Feet Lot
$-- Zestimate®
$211/sqft
$-- HOA
What's special
Kitchen islandGas stoveCustom tile workFarm sinkHood vent
- 212 days |
- 842 |
- 79 |
Zillow last checked:
Listing updated:
Listed by:
Colleen Regan Mrvica 850-865-0790,
Emerald Coast Real Estate Store LLC
Source: ECAOR,MLS#: 992433
Facts & features
Interior
Bedrooms & bathrooms
- Bedrooms: 4
- Bathrooms: 3
- Full bathrooms: 2
- 1/2 bathrooms: 1
Primary bedroom
- Level: First
- Area: 121 Square Feet
- Dimensions: 11 x 11
Bedroom
- Level: First
- Area: 100 Square Feet
- Dimensions: 10 x 10
Bedroom
- Level: First
- Area: 90 Square Feet
- Dimensions: 10 x 9
Bedroom
- Level: Second
- Area: 180 Square Feet
- Dimensions: 15 x 12
Dining area
- Level: First
- Area: 126 Square Feet
- Dimensions: 12 x 10.5
Living room
- Level: First
- Area: 154 Square Feet
- Dimensions: 14 x 11
Heating
- Natural Gas
Cooling
- Central Air, Ceiling Fan(s)
Appliances
- Included: Dishwasher, Disposal, Dryer, Range Hood, Refrigerator, Washer, Gas Water Heater
- Laundry: Washer/Dryer Hookup
Features
- Kitchen Island, Pantry, Split Bedroom
- Flooring: Laminate, Tile
- Windows: Double Pane Windows
- Has fireplace: Yes
- Common walls with other units/homes: No Common Walls
Interior area
- Total structure area: 1,852
- Total interior livable area: 1,852 sqft
Property
Parking
- Total spaces: 2
- Parking features: Garage Door Opener
- Attached garage spaces: 2
Features
- Stories: 2
- Patio & porch: Covered, Porch
- Exterior features: Private Yard
Lot
- Size: 10,454 Square Feet
- Dimensions: 76 x 136
- Features: Interior Lot, Level
Details
- Additional structures: Yard Building
- Parcel number: 092S24186000240030
- Zoning description: Resid Single Family
Construction
Type & style
- Home type: SingleFamily
- Architectural style: Contemporary
- Property subtype: Single Family Residence
Materials
- Frame, Siding Brick Some, Vinyl Siding
- Foundation: Slab
- Roof: Shingle
Condition
- Construction Complete,Renovated
- New construction: No
- Year built: 2008
Utilities & green energy
- Water: Public
Community & HOA
Community
- Subdivision: VIKING MANOR PH 1
Location
- Region: Fort Walton Beach
Financial & listing details
- Price per square foot: $211/sqft
- Tax assessed value: $327,636
- Annual tax amount: $3,010
- Date on market: 1/8/2026
- Road surface type: Paved
Estimated market value
Not available
Estimated sales range
Not available
$2,677/mo
Price history
| Date | Event | Price |
|---|---|---|
| 6/11/2026 | Price change | $390,000-1.8%$211/sqft |
Source:  ECAOR #992433 Report a problem ECAOR #992433 Report a problem | ||
| 2/23/2026 | Price change | $397,000-0.5%$214/sqft |
Source: ECAOR #992433 Report a problem | ||
| 1/8/2026 | Listed for sale | $399,000$215/sqft |
Source: ECAOR #992433 Report a problem | ||
| 11/10/2025 | Listing removed | $399,000$215/sqft |
Source: ECAOR #984346 Report a problem | ||
| 10/27/2025 | Pending sale | $399,000$215/sqft |
Source: ECAOR #984346 Report a problem | ||
| 8/30/2025 | Listed for sale | $399,000+83.9%$215/sqft |
Source: ECAOR #984346 Report a problem | ||
| 1/2/2020 | Sold | $217,000-1.3%$117/sqft |
Source: ECAOR #830733 Report a problem | ||
| 11/6/2019 | Price change | $219,900-2.6%$119/sqft |
Source: Rising Star Real Estate Inc #830733 Report a problem | ||
| 10/7/2019 | Price change | $225,800-6.2%$122/sqft |
Source: Rising Star Real Estate Inc #830733 Report a problem | ||
| 9/5/2019 | Price change | $240,800+22.5%$130/sqft |
Source: Rising Star Real Estate Inc #830733 Report a problem | ||
| 8/27/2019 | Price change | $196,602+0%$106/sqft |
Source: Auction.com Report a problem | ||
| 8/17/2019 | Price change | $196,569-1.2%$106/sqft |
Source: Auction.com Report a problem | ||
| 8/15/2019 | Price change | $199,001-20.1%$107/sqft |
Source: Auction.com Report a problem | ||
| 5/20/2019 | Listed for sale | $249,000+343.9%$134/sqft |
Source: Rising Star Real Estate Inc #823172 Report a problem | ||
| 4/10/2019 | Sold | $56,100-72.4%$30/sqft |
Source: Public Record Report a problem | ||
| 11/15/2018 | Listing removed | $203,103+3.1%$110/sqft |
Source: Auction.com Report a problem | ||
| 9/11/2018 | Listed for sale | $197,082-0.2%$106/sqft |
Source: Auction.com Report a problem | ||
| 3/23/2018 | Listing removed | $197,382+4.4%$107/sqft |
Source: Auction.com Report a problem | ||
| 1/5/2018 | Listed for sale | $189,083+0%$102/sqft |
Source: Auction.com Report a problem | ||
| 10/26/2017 | Listing removed | $189,052+2.4%$102/sqft |
Source: Auction.com Report a problem | ||
| 7/26/2017 | Listing removed | $184,559$100/sqft |
Source: Auction.com Report a problem | ||
| 7/4/2017 | Listed for sale | -- |
Source: Auction.com Report a problem | ||
Public tax history
| Year | Property taxes | Tax assessment |
|---|---|---|
| 2025 | $4,442 +47.5% | $327,636 +25% |
| 2024 | $3,011 +0.8% | $262,113 +3% |
| 2023 | $2,988 -2.7% | $254,479 +3% |
| 2022 | $3,069 -1.2% | $247,067 +3% |
| 2021 | $3,107 -6.6% | $239,871 +12.5% |
| 2020 | $3,325 +71.2% | $213,148 +30.2% |
| 2019 | $1,942 +0.6% | $163,742 +1.9% |
| 2018 | $1,930 | $160,689 +2.1% |
| 2017 | $1,930 +1.2% | $157,384 +2.1% |
| 2016 | $1,907 +2.8% | $154,147 +0.7% |
| 2015 | $1,854 -1.6% | $153,075 +0.8% |
| 2014 | $1,885 | $151,860 +1.5% |
| 2013 | -- | $149,616 -0.4% |
| 2012 | -- | $150,201 -3.7% |
| 2011 | -- | $156,009 -3.3% |
| 2010 | -- | $161,342 -7.4% |
| 2009 | -- | $174,325 -9.2% |
| 2008 | -- | $192,049 +326.8% |
| 2007 | -- | $45,000 +12.5% |
| 2006 | -- | $40,000 -27.1% |
| 2005 | -- | $54,861 +46.4% |
| 2004 | -- | $37,464 +1.9% |
| 2003 | -- | $36,765 +2.4% |
| 2002 | -- | $35,903 +1.6% |
| 2001 | -- | $35,338 |
Find assessor info on the county website
Monthly payment
Est. payment
Payment breakdown
Explore the cost of this home by adjusting the details. Changes won't be saved.Climate risks
Neighborhood: 32548
Nearby schools
GreatSchools rating
- 5/10Annette P. Edwins Elementary SchoolGrades: PK-5Distance: 0.4 mi
- 7/10Max Bruner Junior Middle SchoolGrades: 6-8Distance: 0.6 mi
- 5/10Fort Walton Beach High SchoolGrades: 9-12Distance: 0.4 mi
Schools provided by the listing agent
- Elementary: Edwins
- Middle: Bruner
- High: Fort Walton Beach
Source: ECAOR. This data may not be complete. We recommend contacting the local school district to confirm school assignments for this home.
- $280,5005 bd2 ba1.9k sqft36 Poulton Dr, Fort Walton Beach, FL 32548Off Market
- $216,6003 bd1 ba1.3k sqft40 Poulton Dr, Fort Walton Beach, FL 32548Off Market
- $237,6002 bd2 ba1.1k sqft9F Poulton Dr NW, Fort Walton Beach, FL 32548Off Market

- $314,1003 bd2 ba1.3k sqft27 Deal Ave NW, Fort Walton Beach, FL 32548Off Market
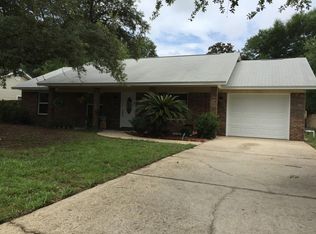
- $310,4003 bd2 ba1.3k sqft27 Deal Ave, Fort Walton Beach, FL 32548Off Market
- $310,5003 bd2 ba1.3k sqft29 Deal Ave, Fort Walton Beach, FL 32548Sold
- $215,1003 bd1 ba1k sqft419 Adam St, Fort Walton Beach, FL 32548Off Market
- $333,0003 bd2 ba1.8k sqft42 Poulton Dr NW, Fort Walton Beach, FL 32548Off Market
A local agent can set up tours, give advice and negotiate with sellers.
A local lender can help you make sure your offer is ready when you are.
Similar homes
- $374,0004 bd2 ba1.8k sqft218 Katherine Pl, Fort Walton Beach, FL 32548For Sale
 MLS ID #1008795, Robert K Ouellette, Real Broker LLC. ECAOR
 - $375,0003 bd2 ba1.7k sqft349 Marie Cir NW, Fort Walton Beach, FL 32548For Sale
 MLS ID #1004553, Katie N Morse, Spence Properties. ECAOR
 - $450,0004 bd2 ba1.6k sqft325 Echo Cir, Fort Walton Beach, FL 32548For Sale
 MLS ID #1008862, Paul A Domenech, Keller Williams Realty FWB. ECAOR
 - $399,9004 bd2 ba1.7k sqft313 Gardner Dr NE, Fort Walton Beach, FL 32548For Sale
 MLS ID #1005567, Karen K Martineau, RE/MAX Coastal Properties. ECAOR
 - $389,9003 bd2 ba1.7k sqft16 Cinderella Ln NW, Fort Walton Beach, FL 32547For SaleMLS ID #1009377, Jennifer N Amberg, Palm Island Realty. ECAOR
- $380,0003 bd2 ba1.6k sqft382 Echo Cir, Fort Walton Beach, FL 32548For SaleMLS ID #1004401, Shawnta S Sax, Real Broker LLC. ECAOR
- $385,0003 bd2 ba1.7k sqft345 Okaloosa Rd, Fort Walton Beach, FL 32548For SaleMLS ID #1004958, Jessica R Paz Lombardi, simpliHOM. ECAOR
- $449,9954 bd2 ba2k sqft326 Leah Miller Dr NW, Fort Walton Beach, FL 32548For SaleMLS ID #1005034, Lake H Lutes, EXP Realty LLC. ECAOR
- $360,0003 bd2 ba1.5k sqft1941 Patrician Way, Fort Walton Beach, FL 32547For SaleMLS ID #1009360, Christy R Leipprandt, The Premier Property Group. ECAOR
- $309,9003 bd2 ba1.1k sqft409 Adam St NW, Fort Walton Beach, FL 32548For SaleMLS ID #998822, Abbott Martin Group, EXP Realty LLC. ECAOR
- $365,0003 bd2 ba1.3k sqft205 Baker Ave NW, Fort Walton Beach, FL 32548For SaleMLS ID #997274, Mark J Pfeiler, Innerscope Realty LLC. ECAOR
- $399,9993 bd2 ba2.1k sqft4 Windale Rd, Mary Esther, FL 32569For SaleMLS ID #1008797, Hiller Group, EXP Realty LLC. ECAOR
- $310,0003 bd2 ba1k sqft185 Miramar St, Mary Esther, FL 32569For SaleMLS ID #1009168, Tarrah Minor, Realty ONE Group Emerald Coast. ECAOR
- $405,0003 bd2 ba2k sqft1625 Trent St, Fort Walton Beach, FL 32547For SaleMLS ID #1001464, Jamie L Schneider, Lucky Palms Realty. ECAOR
- $485,0004 bd3 ba1.7k sqft59 Oregon Dr NE, Fort Walton Beach, FL 32548For SaleMLS ID #1004889, Erin A Treadwell, Mainsail Realty Company. ECAOR
- $405,0003 bd3 ba1.5k sqft1860 Whispering Oaks Ln, Fort Walton Beach, FL 32547For SaleMLS ID #1005485, Tarrah Minor, Realty ONE Group Emerald Coast. ECAOR
- $310,0003 bd2 ba1.1k sqft116 Cowrie Ave, Fort Walton Beach, FL 32548For SaleMLS ID #999246, Casey M Tetman, Equity & Trust Realty Inc. ECAOR
- $430,0003 bd2 ba1.6k sqft926 Scenic Oak Ln, Fort Walton Beach, FL 32547For SaleMLS ID #984305, Mark R Gauthier, ERA American Real Estate. ECAOR
- $359,0003 bd2 ba1.5k sqft1059 Windmill Dr, Fort Walton Beach, FL 32547For SaleMLS ID #995522, Mary T Skinner, 1 Percent Lists Florida Coast. ECAOR
- $355,0003 bd2 ba1.8k sqft2005 Everglades Dr, Navarre, FL 32566For SaleMLS ID #1009412, Bridget B House, Everything Palms Real Estate. ECAOR
