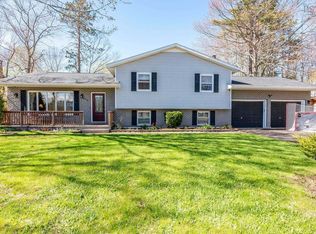
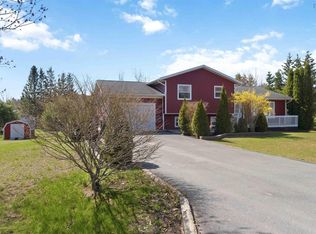
Discover this spacious split-entry home located at the end of a quiet cul-de-sac in Greenwood, offering exceptional versatility and comfort on a beautifully landscaped 1-acre lot. With 5 bedrooms, 2 full baths, and a bright, open layout, this property is ideal for anyone seeking room to grow. The main level features a welcoming living area with a cozy propane fireplace, an updated kitchen, and generous natural light. The lower level includes a large family room, perfect for gatherings, hobbies, or extended living needs. A rare convenience: the home is connected to town water and sewer and includes its own drilled well, offering flexibility and peace of mind. Additional highlights include a double-car attached garage, generator panel with generator, and a fully fenced backyard ideal for pets or play. All major appliances convey, including fridge, stove, microwave, washer, and dryer — making this home truly move-in ready.
Under contract
C$524,900
38 Robie Ave, Kings, NS B0P 1R0
5beds
2,373sqft
Single Family Residence
Built in 1997
1.08 Acres Lot
$-- Zestimate®
C$221/sqft
C$-- HOA
What's special
Spacious split-entry homeQuiet cul-de-sacBright open layoutCozy propane fireplaceUpdated kitchenGenerous natural lightLarge family room
- 31 days |
- 13 |
- 0 |
Zillow last checked:
Listing updated:
Listed by:
Darrell Rozee,
RE/MAX Banner Real Estate(Greenwood) Brokerage
Source: NSAR,MLS®#: 202613427 Originating MLS®#: Nova Scotia Association of REALTORS®
Originating MLS®#: Nova Scotia Association of REALTORS®Facts & features
Interior
Bedrooms & bathrooms
- Bedrooms: 5
- Bathrooms: 2
- Full bathrooms: 2
- Main level bathrooms: 1
- Main level bedrooms: 3
Bedroom
- Level: Main
- Area: 143.56
- Dimensions: 12.67 x 11.33
Bedroom 1
- Level: Main
- Area: 130.33
- Dimensions: 11.5 x 11.33
Bedroom 2
- Level: Lower
- Area: 102.67
- Dimensions: 11 x 9.33
Bedroom 3
- Level: Lower
- Area: 102.67
- Dimensions: 11 x 9.33
Bathroom
- Level: Main
- Area: 112.5
- Dimensions: 11.25 x 10
Bathroom 1
- Level: Lower
- Area: 72
- Dimensions: 12 x 6
Family room
- Level: Lower
- Area: 483.33
- Dimensions: 25 x 19.33
Kitchen
- Level: Main
- Area: 266.29
- Dimensions: 20.75 x 12.83
Living room
- Level: Main
- Area: 241.48
- Dimensions: 16.75 x 14.42
Heating
- Baseboard, Furnace, Hot Water, In Floor
Appliances
- Included: Electric Oven, Range, Dishwasher, Dryer, Dryer - Electric, Washer, Microwave, Refrigerator
Features
- High Speed Internet, Master Downstairs
- Flooring: Ceramic Tile, Hardwood, Laminate
- Basement: Full,Finished
- Has fireplace: Yes
- Fireplace features: Propane
Interior area
- Total structure area: 2,373
- Total interior livable area: 2,373 sqft
- Finished area above ground: 1,288
Property
Parking
- Total spaces: 4
- Parking features: Attached, Double, Heated Garage, Wired, Paved
- Attached garage spaces: 2
- Details: Garage Details(Double Attached 24 X 24)
Features
- Levels: Split Entry
- Has spa: Yes
- Spa features: Private
- Fencing: Fenced
Lot
- Size: 1.08 Acres
- Features: Landscaped, Level, Wooded, 1 to 2.99 Acres
Details
- Additional structures: Shed(s)
- Parcel number: 55342638
- Zoning: R1
- Other equipment: Air Exchanger, No Rental Equipment
Construction
Type & style
- Home type: SingleFamily
- Property subtype: Single Family Residence
Materials
- Brick, Vinyl Siding
- Roof: Asphalt
Condition
- New construction: No
- Year built: 1997
Utilities & green energy
- Gas: Oil
- Sewer: Municipal
- Water: Drilled Well, Municipal
- Utilities for property: Cable Connected, Electricity Connected, Phone Connected, Propane
Community & HOA
Community
- Features: Golf, Park, Playground, School Bus Service, Shopping, Place of Worship
Location
- Region: Kings
Financial & listing details
- Price per square foot: C$221/sqft
- Tax assessed value: C$472,000
- Price range: C$524.9K - C$524.9K
- Date on market: 6/5/2026
- Ownership: Freehold
- Electric utility on property: Yes
Darrell Rozee
Darrell Rozee
(902) 765-9974
By pressing Contact Agent, you agree that the real estate professional identified above may call/text you about your search, which may involve use of automated means and pre-recorded/artificial voices. You don't need to consent as a condition of buying any property, goods, or services. Message/data rates may apply. You also agree to our Terms of Use. Zillow does not endorse any real estate professionals. We may share information about your recent and future site activity with your agent to help them understand what you're looking for in a home.
Price history
| Date | Event | Price |
|---|---|---|
| 6/22/2026 | Contingent | C$524,900C$221/sqft |
Source:  NSAR #202613427 Report a problem NSAR #202613427 Report a problem | ||
| 6/5/2026 | Listed for sale | C$524,900C$221/sqft |
Source: NSAR #202613427 Report a problem | ||
Public tax history
Tax history is unavailable.
Climate risks
Neighborhood: B0P
Nearby schools
GreatSchools rating
No schools nearby
We couldn't find any schools near this home.
Schools provided by the listing agent
- Middle: Pine Ridge Middle School
Source: NSAR. This data may not be complete. We recommend contacting the local school district to confirm school assignments for this home.


- Nova Scotia
- Kings County
- Kings
- B0P 1R0
- 38 Robie Ave
Nearby cities
Nearby neighborhoods
Nearby zip codes
Other Kings Topics
