Welcome to 38 Rosewood Lane — a warm, updated, and move-in-ready home tucked inside the peaceful Spring Meadows Community in Schuylkill Township. With 3 bedrooms and 2 full baths, this single-wide manufactured home offers the perfect balance of comfort, affordability, and convenience. Thoughtfully upgraded over the past few years, this residence features a newer roof, a newer roof on the large storage shed, and two newly installed Trex decks—perfect for morning coffee, evening relaxation, or welcoming guests. Inside, you’ll appreciate the fresh neutral paint, upgraded lighting, newer trim, and updated interior doors that give the home a clean and refreshed vibe. Both bathrooms have been tastefully renovated, while the updated kitchen includes beautiful wood cabinetry and a full suite of appliances (range, microwave, refrigerator, dishwasher), along with the included stacked washer/dryer. Updated flooring throughout completes the space. This home has been meticulously cared for, offering peace of mind and immediate move-in ease. The lot rental includes trash and snow removal (buyer to verify with Sentry Property Management), and pets are welcome with some breed restrictions. Best of all, you're just minutes from the heart of Phoenixville — with its historic downtown, shopping, dining, Valley Forge National Park, and trails. Whether you’re looking to downsize, invest in your first home, or enjoy a simplified living, 38 Rosewood Ln is ready to welcome you home.
For sale
Price cut: $2.5K (8/6)
$116,500
38 Rosewood Ln, Phoenixville, PA 19460
3beds
--sqft
Manufactured Home
Built in 2000
-- sqft lot
$114,200 Zestimate®
$--/sqft
$946/mo HOA
What's special
- 27 days |
- 913 |
- 36 |
Zillow last checked:
Listing updated:
Listed by:
Janet Hirsch 484-498-4000,
Springer Realty Group 4844984000
Source: Bright MLS,MLS#: PACT2131844
Facts & features
Interior
Bedrooms & bathrooms
- Bedrooms: 3
- Bathrooms: 2
- Full bathrooms: 2
- Main level bathrooms: 2
- Main level bedrooms: 3
Rooms
- Room types: Living Room, Primary Bedroom, Bedroom 2, Bedroom 3, Kitchen, Primary Bathroom, Full Bath
Primary bedroom
- Level: Main
- Area: 156 Square Feet
- Dimensions: 13 X 12
Bedroom 2
- Level: Main
- Area: 90 Square Feet
- Dimensions: 9 X 10
Bedroom 3
- Level: Main
- Area: 130 Square Feet
- Dimensions: 13 X 10
Primary bathroom
- Level: Main
Other
- Level: Main
Kitchen
- Features: Double Sink
- Level: Main
- Area: 156 Square Feet
- Dimensions: 13 X 12
Living room
- Level: Main
- Area: 221 Square Feet
- Dimensions: 13 X 17
Heating
- Forced Air, Natural Gas
Cooling
- Central Air, Electric
Appliances
- Included: Dishwasher, Self Cleaning Oven, Range Hood, Refrigerator, Washer/Dryer Stacked, Water Heater, Gas Water Heater
- Laundry: Main Level
Features
- Bathroom - Tub Shower, Breakfast Area, Ceiling Fan(s), Combination Dining/Living, Combination Kitchen/Dining, Vaulted Ceiling(s)
- Flooring: Luxury Vinyl, Tile/Brick
- Has basement: No
- Has fireplace: No
Interior area
- Total structure area: 0
- Finished area above ground: 0
- Finished area below ground: 0
Property
Parking
- Total spaces: 2
- Parking features: Driveway
- Uncovered spaces: 2
Accessibility
- Accessibility features: None
Features
- Levels: One
- Stories: 1
- Exterior features: Lighting
- Pool features: None
Details
- Additional structures: Above Grade, Below Grade
- Parcel number: 2705 0043.038T
- Zoning: T10
- Special conditions: Standard
Construction
Type & style
- Home type: MobileManufactured
- Architectural style: Other
- Property subtype: Manufactured Home
Materials
- Foundation: Slab
- Roof: Pitched
Condition
- Very Good
- New construction: No
- Year built: 2000
Utilities & green energy
- Sewer: Public Sewer
- Water: Public
- Utilities for property: Cable Available, Electricity Available, Sewer Available, Water Available, Cable
Community & HOA
Community
- Security: Exterior Cameras
- Subdivision: Spring Meadows
HOA
- Has HOA: Yes
- Services included: Common Area Maintenance, Snow Removal, Trash
- HOA fee: $946 monthly
- HOA name: SPRING MEADOWS COMMUNITY
Location
- Region: Phoenixville
- Municipality: SCHUYLKILL TWP
Financial & listing details
- Tax assessed value: $28,640
- Annual tax amount: $1,291
- Date on market: 7/28/2026
- Listing agreement: Exclusive Right To Sell
- Listing terms: Cash,Conventional
- Inclusions: See Inclusions-exclusions List In Docs For Additional Items. All Kitchen Appliances, Washer, Dryer, Lawn Mower. All As-is Condition And Of No Value.
- Exclusions: Sellers Personal Property - See Inclusions-exclusions List In Docs For Additional Items.
- Ownership: Fee Simple
- Body type: Single Wide
Estimated market value
$114,200
$108,000 - $120,000
$1,939/mo
Price history
| Date | Event | Price |
|---|---|---|
| 8/6/2026 | Price change | $116,500-2.1% |
Source:  Bright MLS #PACT2131844 Report a problem Bright MLS #PACT2131844 Report a problem | ||
| 7/29/2026 | Listed for sale | $119,000+14.4% |
Source: Bright MLS #PACT2131844 Report a problem | ||
| 4/3/2026 | Sold | $104,000-9.6% |
Source: Bright MLS #PACT2111398 Report a problem | ||
| 3/3/2026 | Price change | $115,000-4.2% |
Source: Bright MLS #PACT2111398 Report a problem | ||
| 1/20/2026 | Price change | $120,000-6.3% |
Source: Bright MLS #PACT2111398 Report a problem | ||
| 10/17/2025 | Listed for sale | $128,000+220% |
Source: Bright MLS #PACT2111398 Report a problem | ||
| 8/1/2016 | Sold | $40,000-8.3% |
Source: Agent Provided Report a problem | ||
| 5/11/2016 | Price change | $43,600-9.2% |
Source: CENTURY 21 Norris - Valley Forge #6777807 Report a problem | ||
| 4/28/2016 | Listed for sale | $48,000 |
Source: CENTURY 21 Norris - Valley Forge #6777807 Report a problem | ||
Public tax history
| Year | Property taxes | Tax assessment |
|---|---|---|
| 2026 | $1,256 +4.4% | $28,640 |
| 2025 | $1,203 +1.5% | $28,640 |
| 2024 | $1,186 +2% | $28,640 |
| 2023 | $1,162 +1% | $28,640 |
| 2022 | $1,151 +0.8% | $28,640 |
| 2021 | $1,142 +172.7% | $28,640 |
| 2020 | $419 -61.1% | $28,640 |
| 2019 | $1,077 +2.6% | $28,640 |
| 2018 | $1,050 +9896.5% | $28,640 |
| 2017 | $11 -90.8% | $28,640 |
| 2016 | $114 | $28,640 |
| 2015 | $114 | $28,640 |
| 2014 | $114 | $28,640 |
| 2013 | -- | $28,640 |
| 2012 | -- | $28,640 |
| 2011 | -- | $28,640 |
| 2010 | -- | $28,640 |
| 2009 | -- | $28,640 |
| 2008 | -- | $28,640 |
| 2007 | -- | $28,640 |
| 2006 | -- | $28,640 |
| 2005 | -- | $28,640 |
| 2004 | -- | $28,640 |
| 2003 | -- | $28,640 |
| 2000 | -- | $28,640 |
Find assessor info on the county website
Monthly payment
Climate risks
Neighborhood: 19460
Nearby schools
GreatSchools rating
- 8/10Manavon Elementary SchoolGrades: 2-5Distance: 0.7 mi
- 6/10Phoenixville Area Middle SchoolGrades: 6-8Distance: 1 mi
- 8/10Phoenixville Area High SchoolGrades: 9-12Distance: 0.9 mi
Schools provided by the listing agent
- District: Phoenixville Area
Source: Bright MLS. This data may not be complete. We recommend contacting the local school district to confirm school assignments for this home.
- $119,3002 bd2 ba-- sqft25 Rosewood Ln, Phoenixville, PA 19460Off Market

- $150,0003 bd2 ba1.8k sqft14 Rosewood Ln, Phoenixville, PA 19460Sold
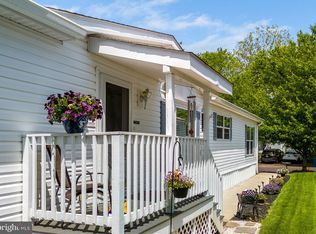
- $98,6002 bd1 ba736 sqft6 Rosewood Ln, Phoenixville, PA 19460Off Market
- $95,0003 bd2 ba-- sqft13 Rosewood Ln, Phoenixville, PA 19460Sold

- $110,0002 bd2 ba-- sqft39 Rosewood Ln, Phoenixville, PA 19460Off Market
- $118,700-- bd-- ba-- sqft40 Rosewood Ln, Phoenixville, PA 19460Off Market
- $162,1001 bd1 ba-- sqft52 Cedarwood Ln, Phoenixville, PA 19460Off Market
- $100,0002 bd2 ba-- sqft12 Rosewood Ln, Phoenixville, PA 19460Sold
Similar homes
- $108,0003 bd2 ba880 sqft68 Ashwood Ln, Phoenixville, PA 19460For Sale

 MLS ID #PACT2133158, Sarah Smith, Century 21 Norris-Valley Forge. Bright MLS
 - $119,5003 bd2 ba960 sqft165 W Ridge Pike Lot 109, Royersford, PA 19468For Sale
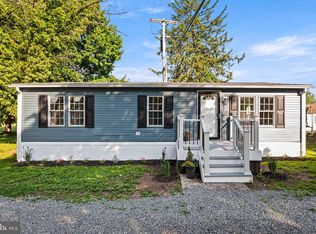 MLS ID #PAMC2180556, Jennifer Gezon, Styer Real Estate. Bright MLS
 - $104,9002 bd1 ba-- sqft864 Buttonwood Ave, Spring City, PA 19475For Sale
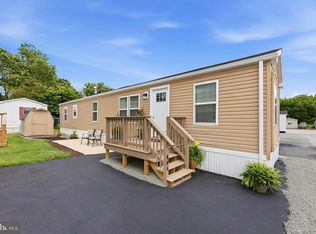 MLS ID #PACT2128366, Gloria Fuentes, Empower Real Estate, LLC. Bright MLS
 - $135,0003 bd2 ba1.2k sqft18 Oak Dr, Spring City, PA 19475For Sale
 MLS ID #PACT2132854, Marcee McMullen, VRA Realty. Bright MLS
 - $96,8003 bd2 ba1.1k sqft125 Erica Cir, Honey Brook, PA 19344For SaleMLS ID #PACT2132390, Diana Escobar-Wachter, EXP Realty, LLC. Bright MLS
- $114,9002 bd2 ba960 sqft111 Azalea Cir, Honey Brook, PA 19344New ConstructionMLS ID #PACT2133564, Susanna Kunkel, ABC Home Realty, LLC. Bright MLS
- $125,0003 bd2 ba1k sqft334 Grubb Dr, Elverson, PA 19520For SaleMLS ID #PACT2133160, Kylie Cornelius, RE/MAX Action Associates. Bright MLS
- $116,875-- bd-- ba-- sqft1331 N Gravel Pike, Perkiomenville, PA 18074AuctionMLS ID #PAMC2190718, Adam Kiliszek, EXP Realty, LLC. Bright MLS
- $85,0003 bd1 ba696 sqft41 Dillan Dr, Frazer, PA 19355For SaleMLS ID #PACT2124792, Tom Toole III, RE/MAX Main Line-West Chester. Bright MLS
- $140,0003 bd1 ba1.2k sqft551 Spruce St, Pottstown, PA 19464For SaleMLS ID #PAMC2191398, Kathy McBride, Mullen Realty Associates. Bright MLS
- $70,0002 bd1 ba824 sqft123 Lafayette Dr, Norristown, PA 19403For SaleMLS ID #PAMC2190688, Beth Kagan, KW Empower. Bright MLS
- $152,0003 bd2 ba1.3k sqft5 Ploskina Ln, Glenmoore, PA 19343For SaleMLS ID #PACT2133042, Lauren Stafford, KW Greater West Chester. Bright MLS
- $129,9002 bd2 ba-- sqft12 Stephanie Ln, Glenmoore, PA 19343For SaleMLS ID #PACT2129840, Steve Barr, Barr Realty Inc.. Bright MLS
- $150,0004 bd2 ba1.1k sqft145 Devon Dr, Norristown, PA 19403For SaleMLS ID #PAMC2184322, Megan Herr, RE/MAX Ready. Bright MLS
- $78,9002 bd1 ba829 sqft857 Buttonwood Ave, Spring City, PA 19475For SaleMLS ID #PACT2121886, Gloria Fuentes, Empower Real Estate, LLC. Bright MLS
- $--3 bd1 ba1k sqft114 S 8th Ave, Coatesville, PA 19320AuctionServiceLink Auction
- $60,0002 bd1 ba-- sqft864 Aspen Ave, Spring City, PA 19475For SaleMLS ID #PACT2118870, Michelle Beaver, EXP Realty, LLC. Bright MLS
- $--3 bd1 ba1.4k sqft1542 N Robinson St, Philadelphia, PA 19151AuctionAuction.com 2
- $110,0003 bd1 ba1k sqft802 Buttonwood St, Norristown, PA 19401AuctionXome
- $69,9992 bd1 ba-- sqft885 Buttonwood Ave, Spring City, PA 19475For SaleMLS ID #PACT2118562, Michael D'Elia, Iron Valley Real Estate Legacy. Bright MLS
