Looking for an affordable home with room to spread out, a private backyard oasis, and a convenient North Georgia location? This charming 3-bedroom, 2-bath home offers over 1,400 square feet of comfortable living space on more than an acre of land, complete with a beautiful in-ground swimming pool! Whether you're a first-time homebuyer, looking to downsize, or simply searching for a home that offers more space for your money, this property is an opportunity you won't want to miss. Inside, you'll find a functional floor plan with three bedrooms, two full bathrooms, and plenty of space to make this house your own. Step outside and discover what truly sets this property apart! The spacious backyard offers endless possibilities for outdoor entertaining, gardening, pets, or simply enjoying the peace and quiet of your own private retreat. Spend warm Georgia afternoons lounging by the in-ground pool, host weekend cookouts, or unwind in your own backyard oasis. Situated on over an acre, this property offers the outdoor space and flexibility that can be hard to find at an affordable price point. Conveniently located near the northern end of GA-400, you'll enjoy easy access to Dawsonville, Dahlonega, shopping, dining, and the beautiful North Georgia mountains.
Active
$399,900
38 Stone Ridge Dr, Dahlonega, GA 30533
3beds
1,564sqft
Single Family Residence
Built in 2001
1.1 Acres Lot
$388,300 Zestimate®
$256/sqft
$-- HOA
What's special
Spacious backyardPrivate backyard oasisBeautiful in-ground swimming poolFunctional floor planHost weekend cookouts
- 5 days
- 699
- 77
Zillow last checked:
Listing updated:
Listed by:
Cody Chembars 706-265-0475,
Anchor Real Estate Advisors
Source: GAMLS,MLS#: 10854004
Facts & features
Interior
Bedrooms & bathrooms
- Bedrooms: 3
- Bathrooms: 2
- Full bathrooms: 2
- Main level bathrooms: 2
- Main level bedrooms: 3
Rooms
- Room types: Laundry, Other
Kitchen
- Features: Kitchen Island
Heating
- Electric
Cooling
- Ceiling Fan(s), Central Air, Electric
Appliances
- Included: Dishwasher, Gas Water Heater, Refrigerator
- Laundry: Mud Room
Features
- Double Vanity, High Ceilings, Master On Main Level, Split Bedroom Plan, Vaulted Ceiling(s)
- Flooring: Carpet, Tile, Vinyl
- Basement: None
- Attic: Pull Down Stairs
- Number of fireplaces: 1
- Fireplace features: Factory Built, Living Room
- Common walls with other units/homes: No Common Walls
Interior area
- Total structure area: 1,564
- Total interior livable area: 1,564 sqft
- Finished area above ground: 1,564
- Finished area below ground: 0
Property
Parking
- Total spaces: 2
- Parking features: Garage
- Has garage: Yes
Accessibility
- Accessibility features: Accessible Entrance, Accessible Full Bath, Accessible Hallway(s), Accessible Kitchen
Features
- Levels: One
- Stories: 1
- Patio & porch: Patio
- Has private pool: Yes
- Pool features: Heated, In Ground
- Fencing: Back Yard,Privacy,Wood
- Body of water: None
Lot
- Size: 1.1 Acres
- Features: Corner Lot, Level, Private
Details
- Additional structures: Shed(s)
- Parcel number: 083 192
Construction
Type & style
- Home type: SingleFamily
- Architectural style: Ranch
- Property subtype: Single Family Residence
Materials
- Concrete
- Foundation: Slab
- Roof: Composition
Condition
- Resale
- New construction: No
- Year built: 2001
Utilities & green energy
- Electric: 220 Volts
- Sewer: Septic Tank
- Water: Well
- Utilities for property: Cable Available, Electricity Available, Phone Available, Underground Utilities
Community & HOA
Community
- Features: None
- Security: Smoke Detector(s)
- Subdivision: Stone Ridge
HOA
- Has HOA: No
- Services included: None
Location
- Region: Dahlonega
Financial & listing details
- Price per square foot: $256/sqft
- Tax assessed value: $361,054
- Annual tax amount: $3,208
- Date on market: 9/25/2026
- Cumulative days on market: 5 days
- Listing agreement: Exclusive Right To Sell
- Electric utility on property: Yes
Estimated market value
$388,300
$369,000 - $408,000
$2,344/mo
Price history
| Date | Event | Price |
|---|---|---|
| 9/25/2026 | Listed for sale | $399,900+14.3%$256/sqft |
Source:  FMLS GA #7842466 Report a problem FMLS GA #7842466 Report a problem | ||
| 8/30/2024 | Sold | $350,000+1.4%$224/sqft |
Source:  GAMLS #10333266 Report a problem GAMLS #10333266 Report a problem | ||
| 8/17/2024 | Pending sale | $345,000$221/sqft |
Source: FMLS GA #7416543 Report a problem | ||
| 8/11/2024 | Contingent | $345,000$221/sqft |
Source: GAMLS #10333266 Report a problem | ||
| 8/9/2024 | Price change | $345,000-1.4%$221/sqft |
Source: GAMLS #10333266 Report a problem | ||
| 8/1/2024 | Listed for sale | $350,000$224/sqft |
Source: GAMLS #10333266 Report a problem | ||
| 7/16/2024 | Pending sale | $350,000$224/sqft |
Source: FMLS GA #7416543 Report a problem | ||
| 7/9/2024 | Contingent | $350,000$224/sqft |
Source: GAMLS #10333266 Report a problem | ||
| 7/7/2024 | Listed for sale | $350,000+130.3%$224/sqft |
Source: FMLS GA #7416543 Report a problem | ||
| 4/29/2015 | Sold | $152,000+4.8%$97/sqft |
Source:  FMLS GA #5385871 Report a problem FMLS GA #5385871 Report a problem | ||
| 2/8/2005 | Sold | $145,000$93/sqft |
Source: Public Record Report a problem | ||
Public tax history
| Year | Property taxes | Tax assessment |
|---|---|---|
| 2025 | $3,208 +41.8% | $144,422 +50.2% |
| 2024 | $2,262 +7% | $96,184 +7% |
| 2023 | $2,115 +8.7% | $89,908 +14.5% |
| 2022 | $1,945 +18.2% | $78,556 +22.3% |
| 2021 | $1,645 -1.2% | $64,224 +2.7% |
| 2020 | $1,665 -6.2% | $62,558 |
| 2019 | $1,775 +9.4% | $62,558 +11.5% |
| 2018 | $1,622 +2% | $56,083 +5.1% |
| 2017 | $1,591 +3.1% | $53,358 +8.7% |
| 2016 | $1,544 | $49,092 |
| 2015 | $1,544 +18.2% | $49,092 -0.9% |
| 2014 | $1,306 | $49,553 -0.9% |
| 2013 | $1,306 | $50,014 |
| 2012 | -- | -- |
| 2011 | -- | -- |
| 2010 | -- | -- |
| 2009 | -- | -- |
Find assessor info on the county website
Monthly payment
Est. payment
Payment breakdown
Explore the cost of this home by adjusting the details. Changes won't be saved.Climate risks
Neighborhood: 30533
Nearby schools
Schools provided by the listing agent
- Elementary: Blackburn
- Middle: Lumpkin
- High: New Lumpkin
Source: GAMLS. This data may not be complete. We recommend contacting the local school district to confirm school assignments for this home.
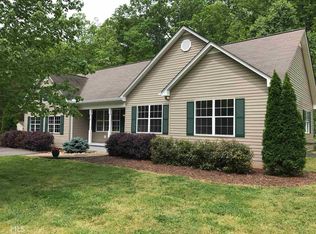
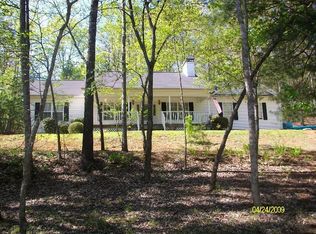
Similar homes
- $399,0003 bd2 ba1.6k sqft333 Long Branch Xing, Dahlonega, GA 30533Active

 MLS ID #10853643, Laura McCook, BHHS Georgia Properties. GAMLS
 - $365,0003 bd2 ba1.7k sqft391 Pinewood Pl, Dahlonega, GA 30533Active
 MLS ID #10820511, Julie Scott, BHHS Georgia Properties. GAMLS
 - $417,0003 bd3 ba2k sqft329 Hampton Forest Trl, Dahlonega, GA 30533Active
 MLS ID #10808538, Alex Sierra, Birch River Realty. GAMLS
 - $399,5003 bd3 ba1.8k sqft5629 Bald Ridge Trl, Gainesville, GA 30506Active
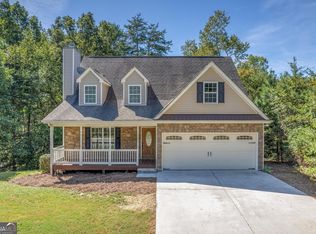 MLS ID #10854514, Shannon Stephens, Virtual Properties Realty.com. GAMLS
 - $340,0003 bd2 ba1.1k sqft39 E Point Dr, Dahlonega, GA 30533ActiveMLS ID #10844959, James Allison, Leading Edge Real Estate LLC. GAMLS
- $325,0004 bd3 ba1k sqft31 S Wind Dr, Dahlonega, GA 30533Active Under ContractMLS ID #10825156, Go with Joe and Co, Century 21 Results. GAMLS
- $360,0003 bd3 ba1.6k sqft555 River Flow Dr, Dahlonega, GA 30533ActiveMLS ID #10834517, Mark Spain, Mark Spain Real Estate. GAMLS
- $417,5003 bd2 ba1.8k sqft161 Crawfords Way, Dahlonega, GA 30533ActiveMLS ID #10792069, Mark Sussman, Atlanta Communities. GAMLS
- $325,0004 bd3 ba2.1k sqft589 Eagle Rest Rd, Dahlonega, GA 30533ActiveMLS ID #10843946, Debbie and Tara, Keller Williams Realty Atl. Partners. GAMLS
- $366,4003 bd3 ba1.5k sqft505 River Flow Dr, Dahlonega, GA 30533ActiveMLS ID #10734885, Marisa Casey, Keller Williams Realty Atl. Partners. GAMLS
- $399,9183 bd2 ba1.9k sqft4483 Enfield Dr, Gainesville, GA 30506ActiveMLS ID #10850753, Dana Popham, Virtual Properties Realty.com. GAMLS
- $450,0004 bd2 ba1.5k sqft307 Eagle Overlook Dr, Dahlonega, GA 30533ActiveMLS ID #10723610, Patrick Stone, eXp Realty. GAMLS
- $344,9003 bd2 ba1.4k sqft61 Majestic Oak Dr, Dahlonega, GA 30533ActiveMLS ID #10800844, Joshua Thompson, Keller Williams Lanier Partners. GAMLS
- $359,0004 bd3 ba1.3k sqft92 Cedar Springs Ln, Dahlonega, GA 30533For Sale
 MLS ID #7808985, Lisa Henson, Bailey Real Estate. FMLS GA
 - $384,9003 bd2 ba2k sqft24 Copper Mill Rd, Dahlonega, GA 30533Active Under ContractMLS ID #10713284, Sandy Carter, Don Carter Realty Company. GAMLS
- $394,0004 bd3 ba1.9k sqft5482 Latham Manor Dr, Gainesville, GA 30506ActiveMLS ID #10848641, Barry J Sanders, RE/MAX Center. GAMLS
- $354,9003 bd3 ba1.3k sqft2180 Ben Higgins Rd, Dahlonega, GA 30533For SaleMLS ID #7810412, Christy Wethington, Maximum One Premier Realtors. FMLS GA
- $395,0003 bd2 ba1.8k sqft6204 Cherrywood Trl, Gainesville, GA 30506ActiveMLS ID #10814460, Casey Cannon, Coldwell Banker Realty. GAMLS
